

Listing Courtesy of: NORTHWEST IOWA BOR / Listed By: Lpt Realty, LLC
606 Buckwalter Drive Sioux City, IA 51108
Active (14 Days)
$589,000 (USD)
OPEN HOUSE TIMES
-
OPENSun, Nov 82:00 pm - 3:00 pm
Description
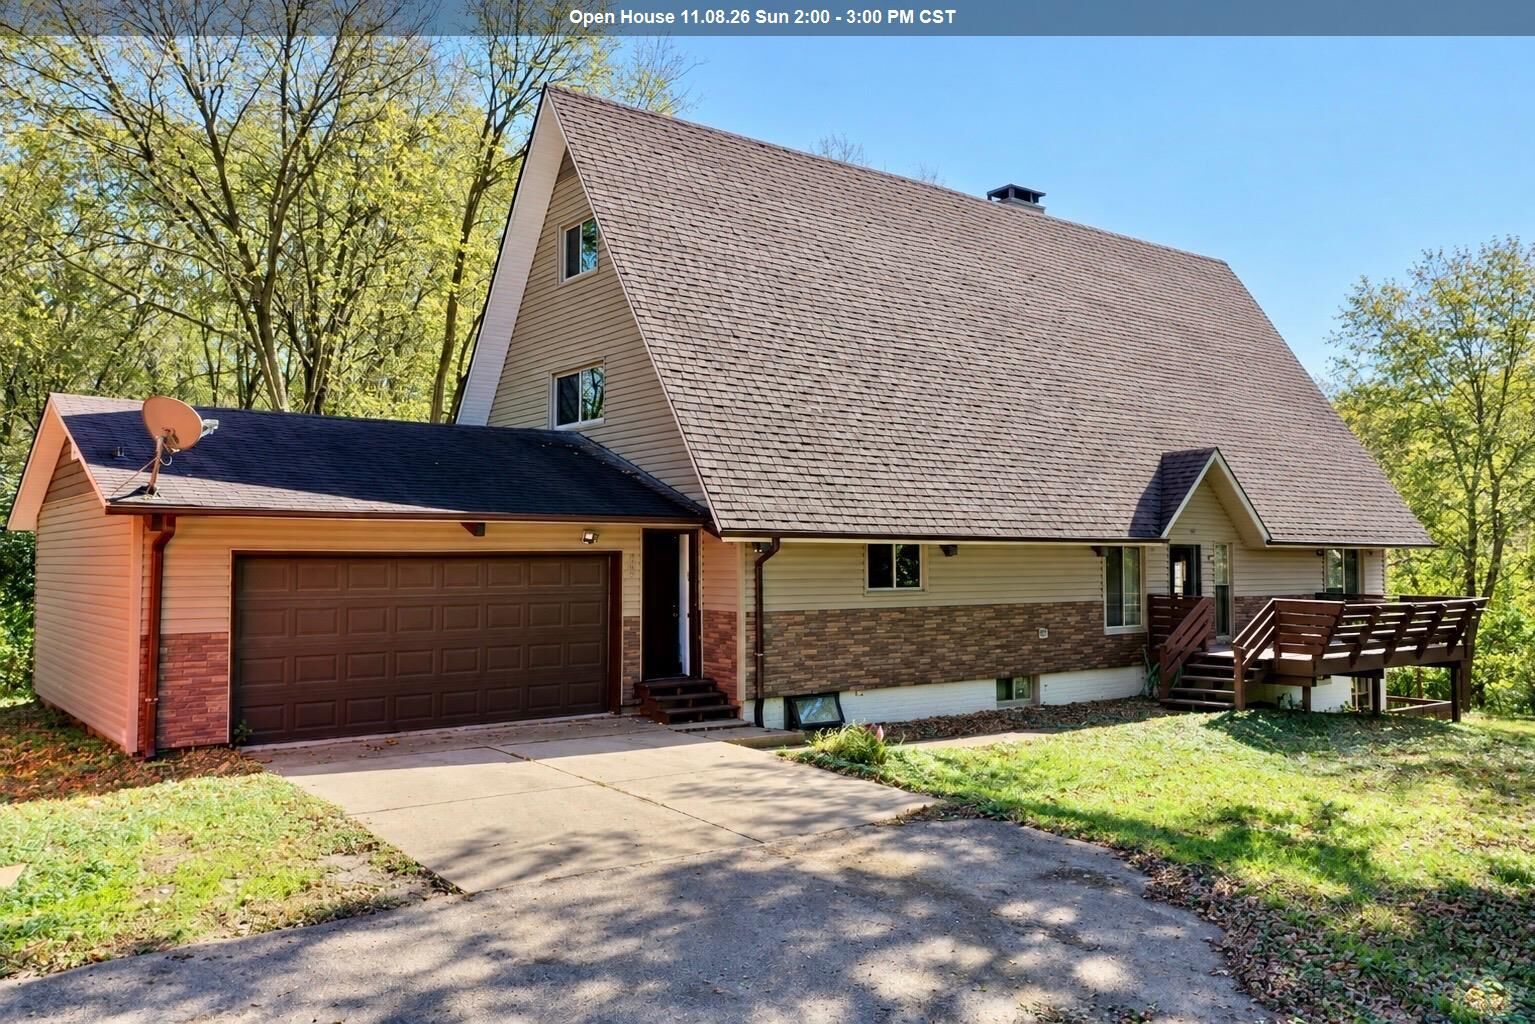
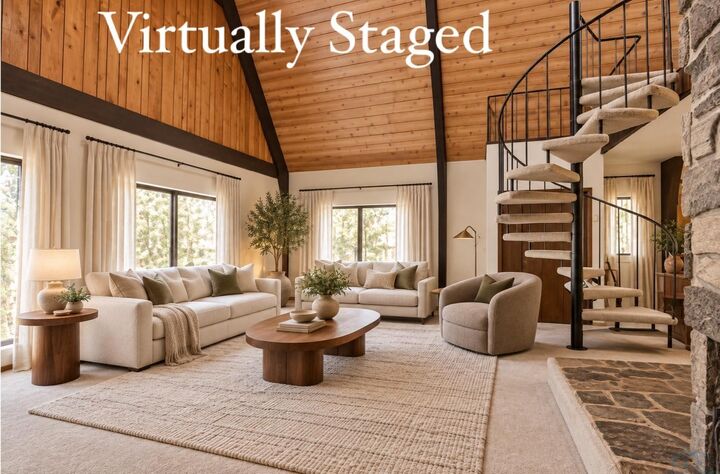
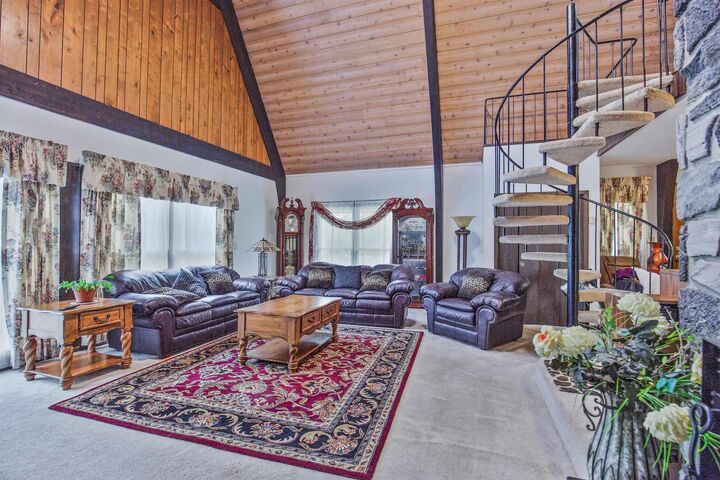
A wooded retreat with distinctive character! Situated on approximately 1.36 acres, this A-frame home offers a peaceful setting surrounded by mature trees. Its striking roofline, attached two-car garage, and 3 inviting decks create a memorable first impression, with outdoor space to relax, entertain, and enjoy the surroundings. Numerous updates add to the appeal, including NEW windows and siding in '22-'23, main-floor bathroom improvements in 2024, and upstairs tub/shower and flooring updates completed in summer 2026. Additional improvements include a garage door in 2024, chimney work in summer 2026, and air-conditioning updates in 2022 (zone 1) and 2024 (zone 2). A 26kW backup generator installed in 2024 provides added peace of mind, while fiber internet keeps you connected. NEW septic done this summer. Inside, two fireplaces on the main and second floor, bringing warmth and character. It can be used as gas or wood. Full basement offers additional space for storage, hobbies, or future possibilities that comes with a unique and one-of-a-kind commercial kitchen in the county, which could transfer to the next business owner. Food truck on site is negotiable. With its unique architecture, generous lot, and extensive updates, this property offers a wonderful opportunity to enjoy a wooded setting in Sioux City. Schedule your private showing and move in by the end of the year!
MLS #:
835092
835092
Taxes
$5,894(2025)
$5,894(2025)
Lot Size
1.36 acres
1.36 acres
Type
Single-Family Home
Single-Family Home
Year Built
1970
1970
Style
1 1/2 Story
1 1/2 Story
Views
No
No
County
Woodbury County
Woodbury County
Listed By
Peggy La, Lpt Realty, LLC
Source
NORTHWEST IOWA BOR
Last checked Nov 8 2026 at 12:32 AM GMT+0000
NORTHWEST IOWA BOR
Last checked Nov 8 2026 at 12:32 AM GMT+0000
Bathroom Details
- Full Bathrooms: 2
Interior Features
- Kitchen Appliances
- Entertainment Center
- Bedroom: 13X12
- Dining: 13X12
- Other: Foyer 16X7
- Kitchen: 16X14
- Full Bath: 12X5
- Other: 13X12
- Kitchen: Commerical Kitchen 15X11
- Other: Connected by Spiral Ways 22X11
- Full Bath: New Shower and Toilet 12X10
- Bedroom: Double Closets 14X11
- Living: Connected by Spiral Stairway 19X16
- Opens to Back Deck 16X12
- Bedroom: Currently An Office
- Living: 29X19
- Electric Stove In Commercial Kitchen
Lot Information
- Trees
- Level Lot
- Retaining Wall
- Acreage
Heating and Cooling
- 2 Central
Basement Information
- Partially Finished
- Full
- Poured
- Walkout
Exterior Features
- Vinyl
- Roof: Shingle
Utility Information
- Sewer: Septic
School Information
- Elementary School: Perry Creek
- Middle School: North Middle
- High School: North High
Stories
- 2
Living Area
- 3,678 sqft
Location
Estimated Monthly Mortgage Payment
*Based on Fixed Interest Rate withe a 30 year term, principal and interest only
Listing price
Down payment
%
Interest rate
%Mortgage calculator estimates are provided by CENTURY 21 Real Estate LLC and are intended for information use only. Your payments may be higher or lower and all loans are subject to credit approval.
Disclaimer: Copyright 2026 Northwest Iowa Board of Realtors. All rights reserved. This information is deemed reliable, but not guaranteed. The information being provided is for consumers’ personal, non-commercial use and may not be used for any purpose other than to identify prospective properties consumers may be interested in purchasing. Data last updated 11/7/26 16:32


