

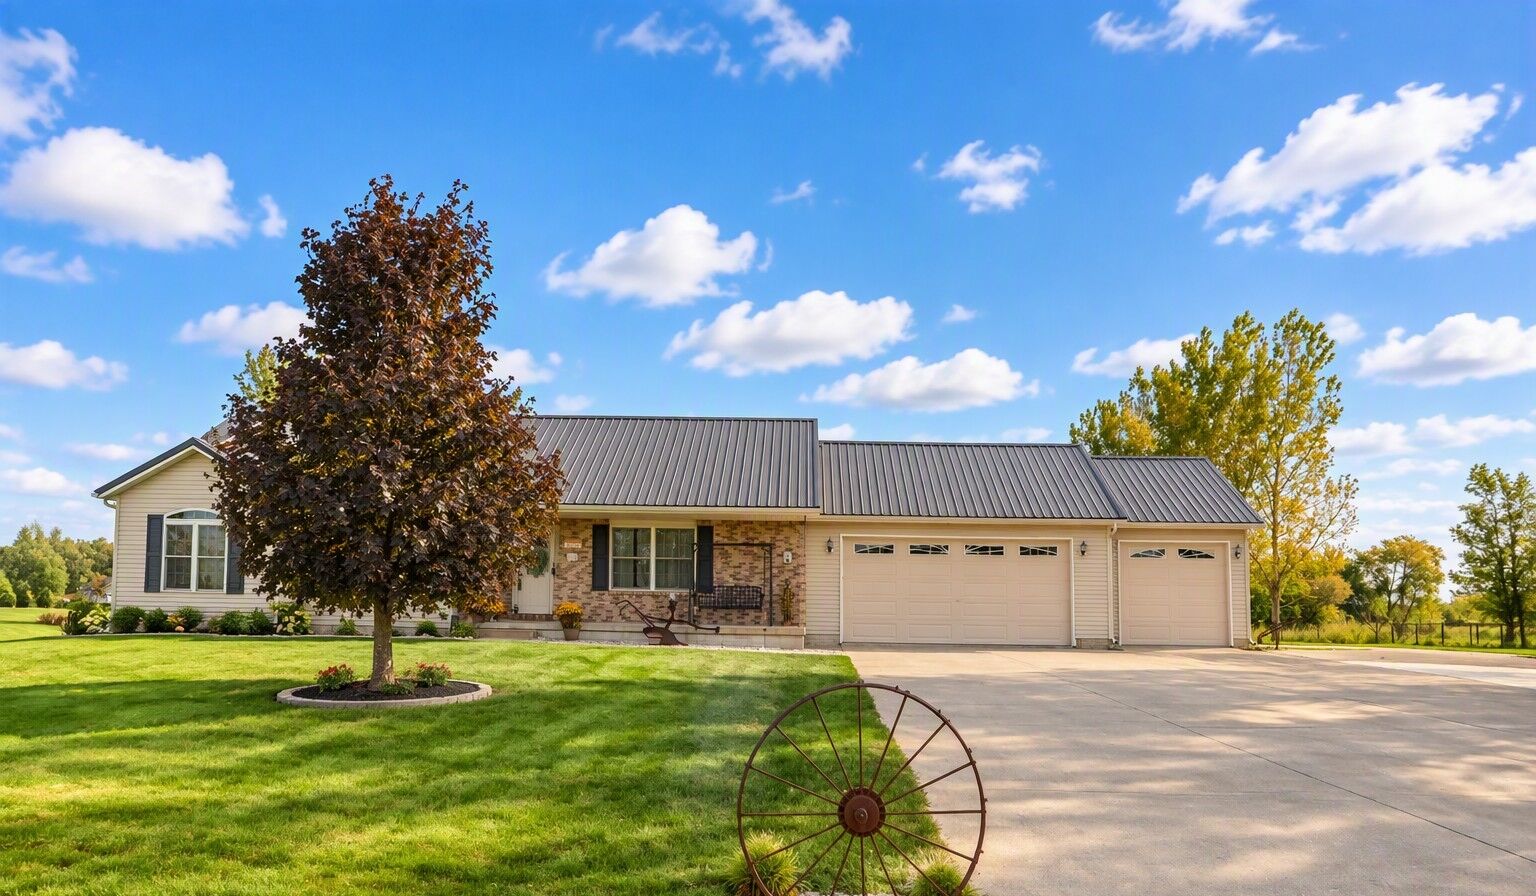
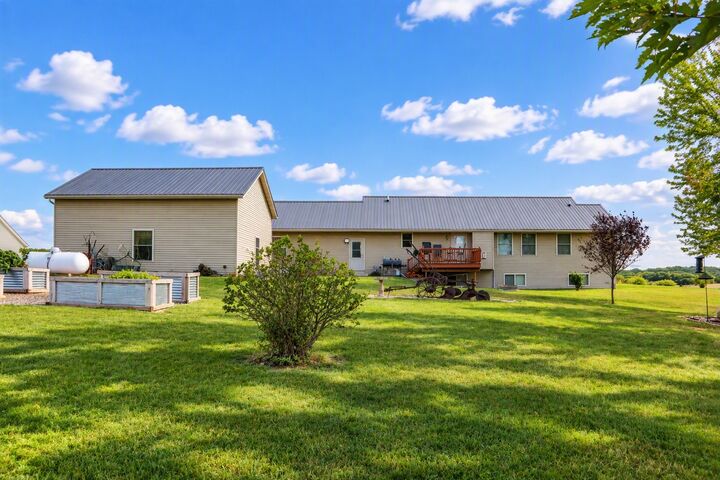
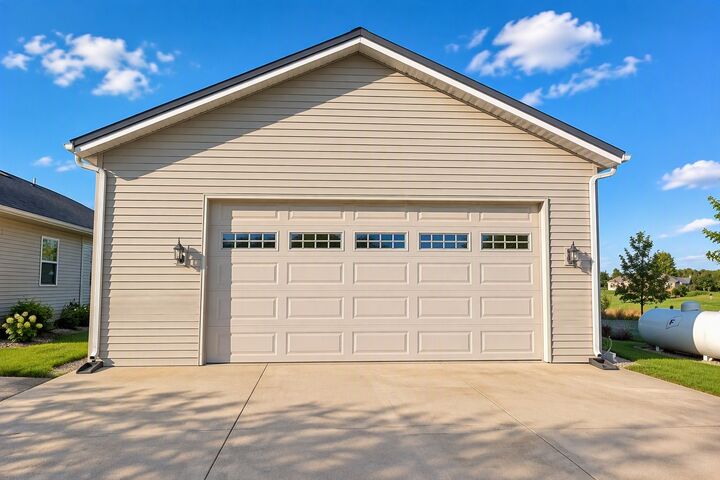
Listing Courtesy of: CEDAR RAPIDS / Listed By: Cornerstone Real Estate Consultants
1452 Ivory Avenue Tipton, IA 52772
Active (27 Days)
$550,000 (USD)

Description
MLS #:
2607270
2607270
Taxes
$4,588
$4,588
Lot Size
2.46 acres
2.46 acres
Type
Single-Family Home
Single-Family Home
Year Built
2006
2006
Style
Ranch
Ranch
County
Cedar County
Cedar County
Listed By
Teresa Horton, Cornerstone Real Estate Consultants
Source
CEDAR RAPIDS
Last checked Nov 13 2026 at 4:43 PM GMT+0000
CEDAR RAPIDS
Last checked Nov 13 2026 at 4:43 PM GMT+0000
Bathroom Details
Interior Features
- Dishwasher
- Disposal
- Range
- Refrigerator
- Microwave
- See Remarks
- Breakfast Bar
- Laundry: Main Level
- Dining Area
- Separate/Formal Dining Room
- Vaulted Ceiling(s)
- Range Hood
- Main Level Primary
- Bath In Primary Bedroom
Lot Information
- See Remarks
Property Features
- Fireplace: Insert
- Fireplace: Gas
- Fireplace: Great Room
- Foundation: Poured
Heating and Cooling
- Geothermal
- Central Air
Basement Information
- Full
- Concrete
- See Remarks
Utility Information
- Utilities: Water Source: Shared Well, Water Source: Community/Coop
- Sewer: Septic Tank
School Information
- Elementary School: Tipton
- Middle School: Tipton
- High School: Tipton
Parking
- Detached
- Garage
- Attached
- Garage Door Opener
- Four or More Spaces
- Heated Garage
Stories
- 1
Living Area
- 1,720 sqft
Location
Estimated Monthly Mortgage Payment
*Based on Fixed Interest Rate withe a 30 year term, principal and interest only
Listing price
Down payment
%
Interest rate
%Mortgage calculator estimates are provided by CENTURY 21 Real Estate LLC and are intended for information use only. Your payments may be higher or lower and all loans are subject to credit approval.
Disclaimer: Copyright 2026 Cedar Rapids Association of Realtors. All rights reserved. This information is deemed reliable, but not guaranteed. The information being provided is for consumers’ personal, non-commercial use and may not be used for any purpose other than to identify prospective properties consumers may be interested in purchasing. Data last updated 11/13/26 08:43



Inside, the expansive great room greets you with soaring vaulted ceilings and a cozy gas fireplace. The open layout flows seamlessly through the formal dining room, large living area, and kitchen—making it ideal for entertaining and family gatherings. The kitchen features abundant cabinet storage, solid-surface countertops, and a dedicated pantry. The main level offers a luxurious primary suite filled with natural light, complete with an ensuite bath featuring dual sinks, a walk-in shower, and a deep soaking tub. Two additional spacious bedrooms are also located on the main floor. Downstairs, the partially finished lower level provides excellent additional space ready for your personal touches.
Key Upgrades & Features:
Geo-Thermal HVAC: Enjoy significant energy efficiency and utility savings year-round.
Heated Outbuilding: Features extra-tall ceilings, perfect for workshop projects, equipment, or extra storage.
Generac Whole-Property Generator: Automatic backup power covering both the main home and outbuilding during outages.