

Listing Courtesy of: IOWA AOR / Listed By: Iowa Realty Mills Crossing
1160 Cedar Street Waukee, IA 50263
Active (4 Days)
$357,500 (USD)
OPEN HOUSE TIMES
-
OPENSun, Aug 3010:00 am - 12 noon
-
OPENSun, Sep 201:00 pm - 3:00 pm

Description
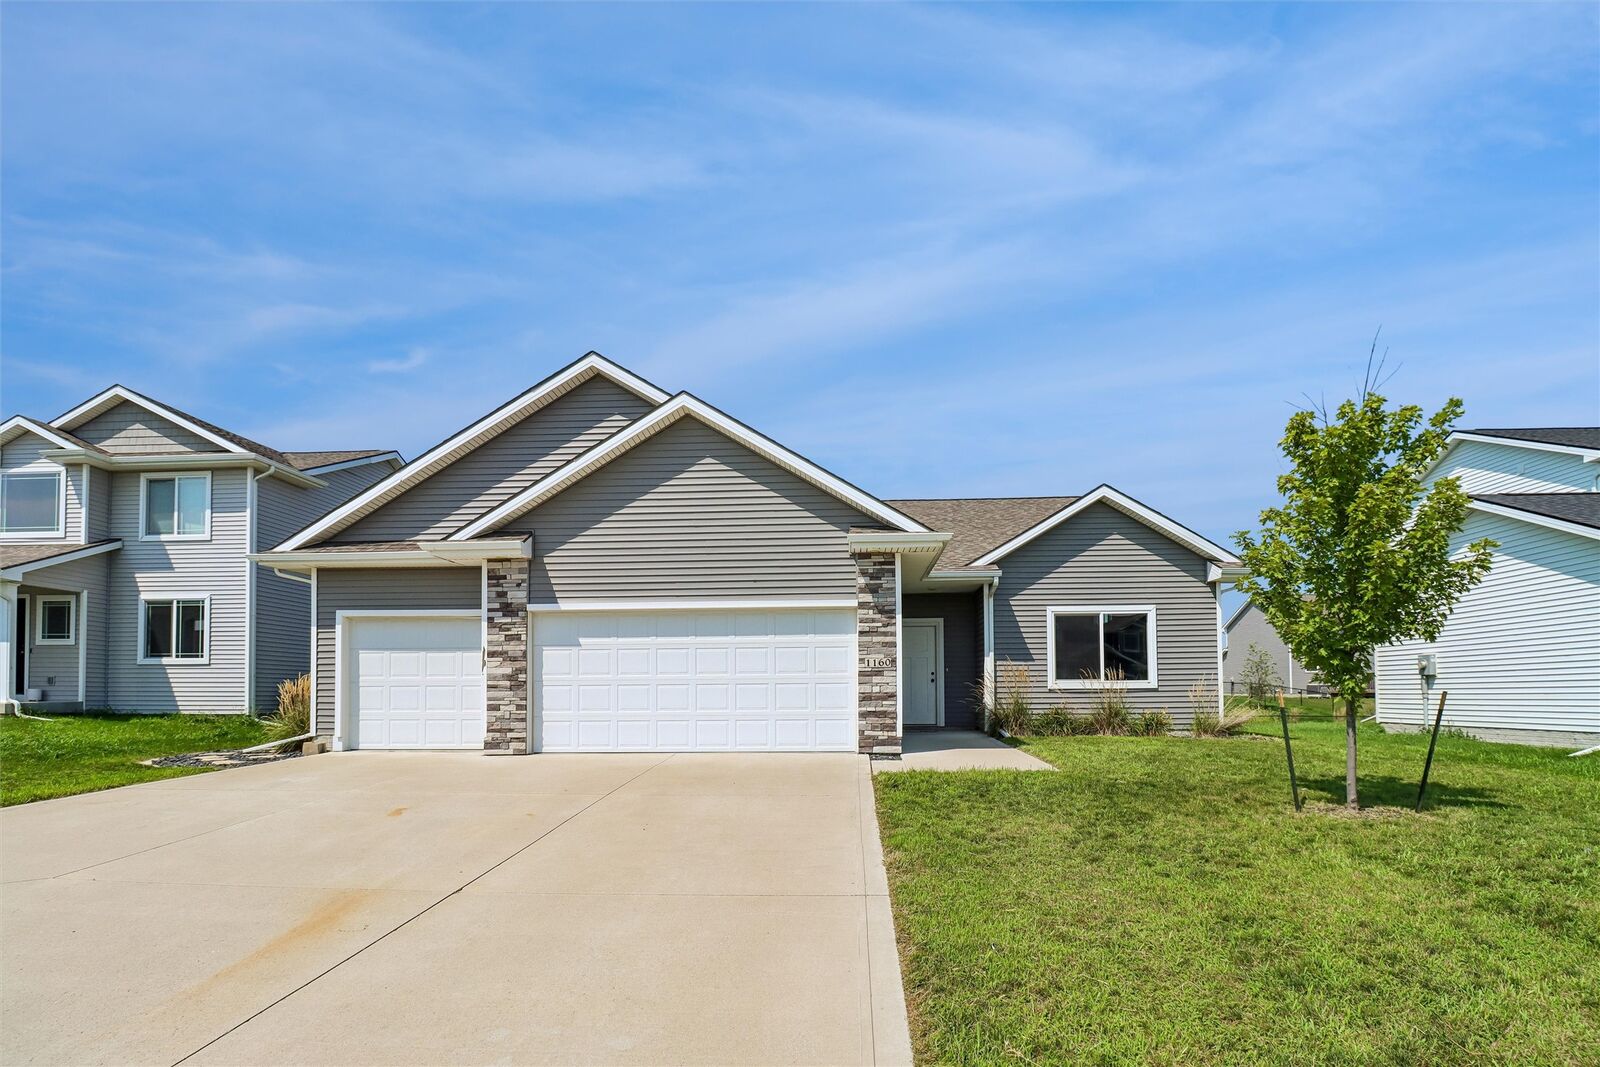
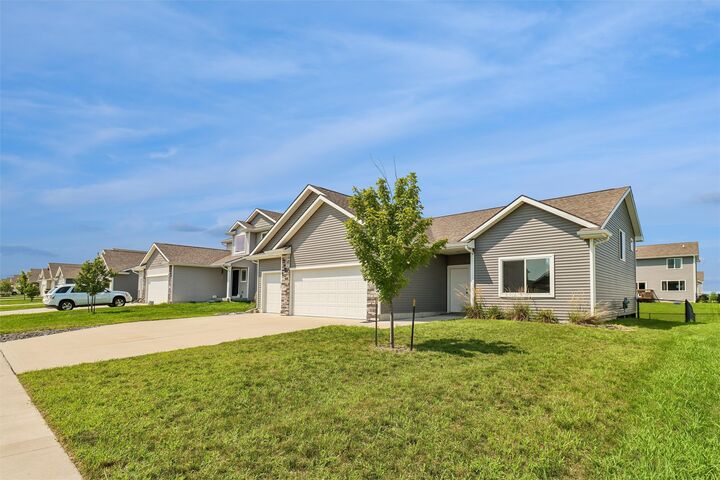
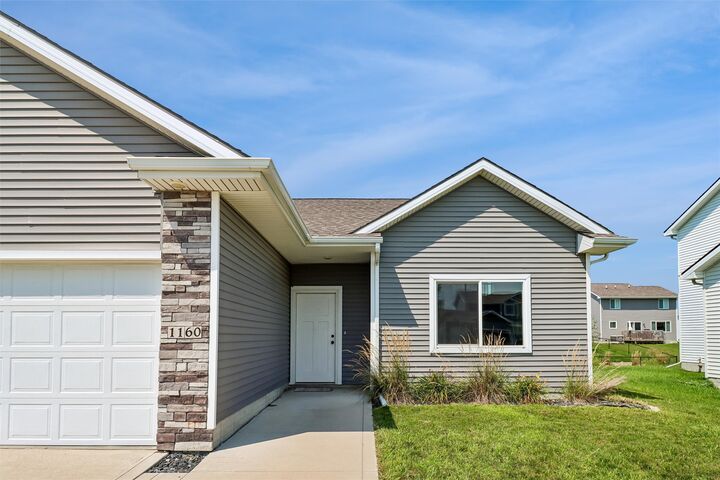
Need room for vehicles, bikes, tools, or weekend projects without pushing past $370,000? Welcome to 1160 Cedar Street in Waukee, offered at $357,500. This 3-bedroom, 3-bath home delivers the rare advantage of an attached 3-car garage and three distinct levels of living space—giving everyone a place for quiet time, movie nights, play, work, or gathering together. Natural light fills the inviting interior, while the modern eat-in kitchen keeps daily life connected. The finished lower level adds valuable flexibility, and the primary suite offers a comfortable place to unwind. Outside, enjoy a spacious fenced yard with room for pets, play, gardening, and outdoor gatherings. Even better, the location puts everyday convenience within easy reach: walk to two nearby schools, connect to the nearby bike trail, and enjoy quick access to Waukee shopping, dining, and entertainment. If you want a space for everyone without sacrificing garage space, recreation, or convenience, this home deserves a closer look.
MLS #:
747803
747803
Taxes
$5,406
$5,406
Lot Size
8,450 SQFT
8,450 SQFT
Type
Single-Family Home
Single-Family Home
Year Built
2021
2021
Style
Ranch, Raised Ranch
Ranch, Raised Ranch
School District
Waukee
Waukee
County
Dallas County
Dallas County
Listed By
Martha T. Lebron Dykeman, Iowa Realty Mills Crossing
Source
IOWA AOR
Last checked Aug 28 2026 at 1:48 AM GMT+0000
IOWA AOR
Last checked Aug 28 2026 at 1:48 AM GMT+0000
Bathroom Details
- Full Bathrooms: 2
- 3/4 Bathroom: 1
Interior Features
- Dining Area
- Dryer
- Dishwasher
- Microwave
- Refrigerator
- Stove
- Washer
- Laundry: Main Level
Property Features
- Fireplace: Electric
- Fireplace: 1
- Foundation: Poured
Heating and Cooling
- Gas
- Natural Gas
- Central Air
Basement Information
- Finished
- Daylight
Homeowners Association Information
- Dues: $0/Monthly
Flooring
- Carpet
- Laminate
Exterior Features
- Roof: Asphalt
- Roof: Shingle
Utility Information
- Utilities: Water Source: Public
- Sewer: Public Sewer
Parking
- Three Car Garage
- Attached
- Garage
Stories
- 1
Living Area
- 1,174 sqft
Location
Estimated Monthly Mortgage Payment
*Based on Fixed Interest Rate withe a 30 year term, principal and interest only
Listing price
Down payment
%
Interest rate
%Mortgage calculator estimates are provided by CENTURY 21 Real Estate LLC and are intended for information use only. Your payments may be higher or lower and all loans are subject to credit approval.
Disclaimer: Copyright 2026 Iowa Association of Realtors. All rights reserved. This information is deemed reliable, but not guaranteed. The information being provided is for consumers’ personal, non-commercial use and may not be used for any purpose other than to identify prospective properties consumers may be interested in purchasing. Data last updated 8/27/26 18:48


