

Listing Courtesy of: IOWA AOR / Listed By: Re/Max Precision - Contact: (515) 480-0891
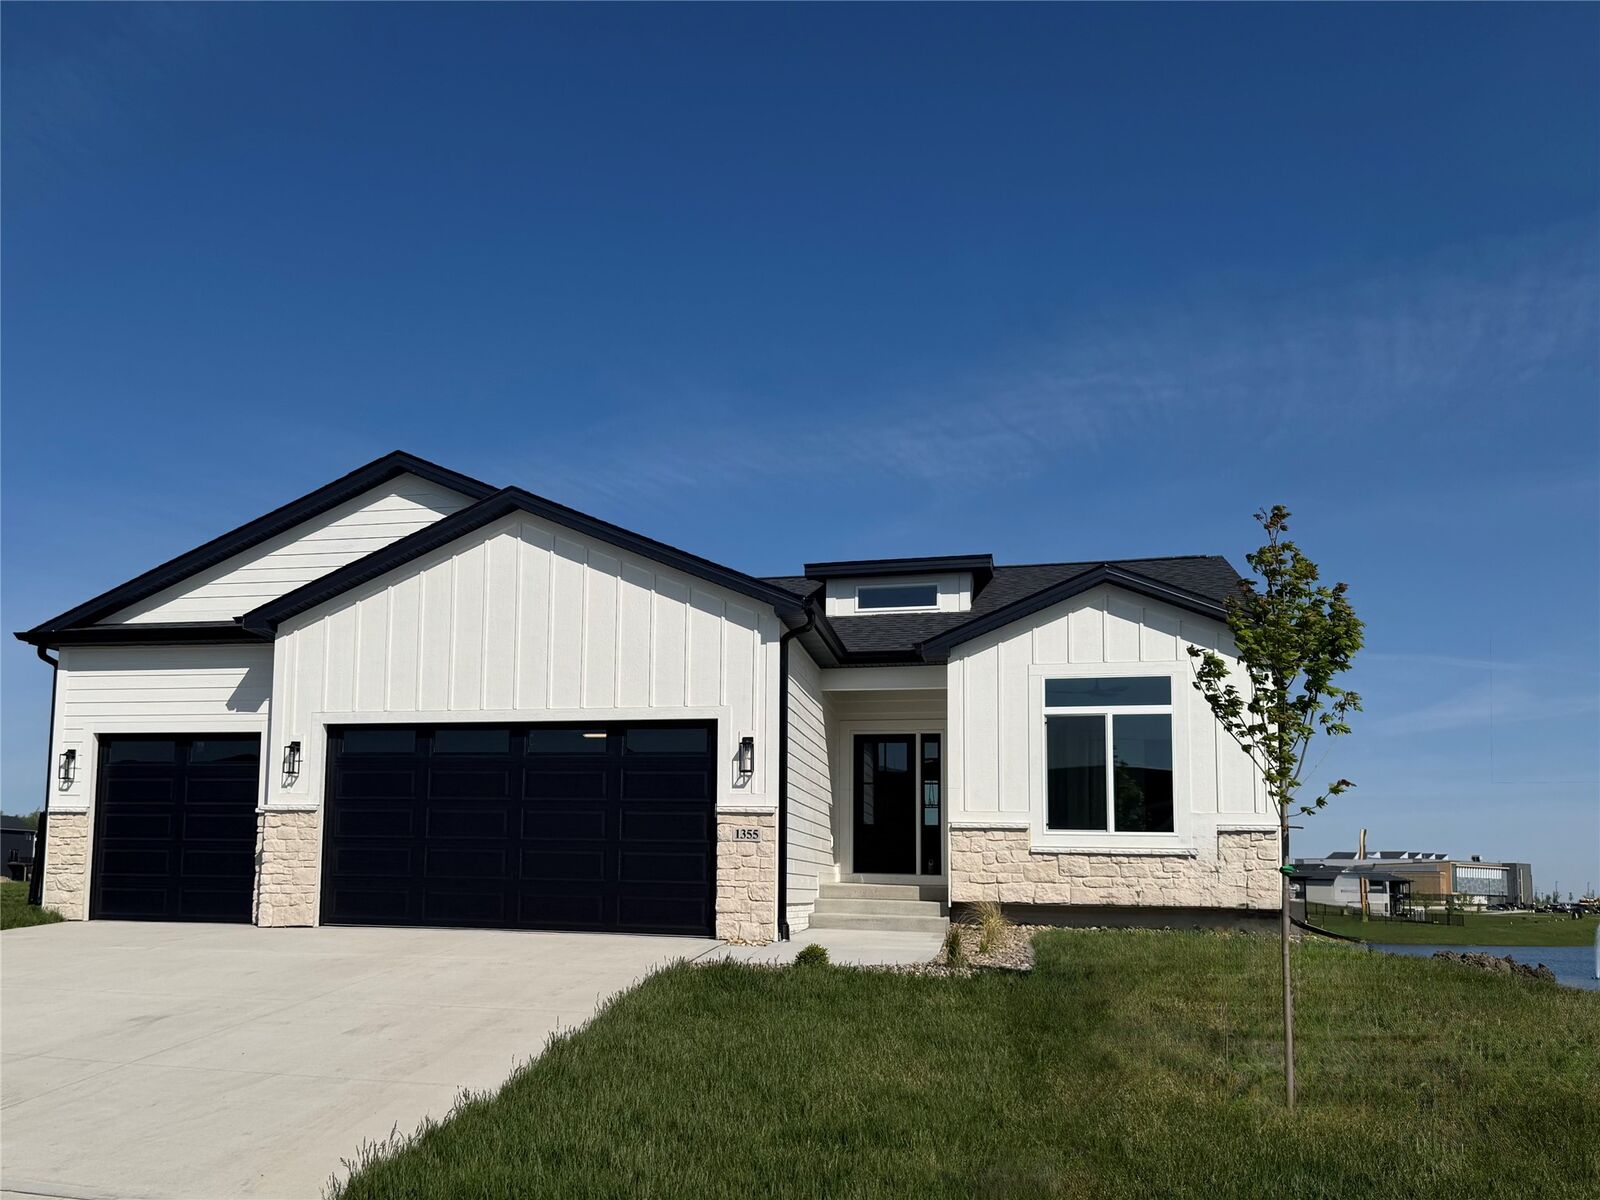
1355 NW Yorktown Drive Waukee, IA 50263
Active (1 Days)
$664,900 (USD)
Description
MLS #:
750098
750098
Taxes
$190
$190
Lot Size
9,583 SQFT
9,583 SQFT
Type
Single-Family Home
Single-Family Home
Year Built
2025
2025
Style
Ranch
Ranch
School District
Waukee
Waukee
County
Dallas County
Dallas County
Listed By
Jocelyn Lippold-Fink, Re/Max Precision, Contact: (515) 480-0891
Source
IOWA AOR
Last checked Sep 29 2026 at 11:40 AM GMT+0000
IOWA AOR
Last checked Sep 29 2026 at 11:40 AM GMT+0000
Bathroom Details
- Full Bathrooms: 2
- 3/4 Bathroom: 1
Interior Features
- Wet Bar
- See Remarks
- Dining Area
- Dishwasher
- Microwave
- Stove
- Laundry: Main Level
Lot Information
- Rectangular Lot
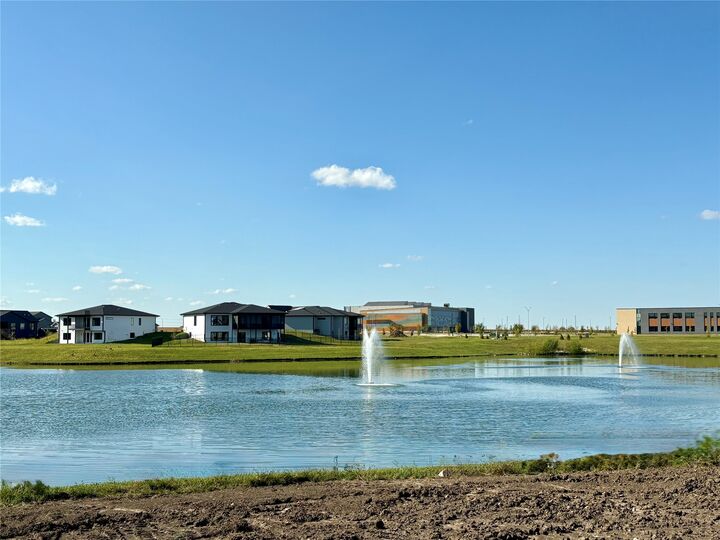
- Pond on Lot
Property Features
- Fireplace: Electric
- Fireplace: 2
- Foundation: Poured
Heating and Cooling
- Gas
- Forced Air
- Natural Gas
- Central Air
Basement Information
- Finished
- Walk-Out Access
Homeowners Association Information
- Dues: $200/Annually
Flooring
- Carpet
Exterior Features
- Roof: Asphalt
- Roof: Shingle
Utility Information
- Utilities: Water Source: Public
- Sewer: Public Sewer
Parking
- Three Car Garage
- Attached
- Garage
Stories
- 1
Living Area
- 1,753 sqft
Additional Information: Re/Max Precision | (515) 480-0891
Location
Estimated Monthly Mortgage Payment
*Based on Fixed Interest Rate withe a 30 year term, principal and interest only
Listing price
Down payment
%
Interest rate
%Mortgage calculator estimates are provided by CENTURY 21 Real Estate LLC and are intended for information use only. Your payments may be higher or lower and all loans are subject to credit approval.
Disclaimer: Copyright 2026 Iowa Association of Realtors. All rights reserved. This information is deemed reliable, but not guaranteed. The information being provided is for consumers’ personal, non-commercial use and may not be used for any purpose other than to identify prospective properties consumers may be interested in purchasing. Data last updated 9/29/26 04:40



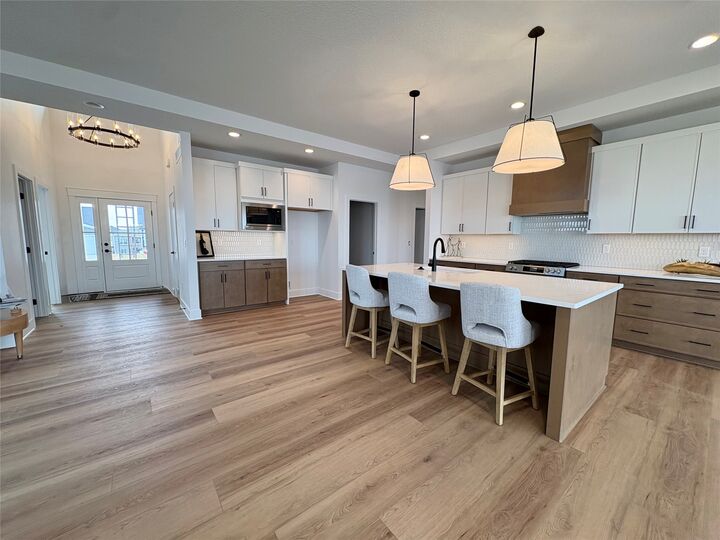
3,000+ sq. ft. of beautifully finished living space in a sought-after Waukee neighborhood. Designed with both style and functionality in mind, this home features a high entry shed roof with and an abundance of storage throughout. The main level boasts LVP flooring in the living areas and a striking full stone fireplace with built-ins creating a bright and inviting space. The open-concept chef's kitchen features a gas stove with a hood vent, a walk-in pantry with built-in cabinets and quartz counters, and a spacious layout perfect for entertaining. The primary suite featuring a custom tiled shower with a frameless glass door. Step outside from the main level onto a composite covered deck, offering the perfect spot to relax and enjoy the pond. The walkout lower level is built for entertainment and comfort, featuring oversized windows, a walk-up bar with space for a full refrigerator and a second stone fireplace for a cozy ambiance. A beautiful open turned staircase leads to a stunning space, which opens to a large patio, perfect for outdoor living to enjoy the pond. Additional highlights include a laundry room with lockers/closet/ and sink, a fully sodded lot with irrigation. Don't miss this incredible opportunity to own a luxurious home in a prime location. Walking distance to schools/parks. All information obtained from seller and public record.