

Listing Courtesy of: IOWA AOR / Listed By: Exchange Brokers - Contact: (563) 396-1969
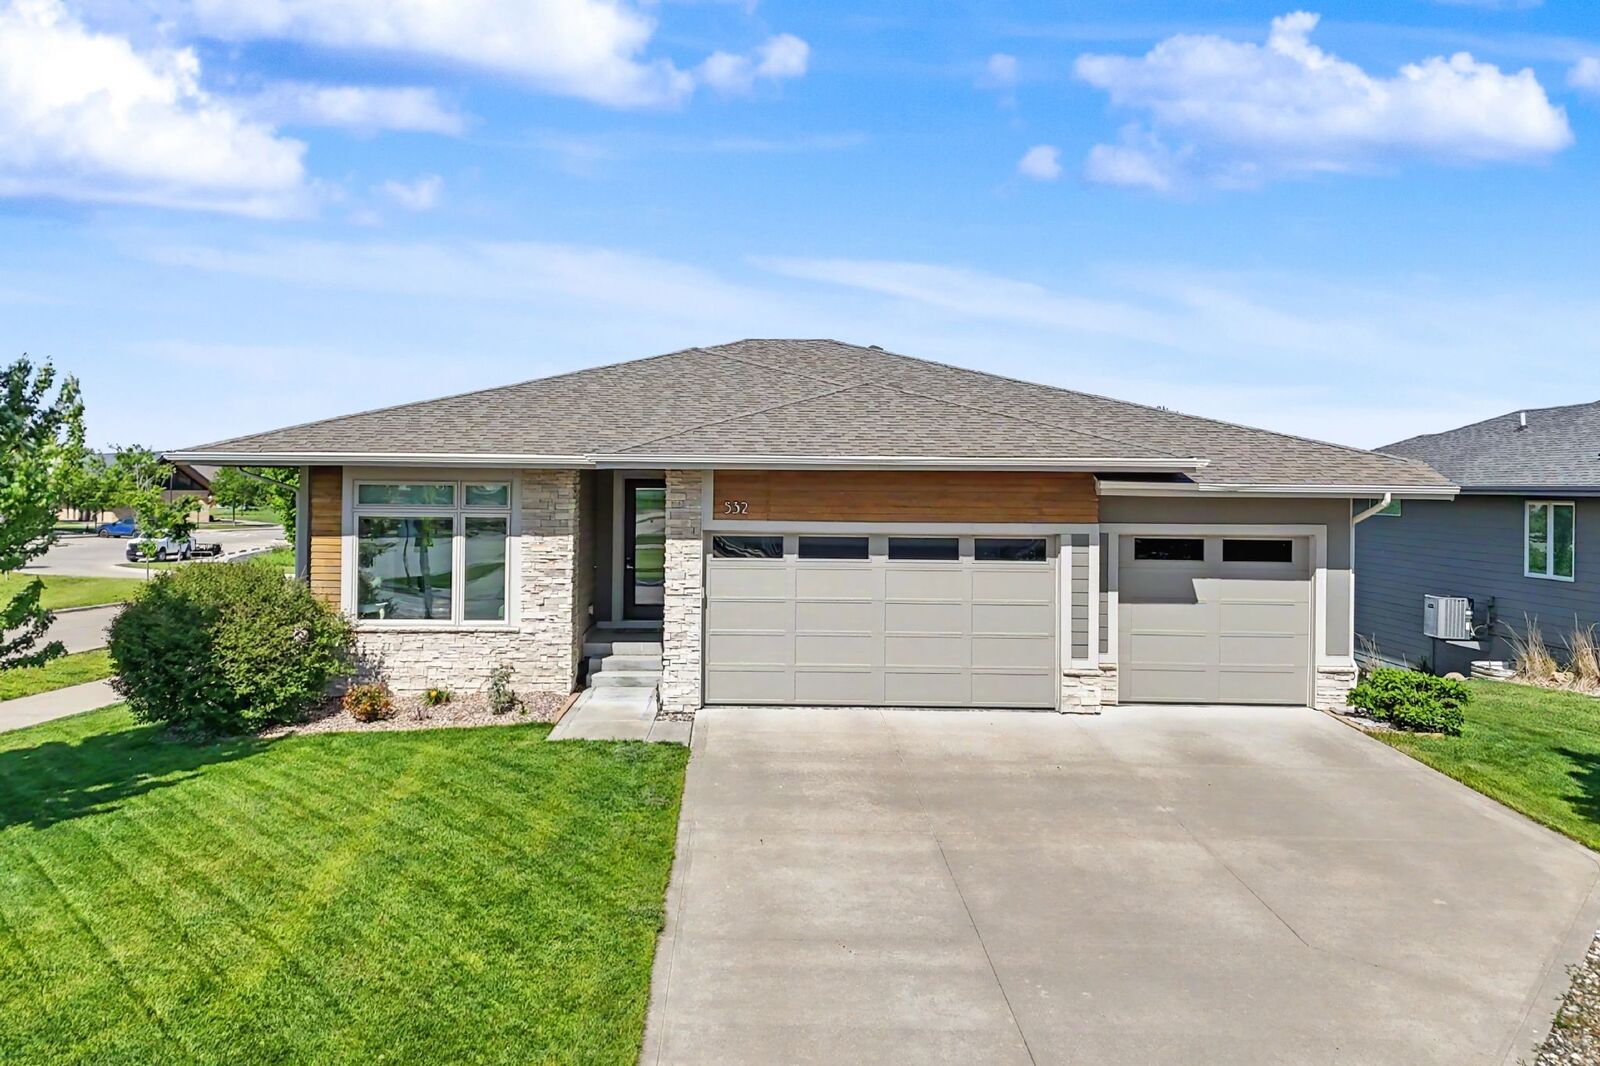
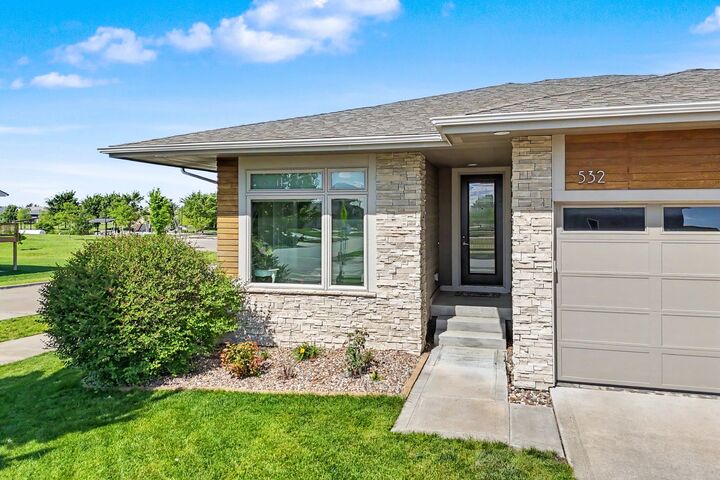
532 NE Westgate Drive Waukee, IA 50263
Active (24 Days)
$562,400 (USD)

Description
MLS #:
743036
743036
Taxes
$8,302
$8,302
Lot Size
9,583 SQFT
9,583 SQFT
Type
Single-Family Home
Single-Family Home
Year Built
2016
2016
Style
Ranch
Ranch
School District
Waukee
Waukee
County
Dallas County
Dallas County
Listed By
Leeann Bluske, Exchange Brokers, Contact: (563) 396-1969
Source
IOWA AOR
Last checked Jul 8 2026 at 7:58 AM GMT+0000
IOWA AOR
Last checked Jul 8 2026 at 7:58 AM GMT+0000
Bathroom Details
- Full Bathrooms: 3
Interior Features
- Wet Bar
- Dining Area
- Window Treatments
- Dishwasher
- Microwave
- Refrigerator
- Stove
- Cooktop
Property Features
- Fireplace: Electric
- Fireplace: 1
- Foundation: Poured
Heating and Cooling
- Natural Gas
Basement Information
- Finished
- Daylight
Flooring
- Carpet
- Laminate
Exterior Features
- Roof: Asphalt
- Roof: Shingle
Utility Information
- Utilities: Water Source: Public
- Sewer: Public Sewer
Parking
- Three Car Garage
- Attached
- Garage
Stories
- 1
Living Area
- 1,717 sqft
Listing Price History
Date
Event
Price
% Change
$ (+/-)
Jun 29, 2026
Price Changed
$562,400
0%
-$2,500
Jun 19, 2026
Price Changed
$564,900
-1%
-$5,000
Jun 14, 2026
Listed
$569,900
-
-
Additional Information: Exchange Brokers | (563) 396-1969
Location
Estimated Monthly Mortgage Payment
*Based on Fixed Interest Rate withe a 30 year term, principal and interest only
Listing price
Down payment
%
Interest rate
%Mortgage calculator estimates are provided by CENTURY 21 Real Estate LLC and are intended for information use only. Your payments may be higher or lower and all loans are subject to credit approval.
Disclaimer: Copyright 2026 Iowa Association of Realtors. All rights reserved. This information is deemed reliable, but not guaranteed. The information being provided is for consumers’ personal, non-commercial use and may not be used for any purpose other than to identify prospective properties consumers may be interested in purchasing. Data last updated 7/8/26 00:58



The open-concept main level features a spacious living room with a white stone fireplace and large windows that fill the home with natural light. The kitchen includes quartz countertops, tile backsplash, stainless steel appliances, center island with seating, and a walk-in pantry. The dining area opens to a covered cedar deck overlooking the backyard and adjacent green space.
The primary suite features a tray ceiling, walk-in closet, and en-suite bath with dual sinks, quartz vanity, and tiled walk-in shower. A convenient laundry room connects to the primary closet, and the washer and dryer are included. The main level also offers a second bedroom, full bath, mudroom, and attached 3-car garage.
The finished walk-out lower level includes a large family room with wet bar, two additional bedrooms, full bath, and ample storage. Sliding doors lead to a patio and fully fenced backyard.
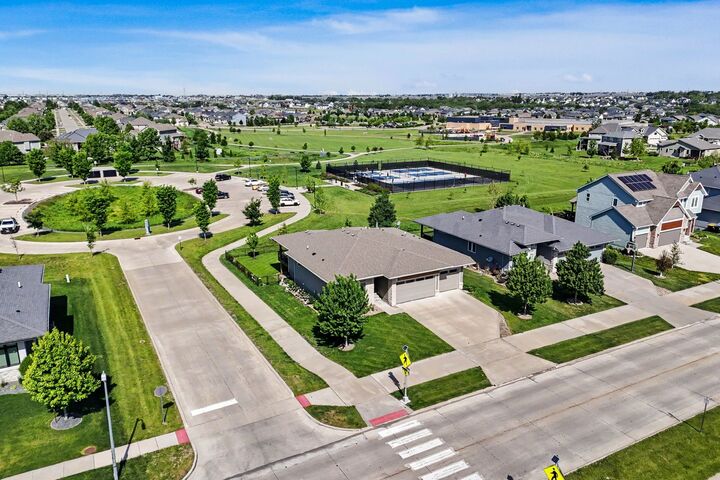
Conveniently located near Hickman Road and Alice’s Road with easy access to parks, shopping, dining, and entertainment. Schedule your showing today!