

Listing Courtesy of:  INTERMOUNTAIN MLS IDX / Listed By: Triplecord Real Estate - Contact: Main: 208-861-5639
 INTERMOUNTAIN MLS IDX / Listed By: Triplecord Real Estate - Contact: Main: 208-861-5639
 6277 W Parapet Ct Boise, ID 83703
Active (0 Days)
$525,000 (USD)
OPEN HOUSE TIMES
-
OPENFri, Oct 95:00 pm - 7:00 pm

Description
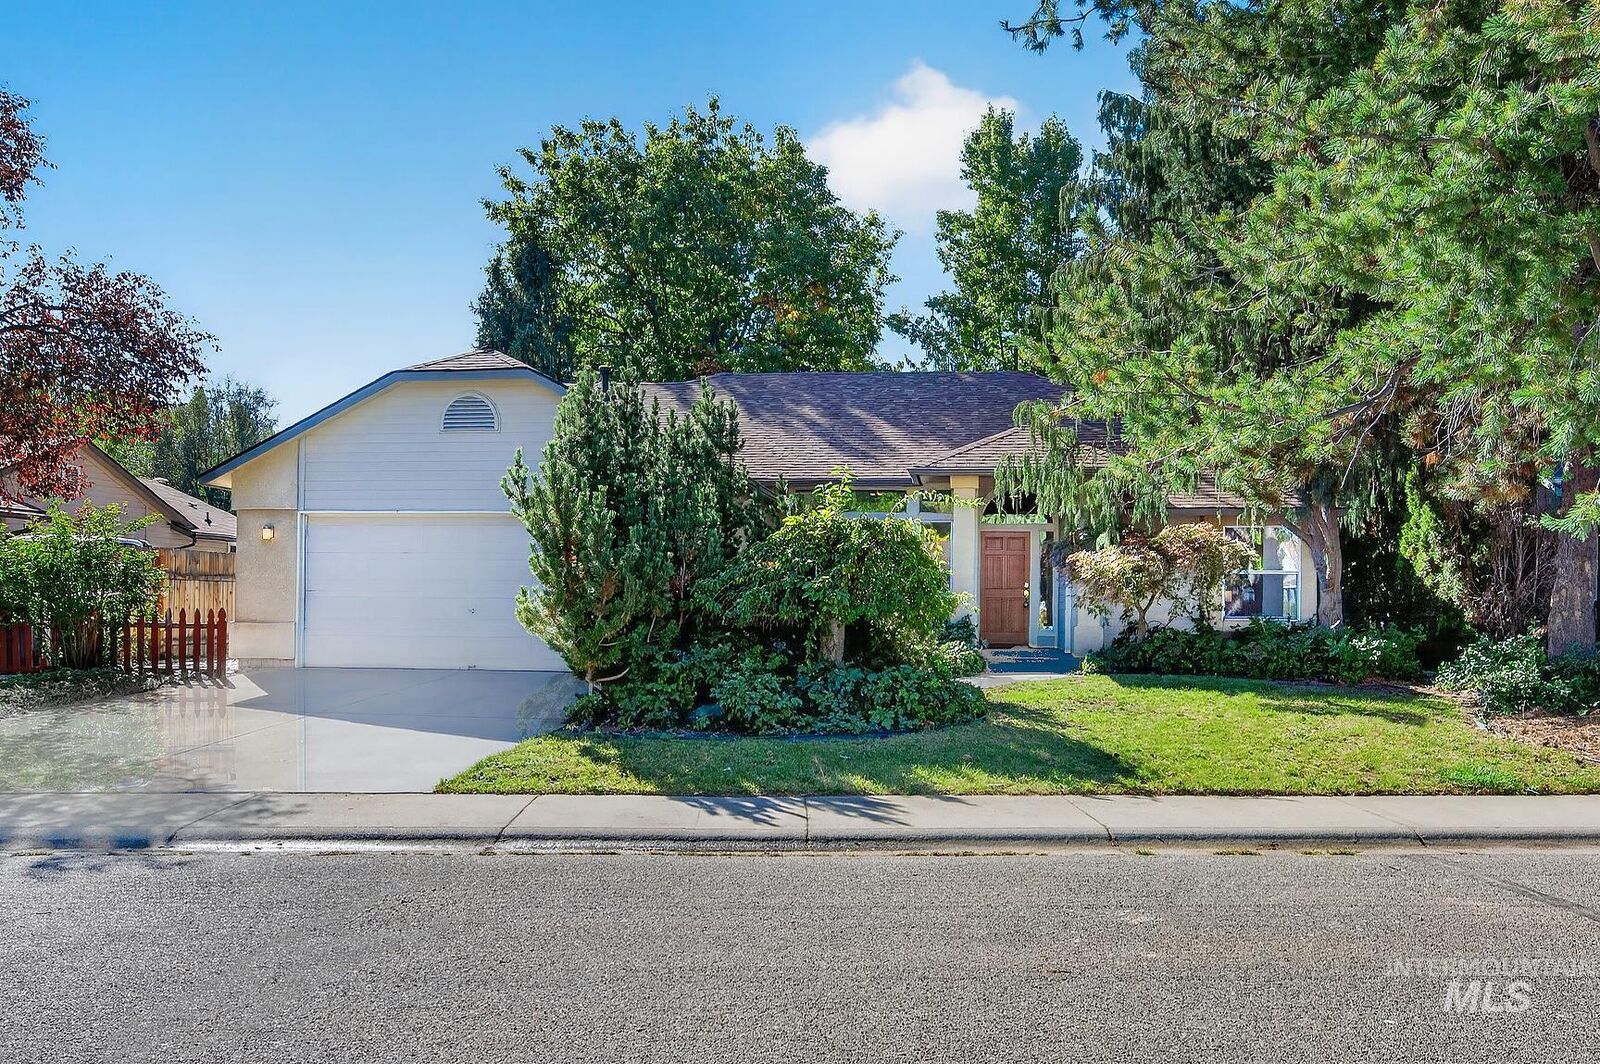
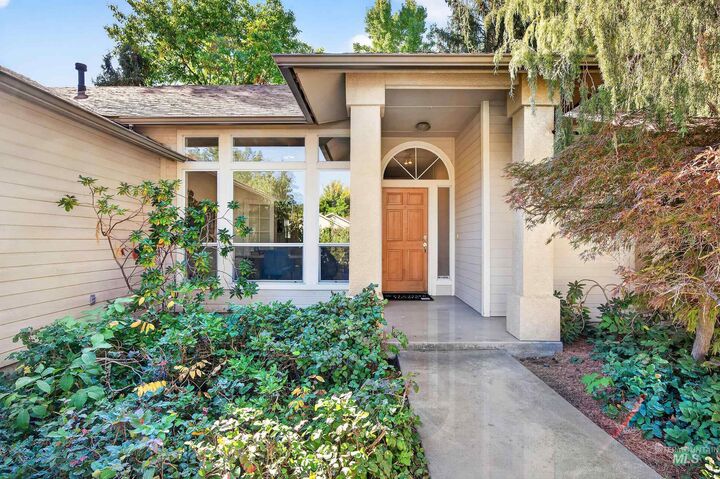
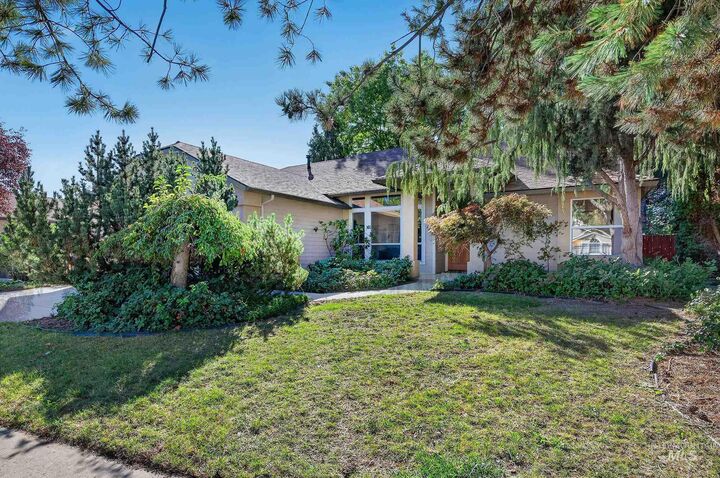
Fantastic NW Boise location nestled right at the foothills, offering easy access to nearby trails, outdoor recreation, and downtown Boise! Situated on a quiet, peaceful cul-de-sac with no HOA, this single-level home offers a comfortable and functional layout with 3 bedrooms, 2 bathrooms, and a dedicated office. Inside, the home feels fresh and move-in ready with brand-new carpet, new vinyl flooring, and brand-new interior paint throughout. The private backyard is an inviting retreat, featuring an inground pool—perfect for relaxing, entertaining, and enjoying Idaho summers. With its desirable foothills location, single-level living, private pool, and no HOA, this home offers an exceptional combination of location, lifestyle, and convenience in NW Boise.
MLS #:
99003100
99003100
Taxes
$3,347(2025)
$3,347(2025)
Lot Size
10,454 SQFT
10,454 SQFT
Type
Single-Family Home
Single-Family Home
Year Built
1991
1991
School District
Boise School District #1
Boise School District #1
County
Ada County
Ada County
Community
Clearwater Sub
Clearwater Sub
Listed By
Becka Marston, Triplecord Real Estate, Contact: Main: 208-861-5639
Source
INTERMOUNTAIN MLS IDX
Last checked Oct 8 2026 at 2:10 PM GMT+0000
INTERMOUNTAIN MLS IDX
Last checked Oct 8 2026 at 2:10 PM GMT+0000
Bathroom Details
Interior Features
- Split Bedroom
- Bath-Master
- Walk-In Closet(s)
- Dishwasher
- Disposal
- Breakfast Bar
- Pantry
- Gas Water Heater
- Oven/Range Freestanding
- Tank Water Heater
- Bed-Master Main Level
- Great Room
- Guest Room
- Den/Office
- Tile Counters
- Double Vanity
Subdivision
- Clearwater Sub
Lot Information
- Sidewalks
- Cul-De-Sac
- Auto Sprinkler System
- Full Sprinkler System
- 10000 Sf - .49 Ac
Property Features
- Fireplace: One
- Fireplace: 1
- Fireplace: Wood Burning Stove
- Foundation: Crawl Space
Heating and Cooling
- Forced Air
- Natural Gas
- Central Air
Pool Information
- Pool
- In Ground
Flooring
- Hardwood
- Tile
- Carpet
- Vinyl Sheet
Exterior Features
- Roof: Composition
Utility Information
- Utilities: Sewer Connected
School Information
- Elementary School: Pierce Park
- Middle School: River Glen Jr
- High School: Capital
Garage
- Attached Garage
Parking
- Attached
- Total: 2
- Finished Driveway
Living Area
- 1,722 sqft
Additional Information: Triplecord Real Estate | Main: 208-861-5639
Location
Estimated Monthly Mortgage Payment
*Based on Fixed Interest Rate withe a 30 year term, principal and interest only
Listing price
Down payment
%
Interest rate
%Mortgage calculator estimates are provided by CENTURY 21 Real Estate LLC and are intended for information use only. Your payments may be higher or lower and all loans are subject to credit approval.
Disclaimer: IDX information is provided exclusively for consumers personal, non-commercial use, that it may not be used for any purpose other than to identify prospective properties consumers may be interested in purchasing. IMLS does not assume any liability for missing or inaccurate data. Information provided by IMLS is deemed reliable but not guaranteed. Last Updated: 10/8/26 07:10
IDX information is provided exclusively for consumers personal, non-commercial use, that it may not be used for any purpose other than to identify prospective properties consumers may be interested in purchasing. IMLS does not assume any liability for missing or inaccurate data. Information provided by IMLS is deemed reliable but not guaranteed. Last Updated: 10/8/26 07:10


