

Listing Courtesy of: Coeur D'Alene MLS / Listed By: Real Broker LLC
6645 Alderson Ln Bonners Ferry, ID 83805
Pending (14 Days)
$415,000 (USD)
Description
MLS #:
26-10484
26-10484
Taxes
$998(2025)
$998(2025)
Lot Size
0.44 acres
0.44 acres
Type
Single-Family Home
Single-Family Home
Year Built
1940
1940
Views
City
City
School District
Boundary Co - 101
Boundary Co - 101
County
Boundary County
Boundary County
Listed By
Zachary Harrington, Real Broker LLC
Source
Coeur D'Alene MLS
Last checked Nov 8 2026 at 2:38 AM GMT+0000
Coeur D'Alene MLS
Last checked Nov 8 2026 at 2:38 AM GMT+0000
Bathroom Details
Interior Features
- Fireplace
- Dsl Available
- Washer Hookup
Kitchen
- Walk-In Pantry
Lot Information
- Level
Property Features
- Fireplace: Fireplace
- Foundation: Concrete Perimeter
Heating and Cooling
- Forced Air
- Furnace
- Electric
- Cadet
- Wood Stove
- Natural Gas
Flooring
- Tile
- Wood
- Stone
Exterior Features
- Open Deck
- Roof: Composition
Utility Information
- Sewer: Public Sewer
- Fuel: Gas, Electric
Garage
- None
Living Area
- 1,864 sqft
Listing Price History
Date
Event
Price
% Change
$ (+/-)
Nov 01, 2026
Price Changed
$415,000
-5%
-$20,000
Oct 24, 2026
Listed
$435,000
-
-
Location
Estimated Monthly Mortgage Payment
*Based on Fixed Interest Rate withe a 30 year term, principal and interest only
Listing price
Down payment
%
Interest rate
%Mortgage calculator estimates are provided by CENTURY 21 Real Estate LLC and are intended for information use only. Your payments may be higher or lower and all loans are subject to credit approval.
Disclaimer: IDX information is provided by the Coeur d’Alene Multiple Listing Service exclusively for consumers’ personal, non-commercial use, that it may not be used for any purpose other than to identify prospective properties consumers may be interested in purchasing. Data is deemed reliable but is not guaranteed accurate by the MLS. Data last updated: 11/7/26 18:38



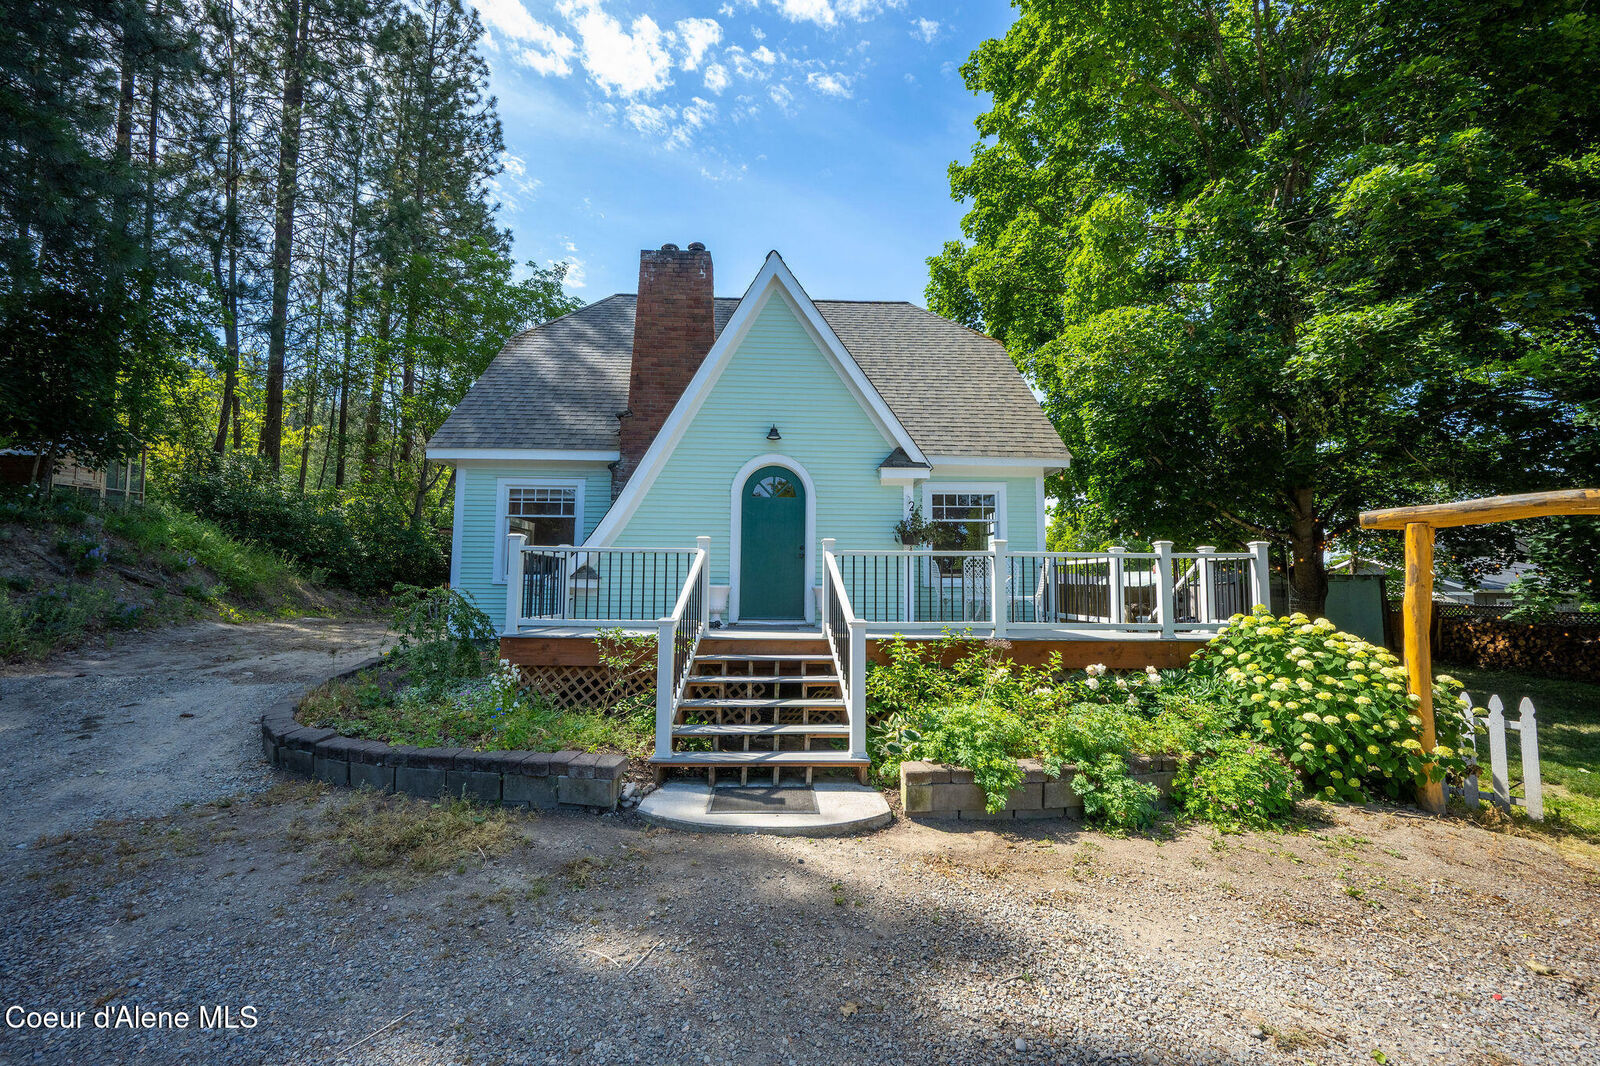
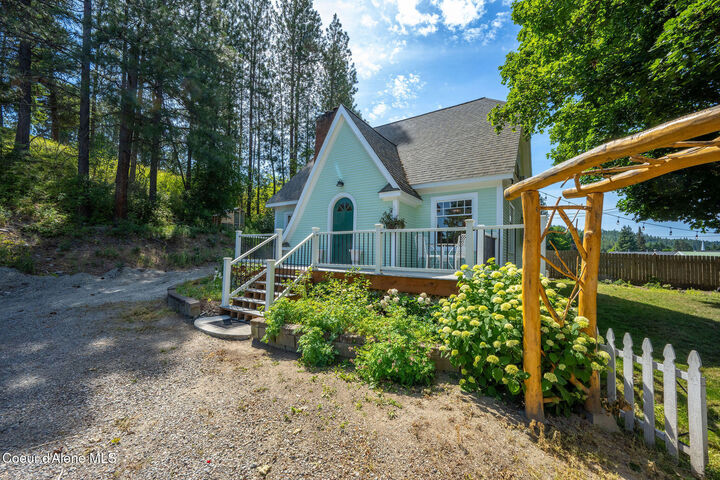
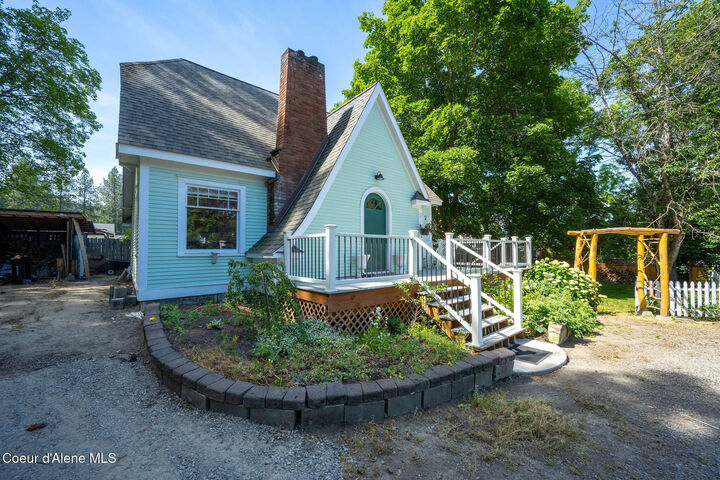
costs/rate buy-down. Restrictions & qualification requirements apply. Step back in time at 6645 Alderson Ln, a rare Sears Kit Home known as the Dover floor plan. This historic 1940's home offers 1,864 sq ft, 4 beds, 1.5 baths, filled with character you simply can't re-create. Original knot-free oak hardwood floors, Butler's pantry included in the original kit design, slate tile in the kitchen, and a sunny garden window blend history with everyday function. Enjoy a beautiful yard shaded by an enormous maple tree, colorful flower beds, a white picket fence, and a composite Trex deck less than 5 years old. 8x12 powered shop, on-demand water heater, spacious laundry room, and unique play loft add even more appeal. Located close to both the middle and high school, this one-of-a opportunity to own a home that literally arrived by rail and is built to last!