

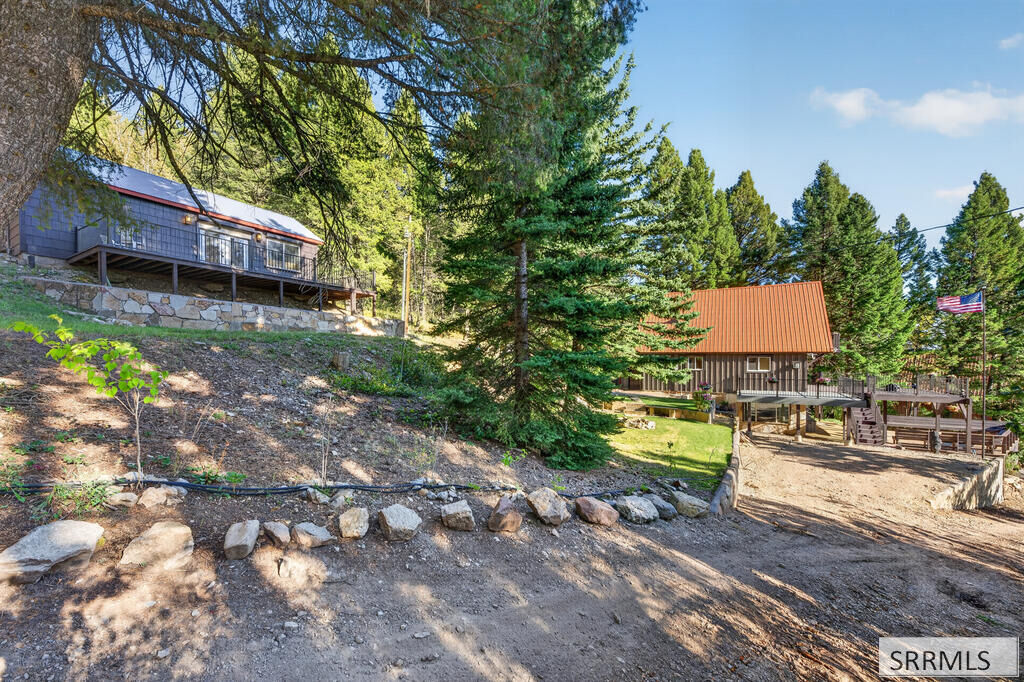
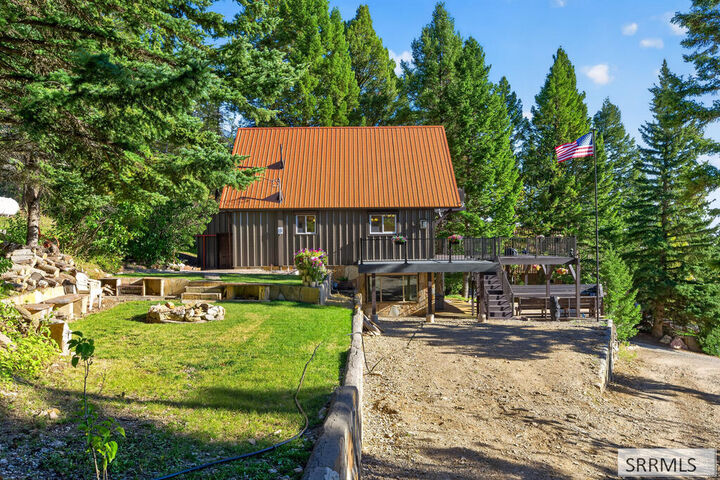
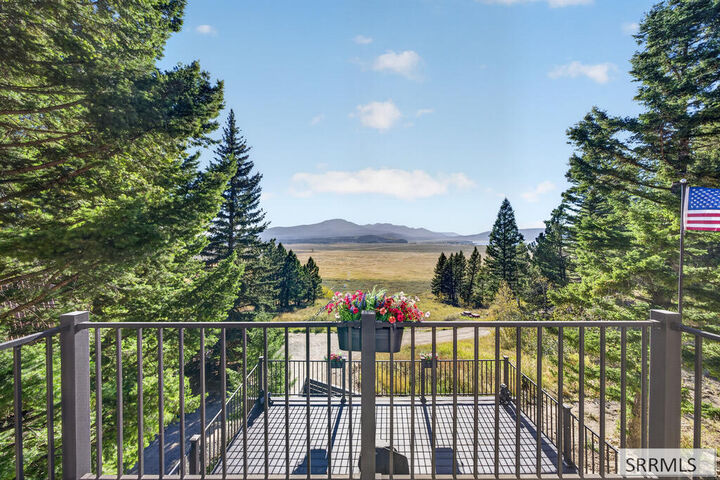
Listing Courtesy of: SNAKE RIVER / Listed By: Mountain Life Realty, Dba Mlr - Contact: 2089820309
5138 Lakeview Drive Island Park, ID 83429
Active (1 Days)
$798,000 (USD)

MLS #:
2189351
2189351
Taxes
$1,350(2025)
$1,350(2025)
Type
Single-Family Home
Single-Family Home
Year Built
1978
1978
Style
Traditional
Traditional
County
Fremont County
Fremont County
Listed By
Shawna Fuller, Mountain Life Realty, Dba Mlr, Contact: 2089820309
Source
SNAKE RIVER
Last checked Sep 19 2026 at 2:52 PM GMT+0000
SNAKE RIVER
Last checked Sep 19 2026 at 2:52 PM GMT+0000
Bathroom Details
- Full Bathrooms: 3
- Half Bathroom: 1
Interior Features
- Ceiling Fan(s)
- Main Floor Master Bedroom
- Master Bath
- Mud Room
- Separate Storage
- Dishwasher
- Microwave
- Refrigerator
- Washer
- Main Floor Family Room
- Workshop
- 2nd Kitchen
- Apartment
- Additional Dwelling Unit
- Electric Water Heater
- Electric Range
- Dryer
- In Basement
Subdivision
- Valley View Ranch-Fre
Lot Information
- Rural
- Wooded
- Sloped
Property Features
- Fireplace: 2
- Fireplace: Propane
- Fireplace: Pellet Stove
- Foundation: Concrete Perimeter
Heating and Cooling
- Electric
- Cadet Style
- None
Basement Information
- Finished
- Egress Windows
- Full
- Daylight Windows
- Exterior Entry
- Walk-Out Access
Exterior Features
- Metal Siding
- Roof: Metal
Utility Information
- Sewer: Private Septic
School Information
- Elementary School: Island Park Charter
- Middle School: North Fremont A215jh
- High School: North Fremont A215hs
Garage
- Detached
- 2 Stalls
Stories
- Traditional
Living Area
- 2,480 sqft
Additional Information: Mountain Life Realty, Dba Mlr | 2089820309
Location
Estimated Monthly Mortgage Payment
*Based on Fixed Interest Rate withe a 30 year term, principal and interest only
Listing price
Down payment
%
Interest rate
%Mortgage calculator estimates are provided by CENTURY 21 Real Estate LLC and are intended for information use only. Your payments may be higher or lower and all loans are subject to credit approval.
Disclaimer: Copyright 2026 Snake River MLS. All rights reserved. This information is deemed reliable, but not guaranteed. The information being provided is for consumers’ personal, non-commercial use and may not be used for any purpose other than to identify prospective properties consumers may be interested in purchasing. Data last updated 9/19/26 07:52



Description