

Listing Courtesy of:  INTERMOUNTAIN MLS IDX / Listed By: Relocate 208 - Contact: Main: 208-870-7030
 INTERMOUNTAIN MLS IDX / Listed By: Relocate 208 - Contact: Main: 208-870-7030
 1914 N Perth Ave Middleton, ID 83644
Active (1 Days)
$574,900 (USD)
OPEN HOUSE TIMES
-
OPENSat, Oct 312 noon - 3:00 pm

Description
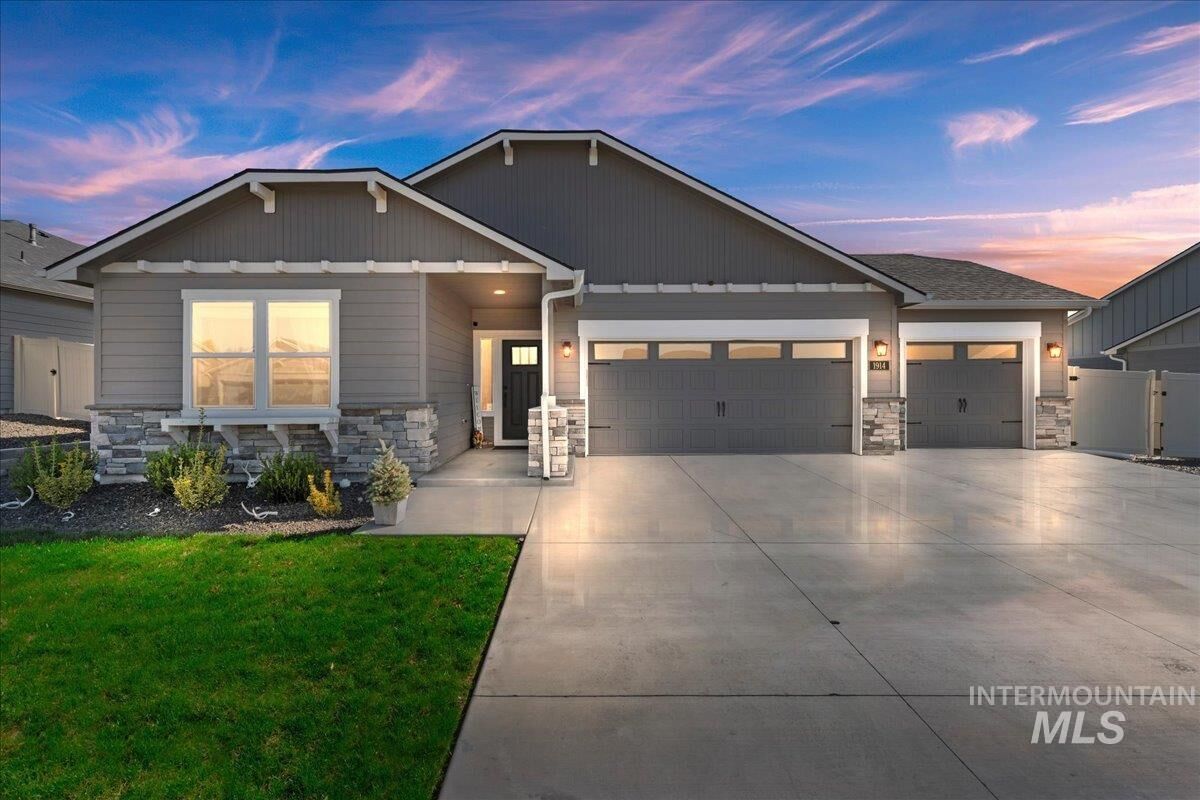
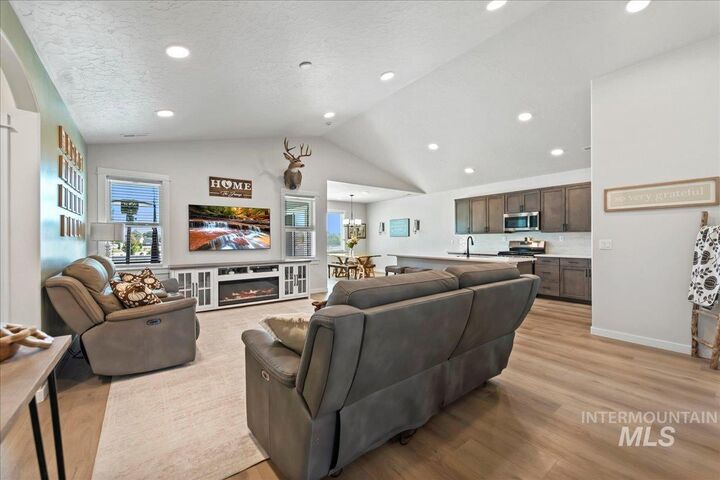
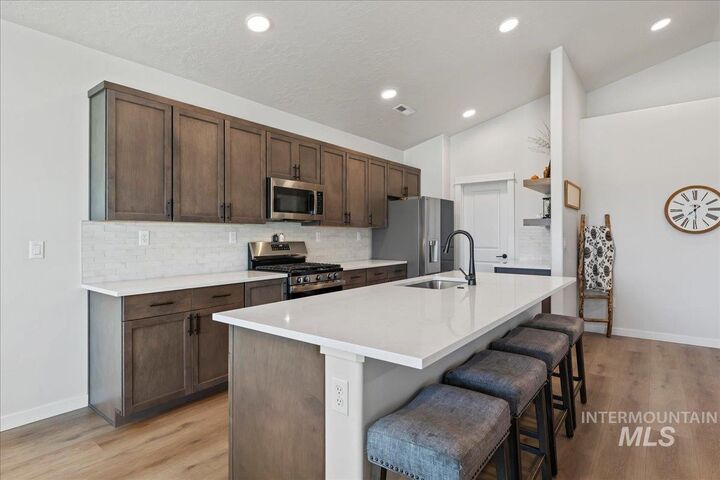
Welcome to the outskirts of Middleton, where spaces are wider & the surroundings take on a more scenic feel. This better-than-new home in Estates at West Highlands stands apart w/ upgrades where they count & a setting that feels spacious, polished & refreshingly different. The backyard opens toward acreage properties, mature landscaping & filtered hill views, creating a peaceful backdrop rarely found in a subdivision. An east-facing backyard brings afternoon shade, while 1,000+ sq ft of added concrete, gated RV/trailer parking, an expanded covered patio & gas BBQ stub create generous space to gather, entertain & enjoy. The oversized 3-car garage has a 4' extension and is fully insulated, including the garage door. Two French drains & a foundation drainage system add peace of mind. Inside, enjoy a true 4-bedroom split-bedroom design, wide hallways, graceful archways, vaulted main living areas & 9' ceilings. The kitchen features premium quartz, upgraded maple cabinetry, full tile backsplash, gas range, coffee-bar area, walk-in pantry & generous island seating for four, plus a well-sized dining area. Upgraded LVP, quartz bath counters, laundry cabinetry & wood-wrapped windows add a more finished, upscale feel throughout. Set on a .26-acre homesite, this is a home that welcomes you in with a setting that feels special & gives you more room to exhale.
MLS #:
99002305
99002305
Taxes
$2,278(2025)
$2,278(2025)
Lot Size
0.26 acres
0.26 acres
Type
Single-Family Home
Single-Family Home
Year Built
2024
2024
School District
Middleton School District #134
Middleton School District #134
County
Canyon County
Canyon County
Community
Estates at West Highlands
Estates at West Highlands
Listed By
Rachel Johnson, Relocate 208, Contact: Main: 208-870-7030
Source
INTERMOUNTAIN MLS IDX
Last checked Sep 30 2026 at 4:56 PM GMT+0000
INTERMOUNTAIN MLS IDX
Last checked Sep 30 2026 at 4:56 PM GMT+0000
Bathroom Details
Interior Features
- Split Bedroom
- Bath-Master
- Walk-In Closet(s)
- Dishwasher
- Disposal
- Microwave
- Breakfast Bar
- Pantry
- Kitchen Island
- Gas Water Heater
- Oven/Range Freestanding
- Tank Water Heater
- Bed-Master Main Level
- Quartz Counters
- Walk In Shower
Subdivision
- Estates At West Highlands
Lot Information
- Sidewalks
- Irrigation Available
- Auto Sprinkler System
- Pressurized Irrigation Sprinkler System
- Drip Sprinkler System
- Full Sprinkler System
- 10000 Sf - .49 Ac
Property Features
- Foundation: Crawl Space
Heating and Cooling
- Forced Air
- Natural Gas
- Central Air
Homeowners Association Information
- Dues: $400/Semi-Annually
Flooring
- Carpet
Exterior Features
- Roof: Composition
Utility Information
- Utilities: Sewer Connected
School Information
- Elementary School: Heights
- Middle School: Middleton Jr
- High School: Middleton
Garage
- Attached Garage
Parking
- Attached
- Finished Driveway
- Rv Access/Parking
- Total: 3
Living Area
- 1,979 sqft
Additional Information: Relocate 208 | Main: 208-870-7030
Location
Estimated Monthly Mortgage Payment
*Based on Fixed Interest Rate withe a 30 year term, principal and interest only
Listing price
Down payment
%
Interest rate
%Mortgage calculator estimates are provided by CENTURY 21 Real Estate LLC and are intended for information use only. Your payments may be higher or lower and all loans are subject to credit approval.
Disclaimer: IDX information is provided exclusively for consumers personal, non-commercial use, that it may not be used for any purpose other than to identify prospective properties consumers may be interested in purchasing. IMLS does not assume any liability for missing or inaccurate data. Information provided by IMLS is deemed reliable but not guaranteed. Last Updated: 9/30/26 09:56
IDX information is provided exclusively for consumers personal, non-commercial use, that it may not be used for any purpose other than to identify prospective properties consumers may be interested in purchasing. IMLS does not assume any liability for missing or inaccurate data. Information provided by IMLS is deemed reliable but not guaranteed. Last Updated: 9/30/26 09:56


