

Listing Courtesy of: Coeur D'Alene MLS / Listed By: Nexthome Advantage Realty
17628 W Santiago Cir Post Falls, ID 83854
Active (14 Days)
$75,000 (USD)
Description
MLS #:
26-10476
26-10476
Taxes
$246(2024)
$246(2024)
Type
Mfghome
Mfghome
Year Built
1993
1993
Views
Mountain(s), Neighborhood
Mountain(s), Neighborhood
School District
Lakeland - 272
Lakeland - 272
County
Kootenai County
Kootenai County
Community
Southview Terrace
Southview Terrace
Listed By
Natalie Priebe, Nexthome Advantage Realty
Source
Coeur D'Alene MLS
Last checked Nov 8 2026 at 1:57 AM GMT+0000
Coeur D'Alene MLS
Last checked Nov 8 2026 at 1:57 AM GMT+0000
Bathroom Details
Interior Features
- Cable Internet Available
- High Speed Internet
- Washer Hookup
- Mini-Split A/C
Kitchen
- Kitchen Peninsula
- Laminate Counter
Subdivision
- Southview Terrace
Lot Information
- Level
- Landscaped
Property Features
- Foundation: Pillar/Post/Pier
Heating and Cooling
- Electric
- Cadet
- Mini-Split
Flooring
- Carpet
- Laminate
- Vinyl
Exterior Features
- Lawn
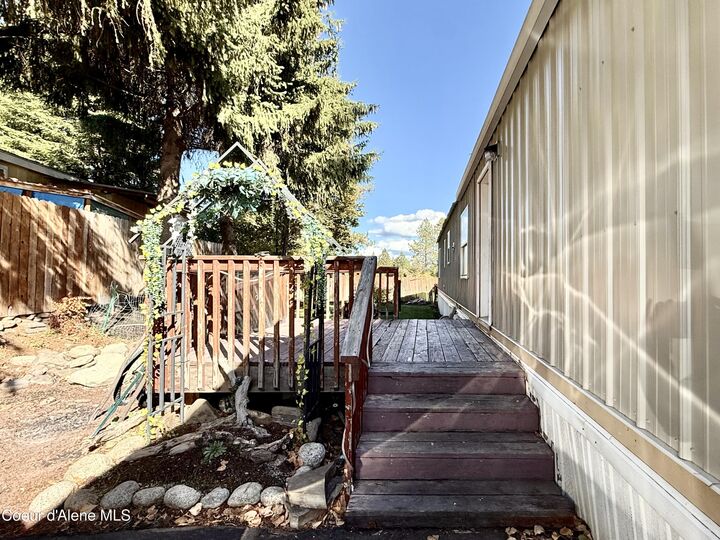
- Open Porch
- Roof: Composition
Utility Information
- Sewer: Public Sewer
- Fuel: Electric
Garage
- None
Living Area
- 1,030 sqft
Location
Estimated Monthly Mortgage Payment
*Based on Fixed Interest Rate withe a 30 year term, principal and interest only
Listing price
Down payment
%
Interest rate
%Mortgage calculator estimates are provided by CENTURY 21 Real Estate LLC and are intended for information use only. Your payments may be higher or lower and all loans are subject to credit approval.
Disclaimer: IDX information is provided by the Coeur d’Alene Multiple Listing Service exclusively for consumers’ personal, non-commercial use, that it may not be used for any purpose other than to identify prospective properties consumers may be interested in purchasing. Data is deemed reliable but is not guaranteed accurate by the MLS. Data last updated: 11/7/26 17:57



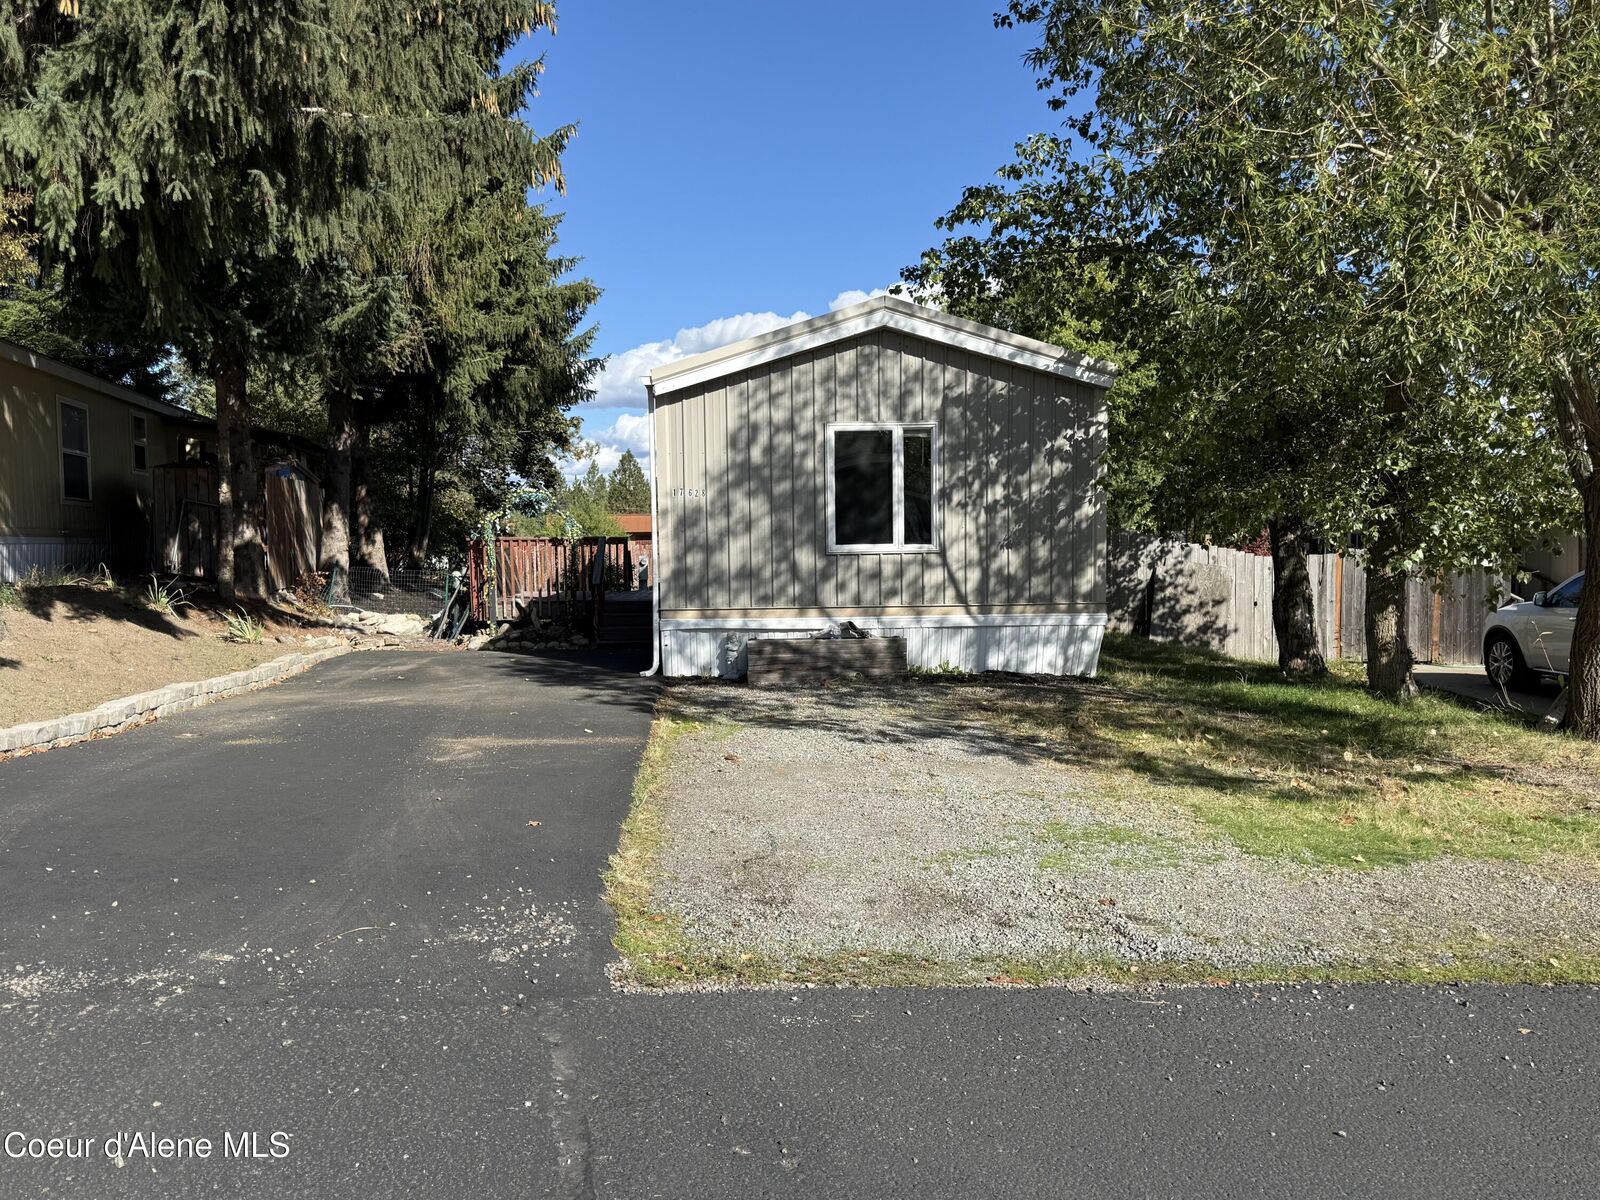
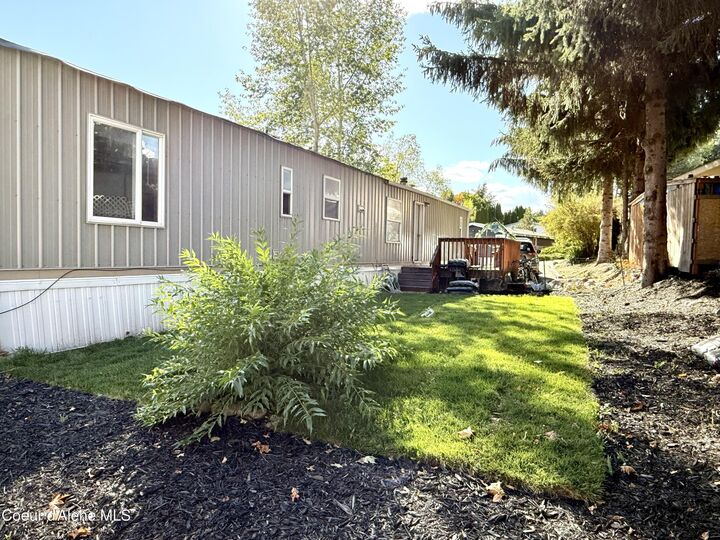
Recent improvements add value and peace of mind, including a newer roof, fresh paint, updated landscaping, an asphalt driveway, and under-home improvements to help insulate the plumbing pipes.
Whether you're looking for an affordable homeownership opportunity, a comfortable place to settle in, or a property with potential to make your own, this home is worth a closer look. Enjoy the convenience of three bedrooms, two bathrooms, an open living space, and important recent updates--all in one promising package.