

Listing Courtesy of: Coeur D'Alene MLS / Listed By: eXp Realty
2448 E Salvation Ct Post Falls, ID 83854
Active (9 Days)
$765,000 (USD)

Description
MLS #:
26-10648
26-10648
Taxes
$1,254(2025)
$1,254(2025)
Lot Size
7,405 SQFT
7,405 SQFT
Type
Single-Family Home
Single-Family Home
Year Built
2026
2026
Views
Territorial, Mountain(s), Neighborhood
Territorial, Mountain(s), Neighborhood
School District
Post Falls - 273
Post Falls - 273
County
Kootenai County
Kootenai County
Community
Well Springs Addition
Well Springs Addition
Listed By
Lora Pindel, eXp Realty
Source
Coeur D'Alene MLS
Last checked Nov 8 2026 at 10:09 PM GMT+0000
Coeur D'Alene MLS
Last checked Nov 8 2026 at 10:09 PM GMT+0000
Bathroom Details
Interior Features
- Fireplace
- Washer Hookup
- Smart Thermostat
Kitchen
- Kitchen Island
- Walk-In Pantry
- Quartz Counter
Subdivision
- Well Springs Addition
Lot Information
- Level
- Landscaped
- Southern Exposure
- Open Lot
- Sprinklers In Front
- Sprinklers In Rear
Property Features
- Fireplace: Fireplace
- Foundation: Concrete Perimeter
Heating and Cooling
- Forced Air
- Furnace
- Natural Gas
- Fireplace(s)
- Central Air
Flooring
- Tile
- Wood
Exterior Features
- Lighting
- Rain Gutters
- Lawn
- Roof: Composition
Utility Information
- Sewer: Public Sewer
- Fuel: Gas
Garage
- Att Garage
Living Area
- 2,238 sqft
Location
Estimated Monthly Mortgage Payment
*Based on Fixed Interest Rate withe a 30 year term, principal and interest only
Listing price
Down payment
%
Interest rate
%Mortgage calculator estimates are provided by CENTURY 21 Real Estate LLC and are intended for information use only. Your payments may be higher or lower and all loans are subject to credit approval.
Disclaimer: IDX information is provided by the Coeur d’Alene Multiple Listing Service exclusively for consumers’ personal, non-commercial use, that it may not be used for any purpose other than to identify prospective properties consumers may be interested in purchasing. Data is deemed reliable but is not guaranteed accurate by the MLS. Data last updated: 11/8/26 14:09



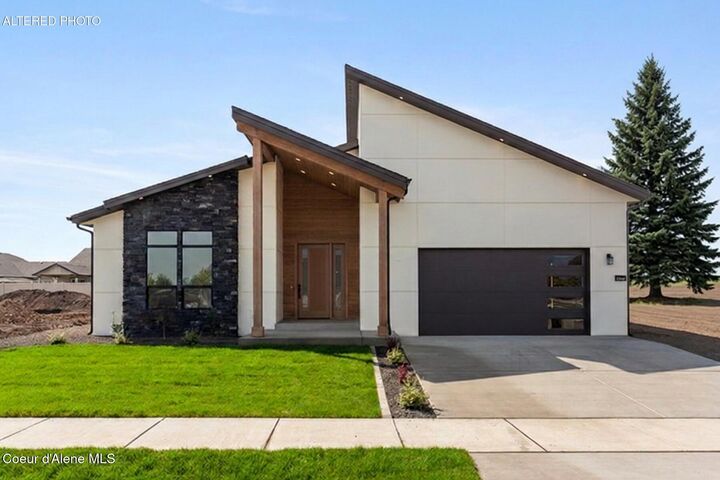
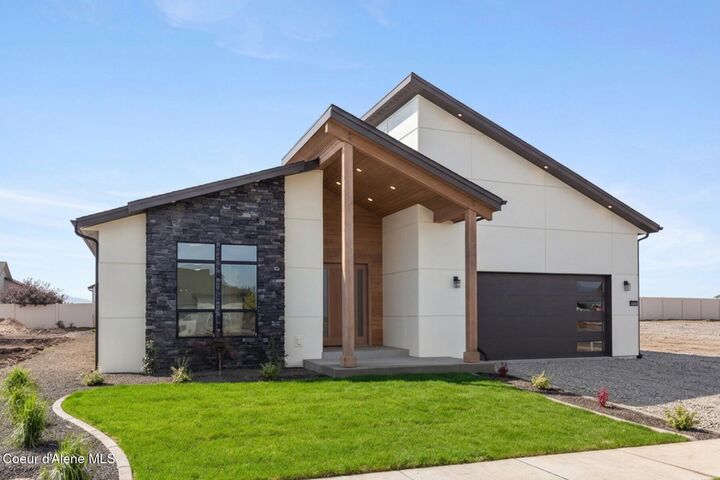
Welcome to this elegant, brand new, custom craftsman rancher in one of Post Falls' most desirable neighborhoods! Thoughtfully designed, this home offers an exceptionally well-planned layout that makes the living space feel considerably larger than its square footage suggests. 3 bedrooms, 2.5 bathrooms, a dedicated office, and a generous 3-car tandem garage.
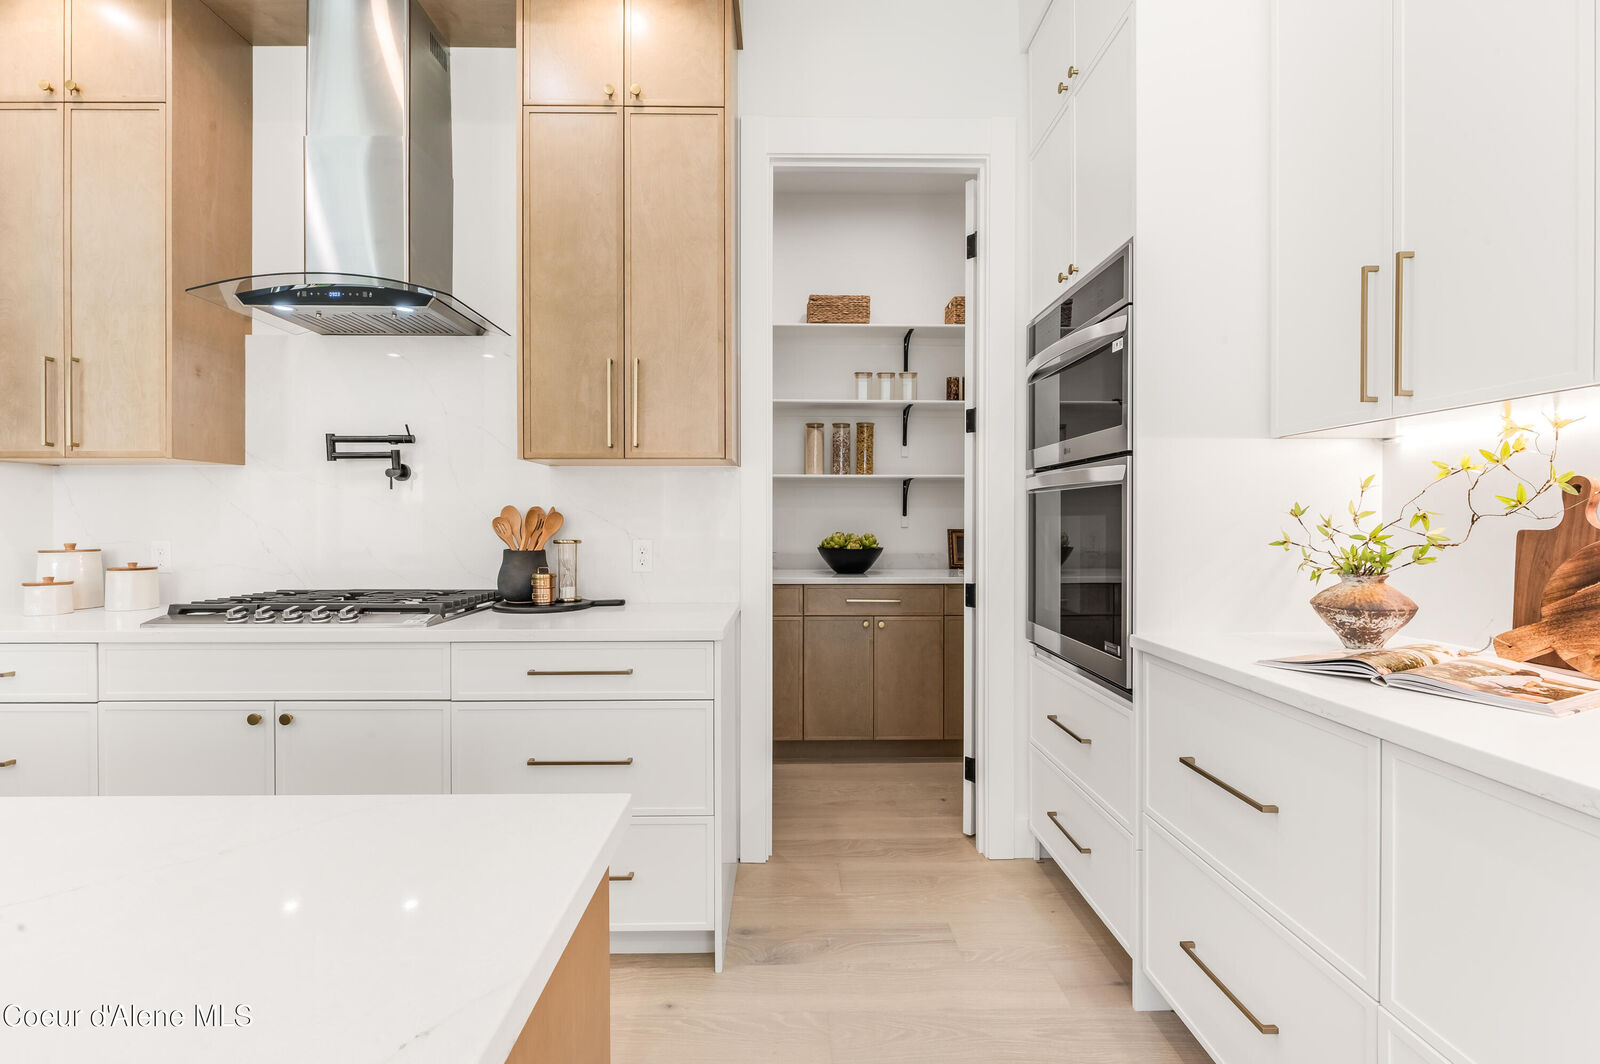
The interior is warm, refined, and timeless with sophisticated neutral color palette throughout. The home features durable engineered hardwood flooring, quartz countertops, beautiful light fixtures, tankless water heater, floor-to-ceiling tiled showers and custom-built closets in every bedroom.
At the heart of the home, the gourmet kitchen that features a spacious island with cabinetry on both sides, stainless steel appliances, including the refrigerator, and a large walk-in butler's pantry. A gas fireplace is a focal point in the living room. It surrounded by elegant wood accents and built-in shelving and cabinetry. Enjoy scenic Rathdrum Mountain views from the front of the home, while the fully fenced backyard offers privacy and plenty of usable outdoor space. The covered back porch is finished with exposed beams and soffit lighting, and the low-maintenance landscaping includes a full sprinkler system in both the front and back yards.
Conveniently located near schools, parks, shopping, and major routes.