

Listing Courtesy of: Coeur D'Alene MLS / Listed By: Century 21 Beutler & Associates
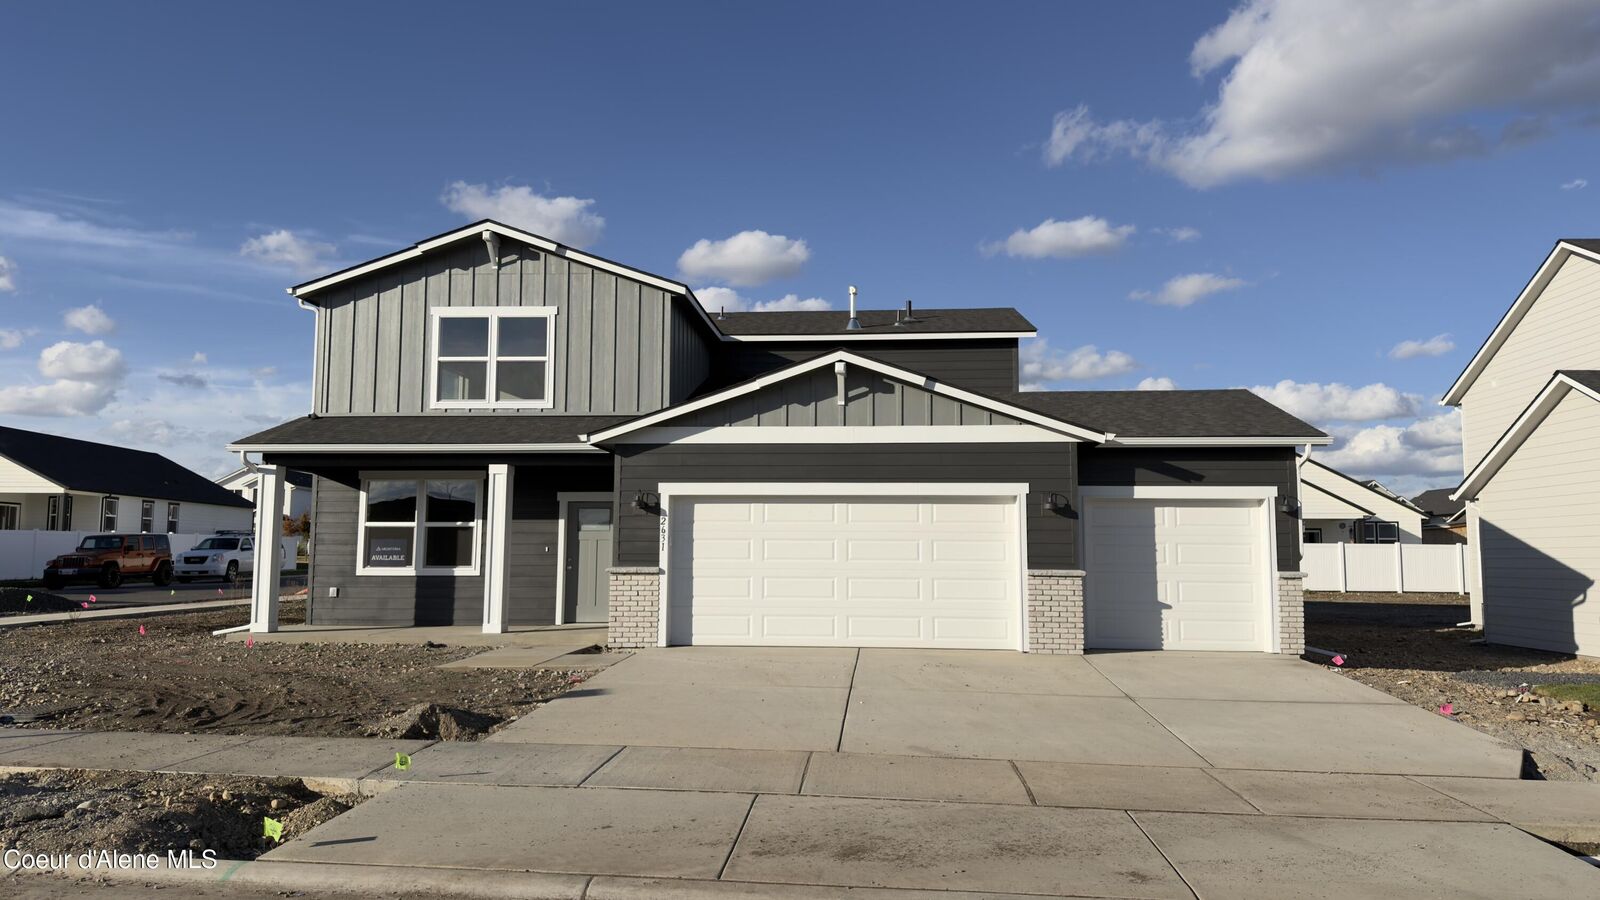
2631 N Andromeda St Post Falls, ID 83854
Active (21 Days)
$629,700 (USD)
OPEN HOUSE TIMES
-
OPENSat, Nov 710:00 am - 4:00 pm
-
OPENSun, Nov 810:00 am - 4:00 pm
-
OPENMon, Nov 910:00 am - 4:00 pm
-
OPENTue, Nov 1010:00 am - 4:00 pm
show more
show more
Description
MLS #:
26-10318
26-10318
Lot Size
8,712 SQFT
8,712 SQFT
Type
Single-Family Home
Single-Family Home
Year Built
2026
2026
Style
Traditional
Traditional
Views
Territorial, Mountain(s), Neighborhood
Territorial, Mountain(s), Neighborhood
School District
Post Falls - 273
Post Falls - 273
County
Kootenai County
Kootenai County
Community
The Parkllyn Est
The Parkllyn Est
Listed By
Miranda Latscha, Century 21 Beutler & Associates
Amy Stone, Century 21 Beutler & Associates
Amy Stone, Century 21 Beutler & Associates
Source
Coeur D'Alene MLS
Last checked Nov 7 2026 at 10:25 PM GMT+0000
Coeur D'Alene MLS
Last checked Nov 7 2026 at 10:25 PM GMT+0000
Bathroom Details
Interior Features
- Cable Internet Available
- Washer Hookup
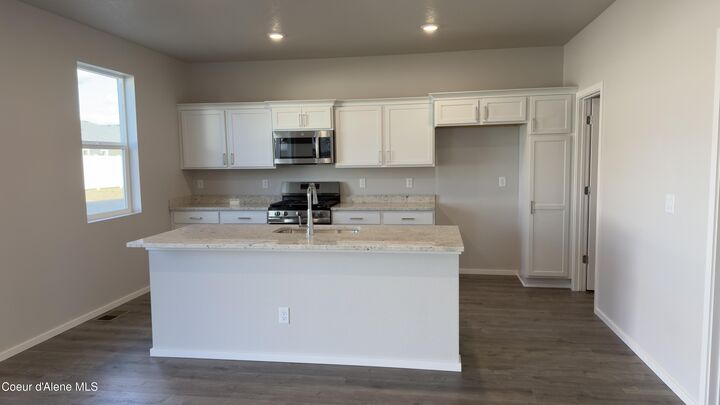
Kitchen
- Kitchen Island
- Walk-In Pantry
- Granite Counter
Subdivision
- The Parkllyn Est
Lot Information
- Level
- Sprinklers In Front
Property Features
- Foundation: Concrete Perimeter
Heating and Cooling
- Forced Air
- Furnace
- Electric
- Natural Gas
- Central Air
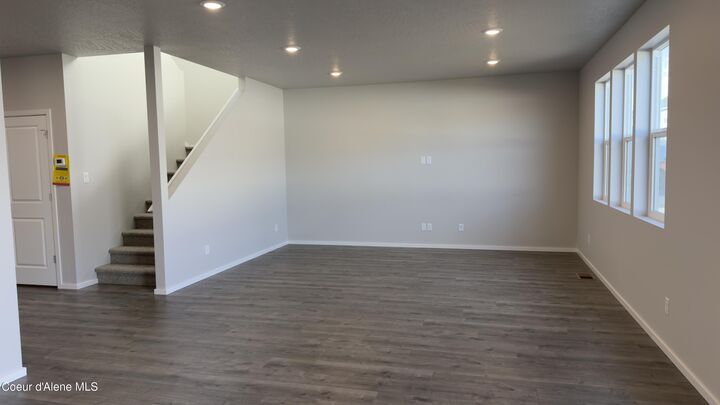
Flooring
- Carpet
- Laminate
Exterior Features
- Rain Gutters
- Lawn
- Roof: Composition
Utility Information
- Sewer: Community System
- Fuel: Gas, Electric
Garage
- Att Garage
Living Area
- 2,126 sqft
Location
Estimated Monthly Mortgage Payment
*Based on Fixed Interest Rate withe a 30 year term, principal and interest only
Listing price
Down payment
%
Interest rate
%Mortgage calculator estimates are provided by CENTURY 21 Real Estate LLC and are intended for information use only. Your payments may be higher or lower and all loans are subject to credit approval.
Disclaimer: IDX information is provided by the Coeur d’Alene Multiple Listing Service exclusively for consumers’ personal, non-commercial use, that it may not be used for any purpose other than to identify prospective properties consumers may be interested in purchasing. Data is deemed reliable but is not guaranteed accurate by the MLS. Data last updated: 11/7/26 14:25



The Phoenix with colonial white granite countertops, Cotton Birch cabinets and Avery Grove- Oyster Oak laminate throughout main floor. The 2nd story offers a loft and easy to access laundry room. Conveniently located near community parks, schools and shopping nearby.