

Listing Courtesy of: Coeur D'Alene MLS / Listed By: eXp Realty
3223 N Van Winkle St Post Falls, ID 83854
Active (28 Days)
$699,900 (USD)
Description
MLS #:
26-10309
26-10309
Taxes
$810(2025)
$810(2025)
Lot Size
9,583 SQFT
9,583 SQFT
Type
Single-Family Home
Single-Family Home
Year Built
2026
2026
Views
Territorial, Mountain(s), Neighborhood
Territorial, Mountain(s), Neighborhood
School District
Post Falls - 273
Post Falls - 273
County
Kootenai County
Kootenai County
Community
Whiskey Flats
Whiskey Flats
Listed By
Lora Pindel, eXp Realty
Source
Coeur D'Alene MLS
Last checked Nov 13 2026 at 4:50 PM GMT+0000
Coeur D'Alene MLS
Last checked Nov 13 2026 at 4:50 PM GMT+0000
Bathroom Details
Interior Features
- Fireplace
- Washer Hookup
- Smart Thermostat
Kitchen
- Kitchen Island
- Walk-In Pantry
- Quartz Counter
Subdivision
- Whiskey Flats
Lot Information
- Level
- Landscaped
- Southern Exposure
- Sprinklers In Front
- Sprinklers In Rear
Property Features
- Fireplace: Fireplace
- Foundation: Concrete Perimeter
Heating and Cooling
- Forced Air
- Furnace
- Natural Gas
- Fireplace(s)
- Central Air
Flooring
- Tile
- Lvp
Exterior Features
- Lighting
- Rain Gutters
- Lawn
- Roof: Composition
Utility Information
- Sewer: Public Sewer
- Fuel: Gas
Garage
- Att Garage
Living Area
- 2,108 sqft
Location
Estimated Monthly Mortgage Payment
*Based on Fixed Interest Rate withe a 30 year term, principal and interest only
Listing price
Down payment
%
Interest rate
%Mortgage calculator estimates are provided by CENTURY 21 Real Estate LLC and are intended for information use only. Your payments may be higher or lower and all loans are subject to credit approval.
Disclaimer: IDX information is provided by the Coeur d’Alene Multiple Listing Service exclusively for consumers’ personal, non-commercial use, that it may not be used for any purpose other than to identify prospective properties consumers may be interested in purchasing. Data is deemed reliable but is not guaranteed accurate by the MLS. Data last updated: 11/13/26 08:50



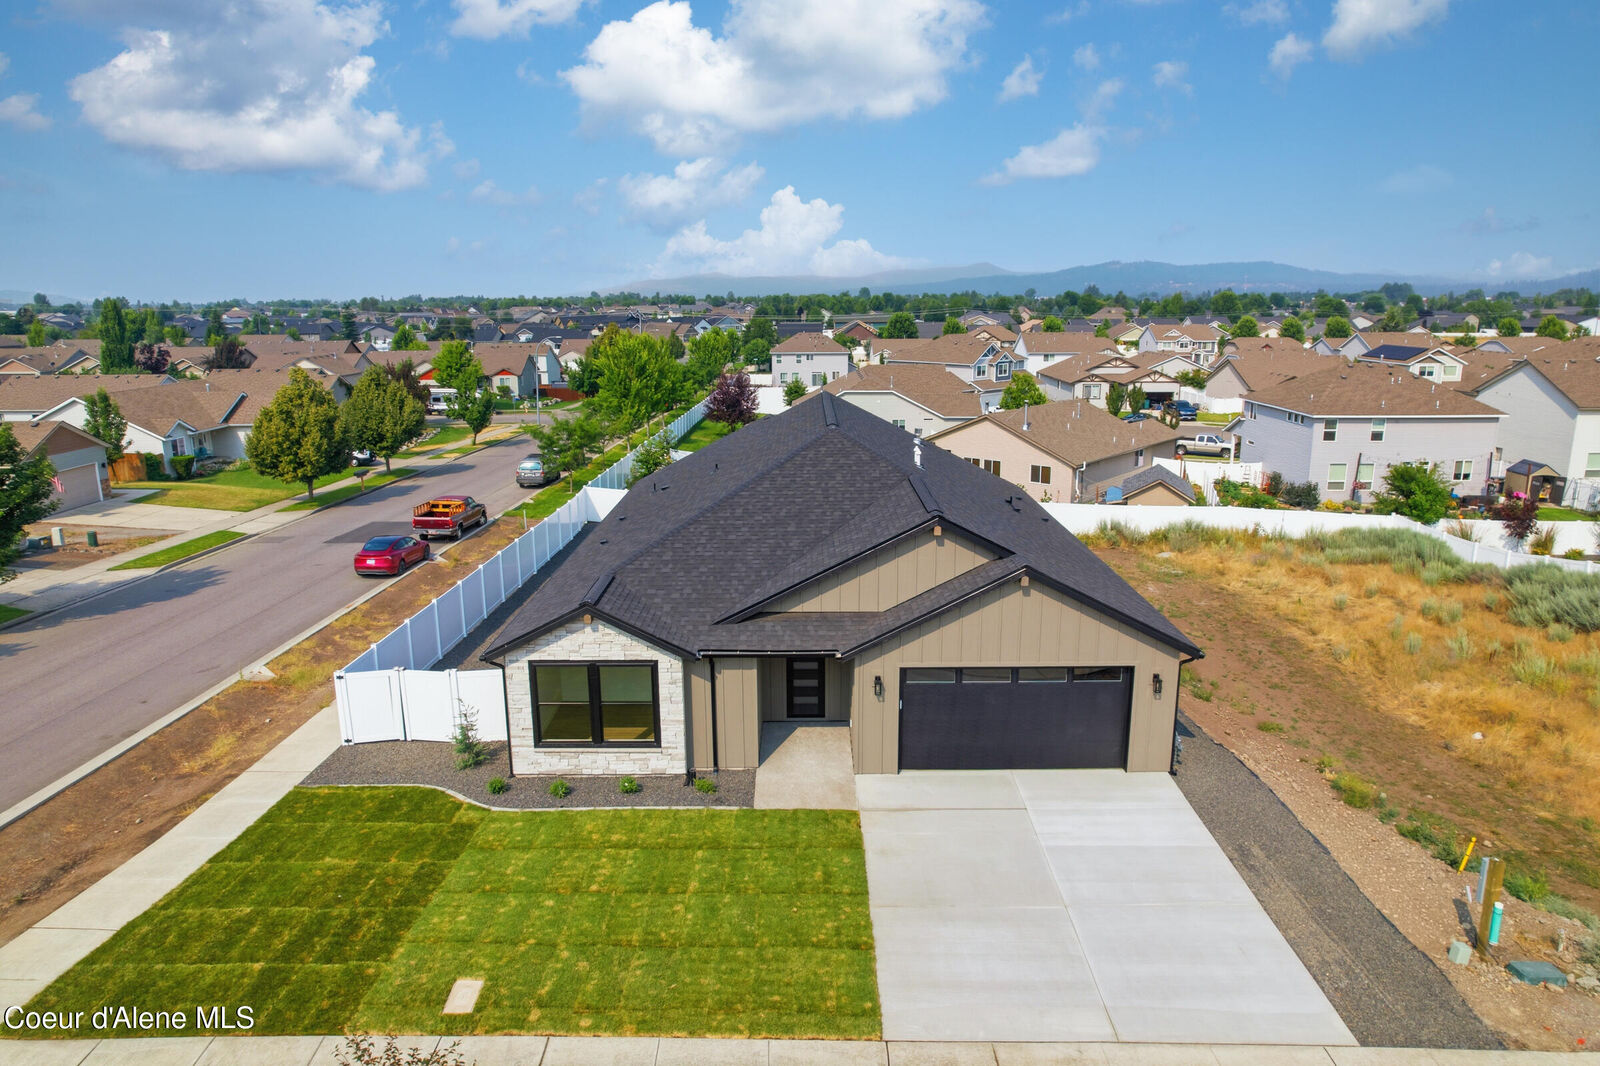
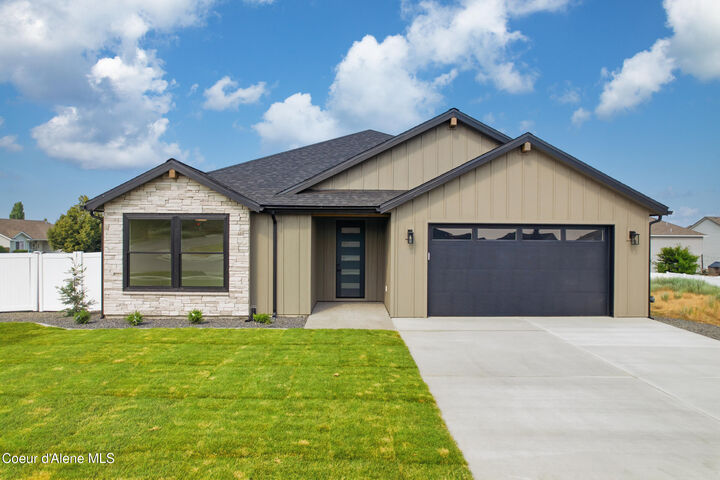
Designed with a comfortable and functional single-level floor plan, this spacious home offers 4 bedrooms, 2.5 bathrooms, and an open, light-filled layout with large Milgard windows. The inviting living room features tall ceilings with decorative beams, a dramatic floor-to-ceiling stone fireplace surrounded by custom built-in cabinetry with quartz countertops, and durable luxury LVP flooring throughout.
The kitchen is thoughtfully designed for both everyday living and entertaining, featuring a gas range, wall oven, ceiling-height soft-close cabinetry, quartz countertops, a large undermount sink, and an oversized butler's pantry with plenty of storage.
The spacious primary suite features an elegant layered ceiling and a spa-inspired bathroom with a freestanding soaking tub, double vanity, floor-to-ceiling tiled shower with a bench and niche, and custom closet organizers.