

Listing Courtesy of: Coeur D'Alene MLS / Listed By: The Experience Northwest
7061 W Trevor St Rathdrum, ID 83858
Active (7 Days)
$415,000 (USD)
Description
MLS #:
26-10651
26-10651
Taxes
$1,377(2025)
$1,377(2025)
Lot Size
0.26 acres
0.26 acres
Type
Single-Family Home
Single-Family Home
Year Built
1985
1985
Views
Mountain(s), Neighborhood
Mountain(s), Neighborhood
School District
Lakeland - 272
Lakeland - 272
County
Kootenai County
Kootenai County
Community
Arthurs Garden
Arthurs Garden
Listed By
Robert Bond, The Experience Northwest
Source
Coeur D'Alene MLS
Last checked Nov 7 2026 at 10:25 PM GMT+0000
Coeur D'Alene MLS
Last checked Nov 7 2026 at 10:25 PM GMT+0000
Bathroom Details
Interior Features
- Fireplace
- Washer Hookup
Kitchen
- Kitchen Peninsula
Subdivision
- Arthurs Garden
Lot Information
- Level
- Cul-De-Sac
- Open Lot
Property Features
- Fireplace: Fireplace
- Foundation: Concrete Perimeter
Heating and Cooling
- Forced Air
- Wood
- Natural Gas
- Fireplace(s)
Flooring
- Carpet
- Laminate
Exterior Features
- Open Deck
- Lighting
- Lawn
- Roof: Composition
Utility Information
- Sewer: Public Sewer
- Fuel: Gas, Wood
Garage
- Att Carport
Living Area
- 1,552 sqft
Location
Estimated Monthly Mortgage Payment
*Based on Fixed Interest Rate withe a 30 year term, principal and interest only
Listing price
Down payment
%
Interest rate
%Mortgage calculator estimates are provided by CENTURY 21 Real Estate LLC and are intended for information use only. Your payments may be higher or lower and all loans are subject to credit approval.
Disclaimer: IDX information is provided by the Coeur d’Alene Multiple Listing Service exclusively for consumers’ personal, non-commercial use, that it may not be used for any purpose other than to identify prospective properties consumers may be interested in purchasing. Data is deemed reliable but is not guaranteed accurate by the MLS. Data last updated: 11/7/26 14:25



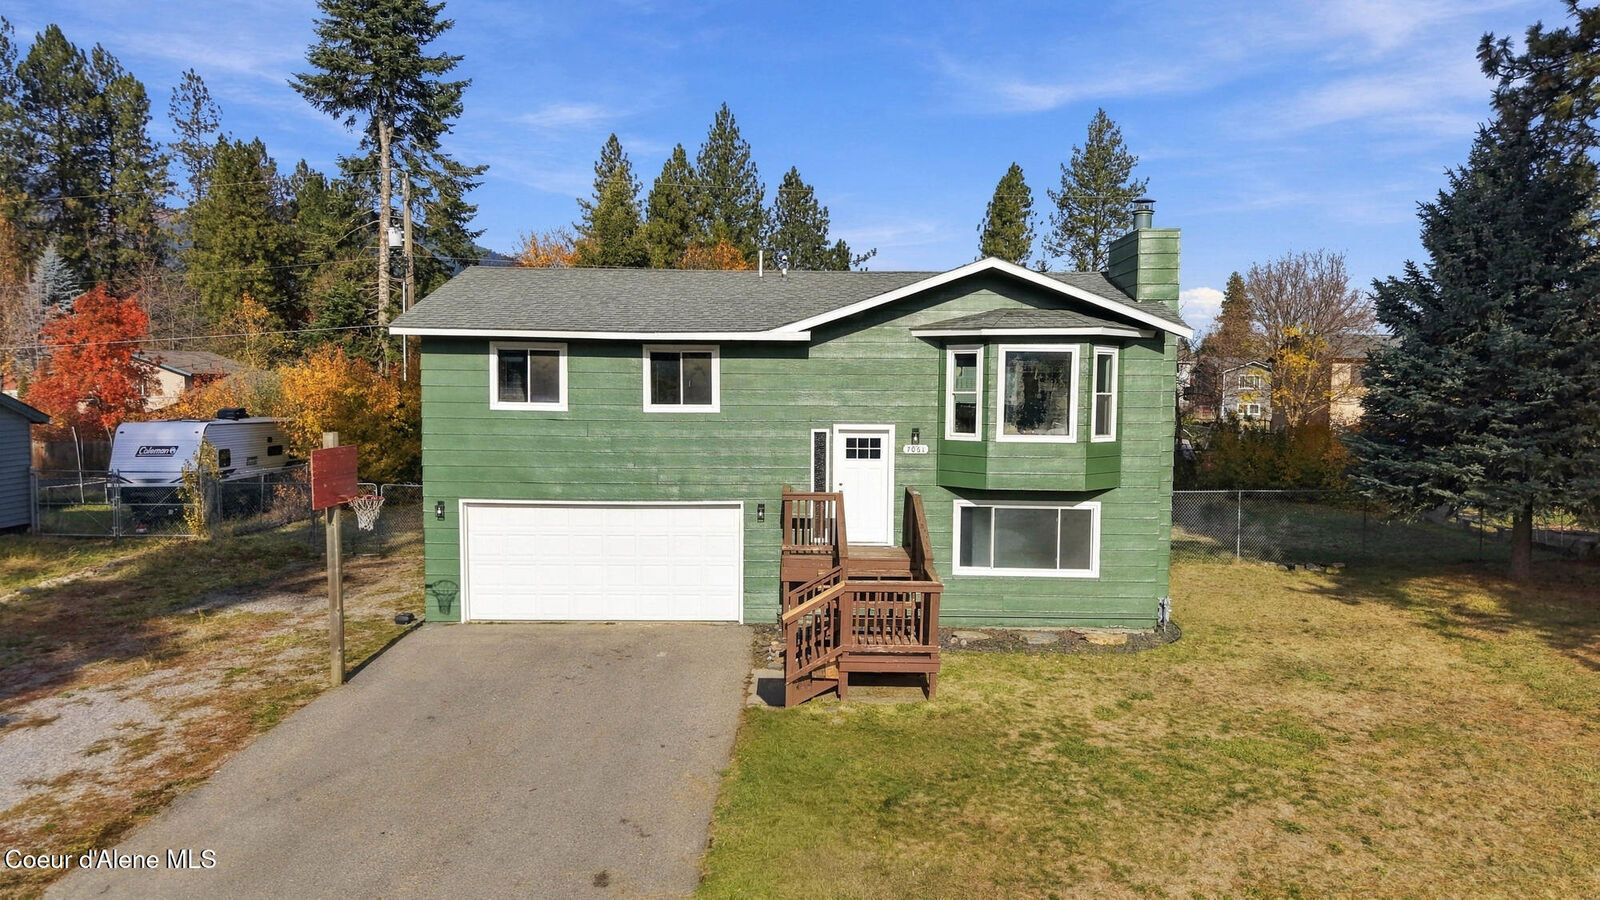
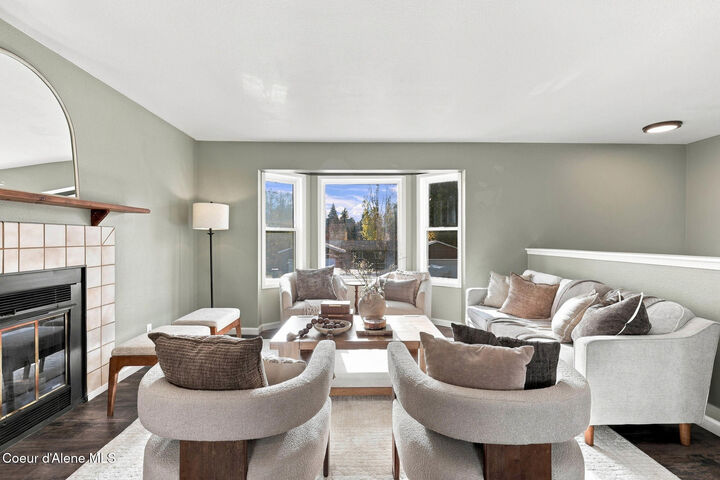
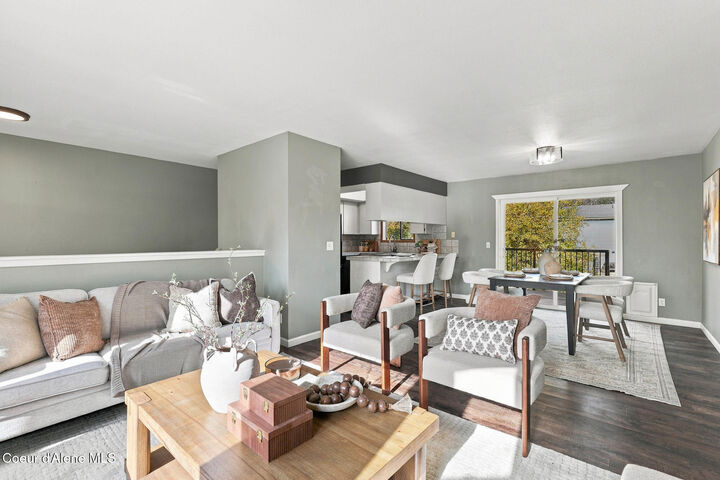
This beautifully remodeled 4 bedroom, 2 bathroom split-level home in Rathdrum offers the perfect blend of comfort, functionality, & charm. Inside, you'll find large windows that invite in plenty of natural light, an oversized dining area perfect for gathering with family & friends, & a kitchen peninsula with bar seating that makes entertaining a breeze. With two bedrooms upstairs & two additional bedrooms on the lower level, there's plenty of room, whether you need space for guests, a home office, or a little extra breathing room. Step outside & discover an oversized, fully fenced backyard ready for barbecues, pets, playtime, or simply soaking up the sunshine. Gates on both sides of the home offer convenient access, while a storage shed provides extra space for all your outdoor essentials. Attached 2car garage & additional parking in the front & along the side of the home make room for RV parking!