

Listing Courtesy of: SNAKE RIVER / Listed By: Evolv Brokerage - Contact: 2085100551
206 N 3600 E Rigby, ID 83442
Active (25 Days)
$639,000 (USD)
OPEN HOUSE TIMES
-
OPENSat, Jul 1110:00 am - 1:00 pm
Description
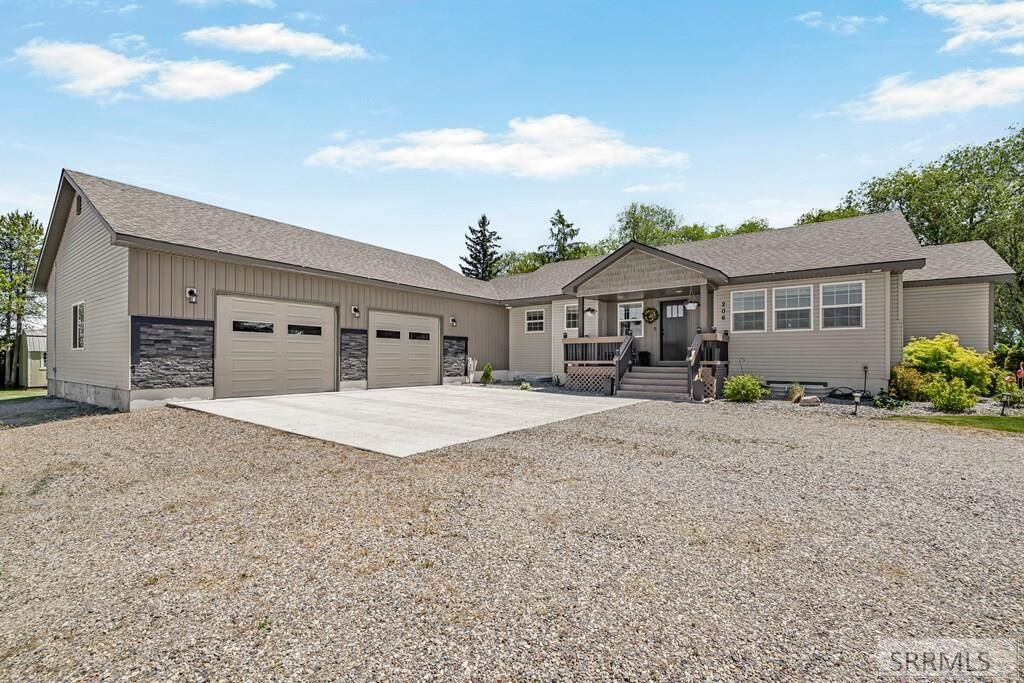
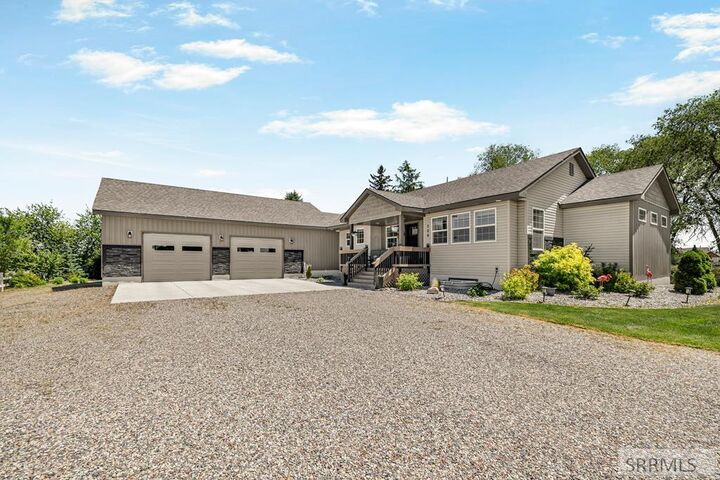
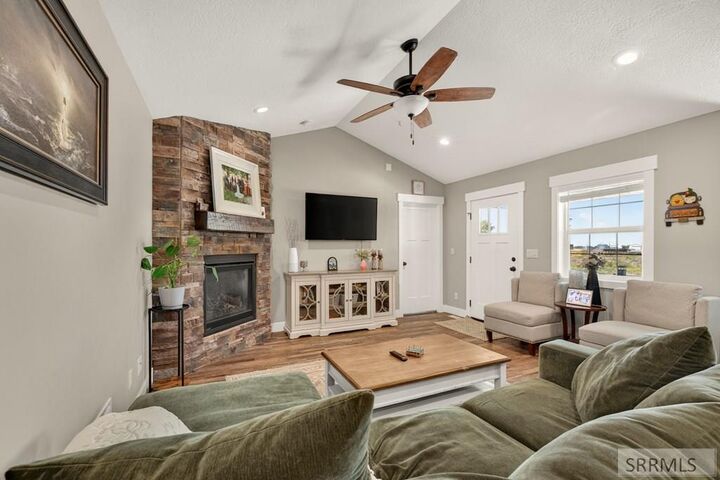
Country living at its best is what you will find with this stunning home! This amazing, meticulously maintained home is like coming home to your own personal oasis and is waiting for its new owners! Home features 4 bedrooms and 3 1/2 bathroom. Large main floor suite with attached master bathroom, and extra-large walk in closet. Main floor features open concept living room/kitchen area with granite counter tops and large island making this a perfect space for entertaining. The downstairs has a space for an office/play room, 2 bedrooms, full bathroom, large family room area which is perfect for both movie and game nights. The backyard has a 10x20 shed that has been finished with paint, flooring, and electricity, it is currently being used as a home gym but could be a man cave. sewing room, extra office, etc., the possibilities are endless. The backyard boasts a large wood deck, a garden, another shed, chicken coop, patio with a fire pit basketball court and plenty of space to enjoy our beautiful Idaho evenings. With an extra-large 2 car garage, there is plenty of space for vehicles, storage, and extra toys, garage is wired for a generator panel and hot tub. This home is an absolute Must See! Call for your own private showing to make this amazing home yours!
MLS #:
2187068
2187068
Taxes
$1,404(2026)
$1,404(2026)
Type
Single-Family Home
Single-Family Home
Year Built
2020
2020
Style
Other
Other
County
Jefferson County
Jefferson County
Listed By
Brooke Coles, Evolv Brokerage, Contact: 2085100551
Source
SNAKE RIVER
Last checked Jul 8 2026 at 7:13 AM GMT+0000
SNAKE RIVER
Last checked Jul 8 2026 at 7:13 AM GMT+0000
Bathroom Details
- Full Bathrooms: 3
- Half Bathroom: 1
Interior Features
- Ceiling Fan(s)
- Main Floor Master Bedroom
- Master Bath
- Dishwasher
- Microwave
- Refrigerator
- Plumbed for Water Softener
- Walk-In Closet(s)
- Main Level
- Electric Water Heater
- Electric Range
- Garage Door Opener
- Disposal
- Laundry Room
Subdivision
- None
Property Features
- Fireplace: 2
- Foundation: Concrete Perimeter
Heating and Cooling
- Propane
- Central Air
Basement Information
- Finished
Exterior Features
- Vinyl Siding
- Roof: Asphalt Shingle
Utility Information
- Sewer: Private Septic
School Information
- Elementary School: Farnsworth Elementary
- Middle School: Farnsworth Middle School
- High School: Rigby 251hs
Garage
- 2 Stalls
- Attached
Stories
- Other
Living Area
- 2,957 sqft
Additional Information: Evolv Brokerage | 2085100551
Location
Estimated Monthly Mortgage Payment
*Based on Fixed Interest Rate withe a 30 year term, principal and interest only
Listing price
Down payment
%
Interest rate
%Mortgage calculator estimates are provided by CENTURY 21 Real Estate LLC and are intended for information use only. Your payments may be higher or lower and all loans are subject to credit approval.
Disclaimer: Copyright 2026 Snake River MLS. All rights reserved. This information is deemed reliable, but not guaranteed. The information being provided is for consumers’ personal, non-commercial use and may not be used for any purpose other than to identify prospective properties consumers may be interested in purchasing. Data last updated 7/8/26 00:13


