

Listing Courtesy of:  INTERMOUNTAIN MLS IDX / Listed By: Silvercreek Realty Group - Contact: Cell: 208-553-5100
 INTERMOUNTAIN MLS IDX / Listed By: Silvercreek Realty Group - Contact: Cell: 208-553-5100
 216 Ferguson Road Stites, ID 83552
Active (12 Days)
$399,000 (USD)
MLS #:
98997597
98997597
Taxes
$689(2025)
$689(2025)
Lot Size
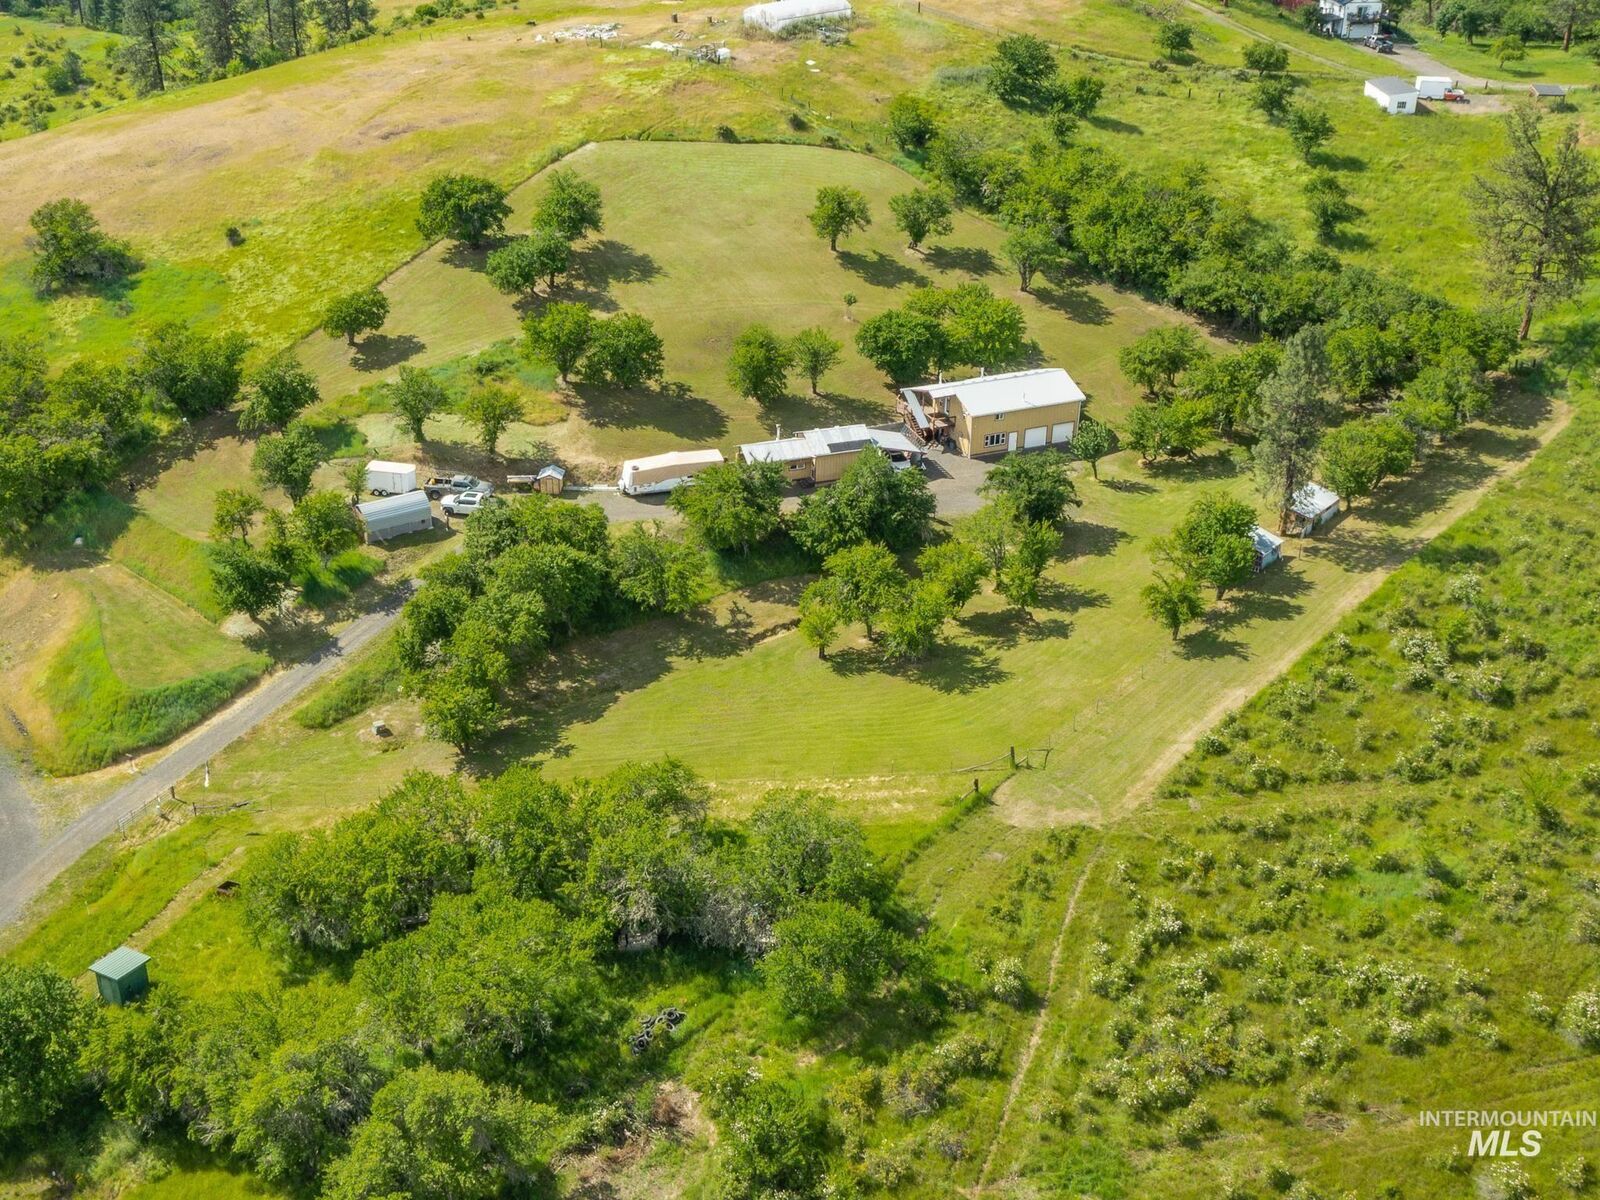
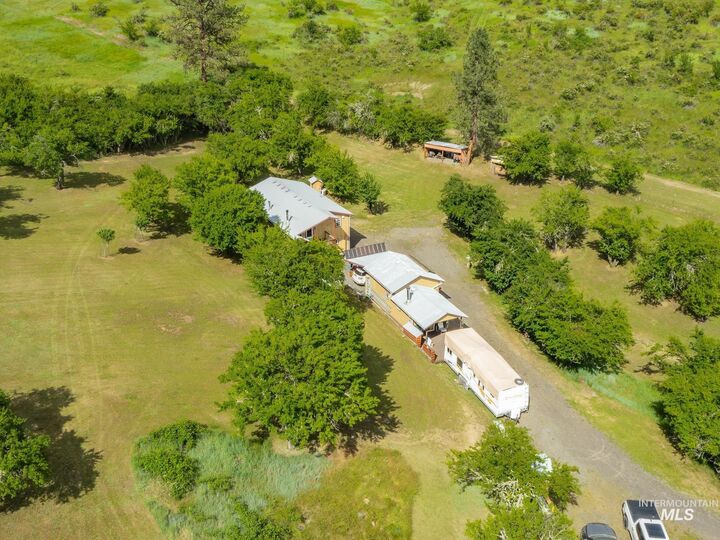
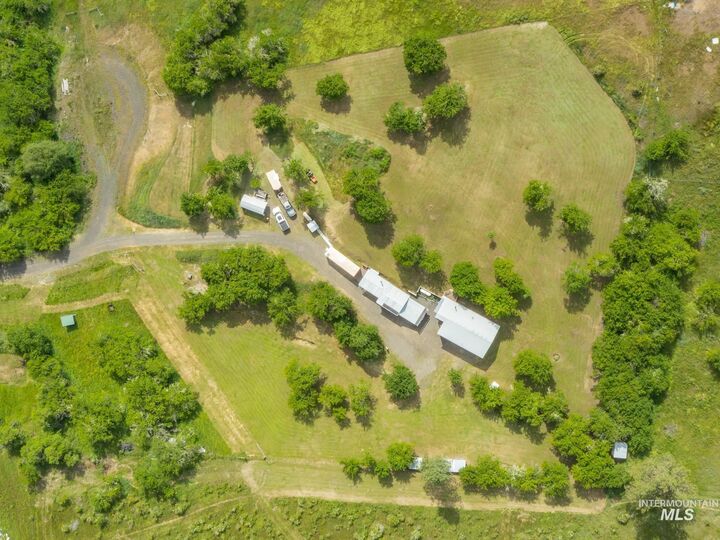
3.02 acres
3.02 acres
Type
Single-Family Home
Single-Family Home
Year Built
2005
2005
School District
Mountain View District #244
Mountain View District #244
County
Idaho County
Idaho County
Community
0 Not Applicable
0 Not Applicable
Listed By
Cody Edwards, Silvercreek Realty Group, Contact: Cell: 208-553-5100
Source
INTERMOUNTAIN MLS IDX
Last checked Aug 27 2026 at 10:57 PM GMT+0000
INTERMOUNTAIN MLS IDX
Last checked Aug 27 2026 at 10:57 PM GMT+0000
Bathroom Details
Interior Features
- Refrigerator
- Gas Water Heater
- Oven/Range Freestanding
- Washer
- Dryer
- Two Kitchens
- Great Room
- Rec/Bonus
- Laminate Counters
Subdivision
- 0 Not Applicable
Lot Information
- Horses
- Chickens
- Cul-De-Sac
- 1 - 4.99 Ac
- Garden
- Rolling Slope
Property Features
- Fireplace: Two
- Fireplace: Propane
- Fireplace: 2
- Foundation: Slab
Heating and Cooling
- Other
- Propane
- Wall/Window Unit(s)
Flooring
- Tile
- Concrete
Exterior Features
- Roof: Metal
Utility Information
- Utilities: Cable Connected
- Sewer: Septic Tank
School Information
- Elementary School: Clearwater Valley
- Middle School: Clearwater Valley
- High School: Clearwater Valley
Garage
- Attached Garage
Parking
- Attached
- Total: 4
- Rv Access/Parking
- Detached
- Carport
Living Area
- 1,232 sqft
Additional Information: Silvercreek Realty Group | Cell: 208-553-5100
Location
Estimated Monthly Mortgage Payment
*Based on Fixed Interest Rate withe a 30 year term, principal and interest only
Listing price
Down payment
%
Interest rate
%Mortgage calculator estimates are provided by CENTURY 21 Real Estate LLC and are intended for information use only. Your payments may be higher or lower and all loans are subject to credit approval.
Disclaimer: IDX information is provided exclusively for consumers personal, non-commercial use, that it may not be used for any purpose other than to identify prospective properties consumers may be interested in purchasing. IMLS does not assume any liability for missing or inaccurate data. Information provided by IMLS is deemed reliable but not guaranteed. Last Updated: 8/27/26 15:57
IDX information is provided exclusively for consumers personal, non-commercial use, that it may not be used for any purpose other than to identify prospective properties consumers may be interested in purchasing. IMLS does not assume any liability for missing or inaccurate data. Information provided by IMLS is deemed reliable but not guaranteed. Last Updated: 8/27/26 15:57



Description