

Listing Courtesy of: MARIS - IDX as distributed by MLS GRID / Listed By: Market Pro Realty, Inc
2315 Fairview Drive Alton, IL 62002
Active (3 Days)
$235,000 (USD)
OPEN HOUSE TIMES
-
OPENSat, Oct 31:00 pm - 3:00 pm
Description
MLS #:
26062293
26062293
Taxes
$5,431(2025)
$5,431(2025)
Lot Size
0.78 acres
0.78 acres
Type
Single-Family Home
Single-Family Home
Year Built
1962
1962
Views
Neighborhood
Neighborhood
School District
Alton Dist 11
Alton Dist 11
County
Madison County
Madison County
Listed By
Marge Haworth, Market Pro Realty, Inc
Source
MARIS - IDX
Last checked Sep 29 2026 at 1:21 PM GMT+0000
MARIS - IDX
Last checked Sep 29 2026 at 1:21 PM GMT+0000
Bathroom Details
- Full Bathroom: 1
- Half Bathroom: 1
Interior Features
- Laundry: In Basement
- Microwave
- Dishwasher
- Natural Woodwork
- Kitchen/Dining Room Combo
- High Speed Internet
- Granite Counters
- Entrance Foyer
- Custom Cabinetry
- Ceiling Fan(s)
- Breakfast Bar
- Bookcases
- Water Heater
- Refrigerator
- Storage
- Workshop/Hobby Area
- Range Hood
- Range
Subdivision
- Fairview Sub
Lot Information
- Front Yard
- Adjoins Wooded Area
- Back Yard
- Many Trees
- Gentle Sloping
Property Features
- Fireplace: Living Room
Heating and Cooling
- Forced Air
- Central Air
Basement Information
- Partially Finished
- Storage Space
- Bathroom
- Full
- Walk-Up Access
- Interior Entry
Exterior Features
- Roof: Architectural Shingle
Utility Information
- Utilities: Water Connected, Electricity Connected, Cable Available, Natural Gas Available, Sewer Connected
- Sewer: Public Sewer
School Information
- Elementary School: Alton Dist 11
- Middle School: Alton Dist 11
- High School: Alton
Garage
- Attached Garage
Parking
- Garage Faces Front
- Garage Door Opener
- Garage
- Attached
- Inside Entrance
- Asphalt
Stories
- One
Living Area
- 1,761 sqft
Location
Estimated Monthly Mortgage Payment
*Based on Fixed Interest Rate withe a 30 year term, principal and interest only
Listing price
Down payment
%
Interest rate
%Mortgage calculator estimates are provided by CENTURY 21 Real Estate LLC and are intended for information use only. Your payments may be higher or lower and all loans are subject to credit approval.
Disclaimer: Square footage is based on information available to agent, including County records. Information has not been verified by agent and should be verified by buyer.
Based on information submitted to the MLS GRID as of 9/29/2026 13:21. All data is obtained from various sources and may not have been verified by broker or MLS GRID. Supplied Open House Information is subject to change without notice. All information should be independently reviewed and verified for accuracy. Properties may or may not be listed by the office/agent presenting the information.



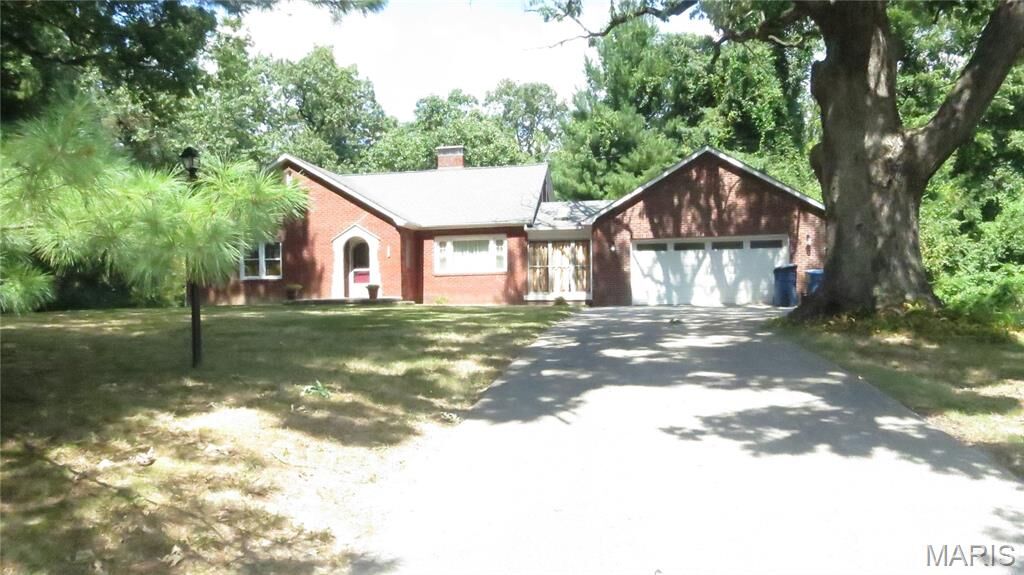
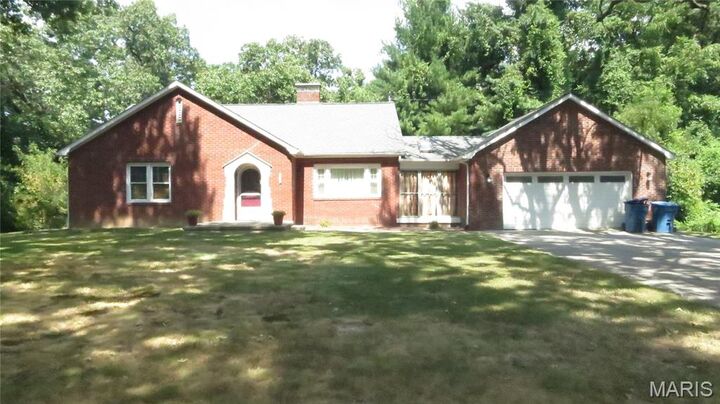
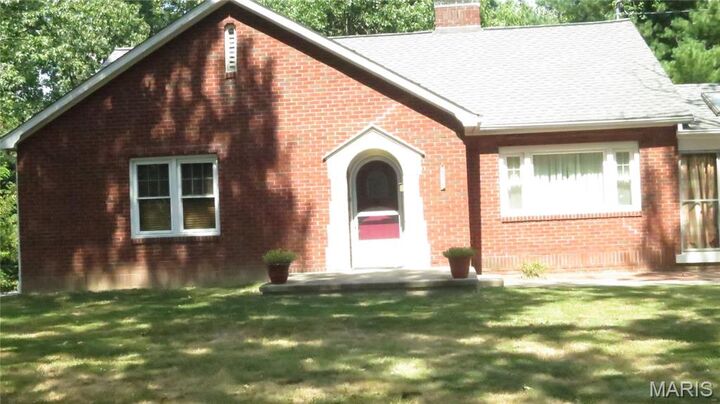
The home is very well maintained with tasteful as well as practical updates over the years. Including HVAC and water heater 2022.
Kitchen, roof, windows, deck, and electrical all updated within the last 10 years.
Original hardwood flooring throughout and an impressive wood-burning fireplace in the living room.
Full basement with bonus room and bathroom.
Oversized 2-car garage with cozy breezeway connection to home.
Home is priced to sell and won't last long. Call to set up your private showing soon. Pre approved buyers only please.
Professional photos coming soon!!