

Listing Courtesy of:  Midwest Real Estate Data as distributed by MLS GRID / Listed By: Daynae Gaudio
 Midwest Real Estate Data as distributed by MLS GRID / Listed By: Daynae Gaudio
1868 Keating Drive Aurora, IL 60503
Active (29 Days)
$574,990 (USD)
OPEN HOUSE TIMES
-
OPENFri, Nov 1311:00 am - 5:00 pm
-
OPENSat, Nov 1411:00 am - 5:00 pm
-
OPENSun, Nov 1511:00 am - 5:00 pm
-
OPENMon, Nov 161:00 pm - 5:00 pm
-
OPENTue, Nov 1711:00 am - 5:00 pm
show more
show more
Description
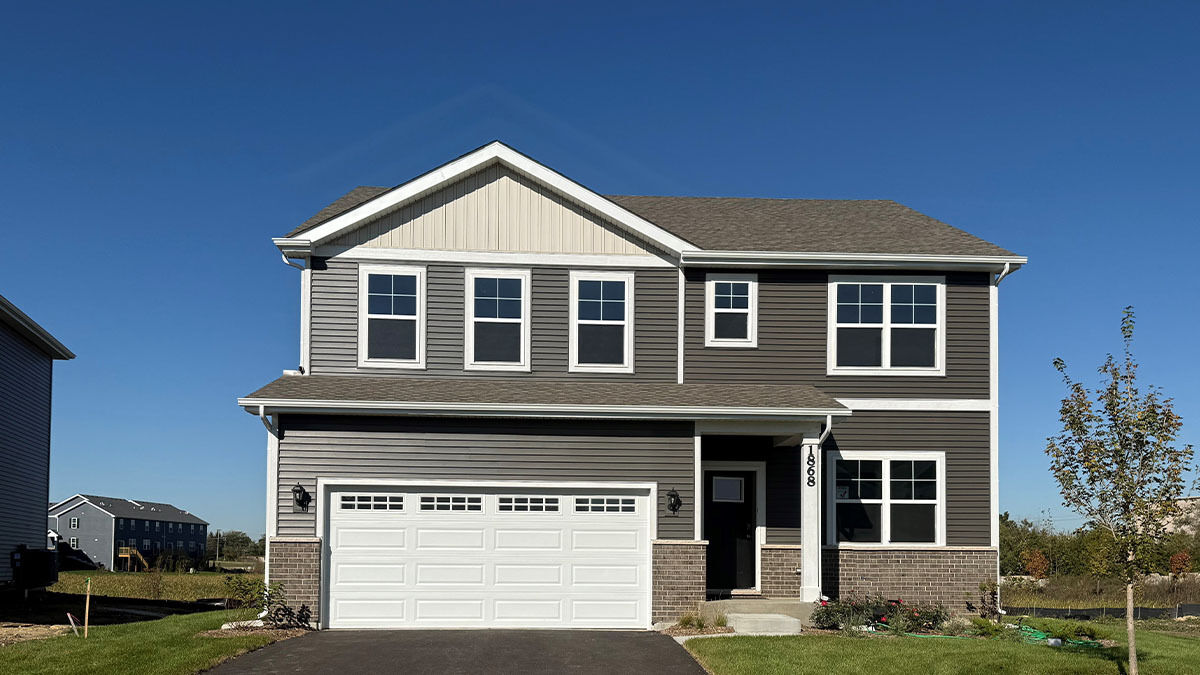
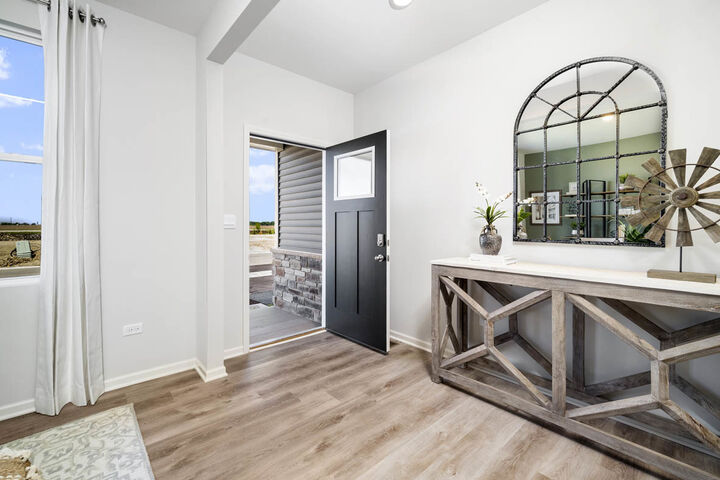
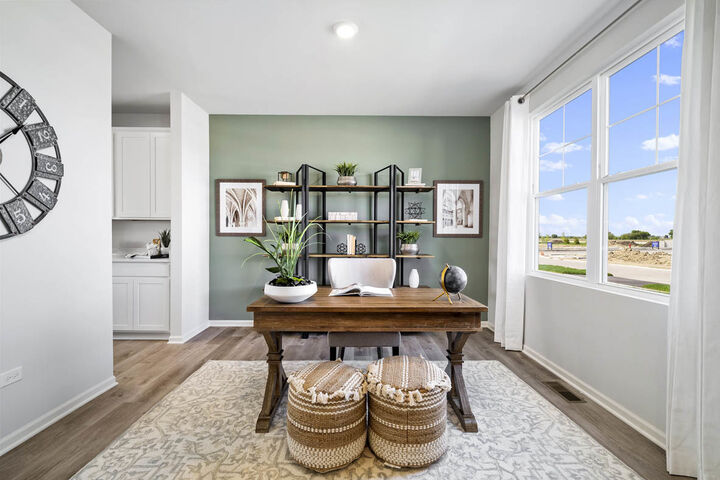
Envision yourself at 1868 Keating Drive in Aurora, Illinois, a home in our brand new, highly sought after Wheatland Crossing! This home is MOVE-IN READY! Functionality meets sophistication in this open two-story home, offering four large bedrooms and 2.5 baths. Loft, wonderful study/flex room greets you at the front of the home and is a great space for a home office, den, playroom, or formal living room or dining room. Beautiful designer cabinetry, Butler's Pantry, and a center island are the heart of this kitchen overlooking the open great room. 9ft ceilings throughout the 1st floor complement this open floor plan. The turnback staircase leads you to the oversized primary bedroom with an en-suite bath, dual vanity, and walk-in closet. The secondary bedroom sizes are large and share the hall bath. Enjoy a conveniently placed laundry room on the second floor. A full basement offers storage plus plenty of space to finish in the future. Enjoy a professionally landscaped and fully sodded homesite. All Chicago homes include our America's Smart Home Technology. Actual home built may vary. Photos of similar homes as built may vary.
MLS #:
12788041
12788041
Type
Single-Family Home
Single-Family Home
Year Built
2026
2026
School District
202
202
County
Kendall County
Kendall County
Community
Wheatland Crossing
Wheatland Crossing
Listed By
Daynae Gaudio, Daynae Gaudio
Source
Midwest Real Estate Data
Last checked Nov 13 2026 at 5:12 PM GMT+0000
Midwest Real Estate Data
Last checked Nov 13 2026 at 5:12 PM GMT+0000
Bathroom Details
- Full Bathrooms: 2
- Half Bathroom: 1
Interior Features
- Walk-In Closet(s)
- Laundry: Gas Dryer Hookup
- Appliance: Range
- Appliance: Dishwasher
- Appliance: Disposal
- Appliance: Microwave
- High Ceilings
- Laundry: Upper Level
Subdivision
- Wheatland Crossing
Heating and Cooling
- Gas
- Central Air
Basement Information
- Unfinished
- Full
Homeowners Association Information
- Dues: $62/Monthly
Exterior Features
- Roof: Asphalt
Utility Information
- Utilities: Water Source: Public
- Sewer: Public Sewer
- Energy: Water Heater
School Information
- Elementary School: Charles Reed Elementary School
- Middle School: Aux Sable Middle School
- High School: Plainfield South High School
Parking
- Garage Owned
- Attached
- Garage
- Asphalt
- Yes
Living Area
- 2,836 sqft
Listing Price History
Date
Event
Price
% Change
$ (+/-)
Nov 06, 2026
Price Changed
$574,990
-2%
-$10,000
Oct 30, 2026
Price Changed
$584,990
-1%
-$5,000
Oct 17, 2026
Listed
$589,990
-
-
Location
Estimated Monthly Mortgage Payment
*Based on Fixed Interest Rate withe a 30 year term, principal and interest only
Listing price
Down payment
%
Interest rate
%Mortgage calculator estimates are provided by CENTURY 21 Real Estate LLC and are intended for information use only. Your payments may be higher or lower and all loans are subject to credit approval.
Disclaimer: Square footage is based on information available to agent, including County records. Information has not been verified by agent and should be verified by buyer.
Based on information submitted to the MLS GRID as of 11/13/2026 17:12. All data is obtained from various sources and may not have been verified by broker or MLS GRID. Supplied Open House Information is subject to change without notice. All information should be independently reviewed and verified for accuracy. Properties may or may not be listed by the office/agent presenting the information.


