

Listing Courtesy of:  Midwest Real Estate Data as distributed by MLS GRID / Listed By: @properties Christies International Real Estate
 Midwest Real Estate Data as distributed by MLS GRID / Listed By: @properties Christies International Real Estate
 2427 Ridgewood Court Aurora, IL 60502
Active (0 Days)
$699,900 (USD)
OPEN HOUSE TIMES
-
OPENSun, Oct 1111:30 am - 2:30 pm

Description
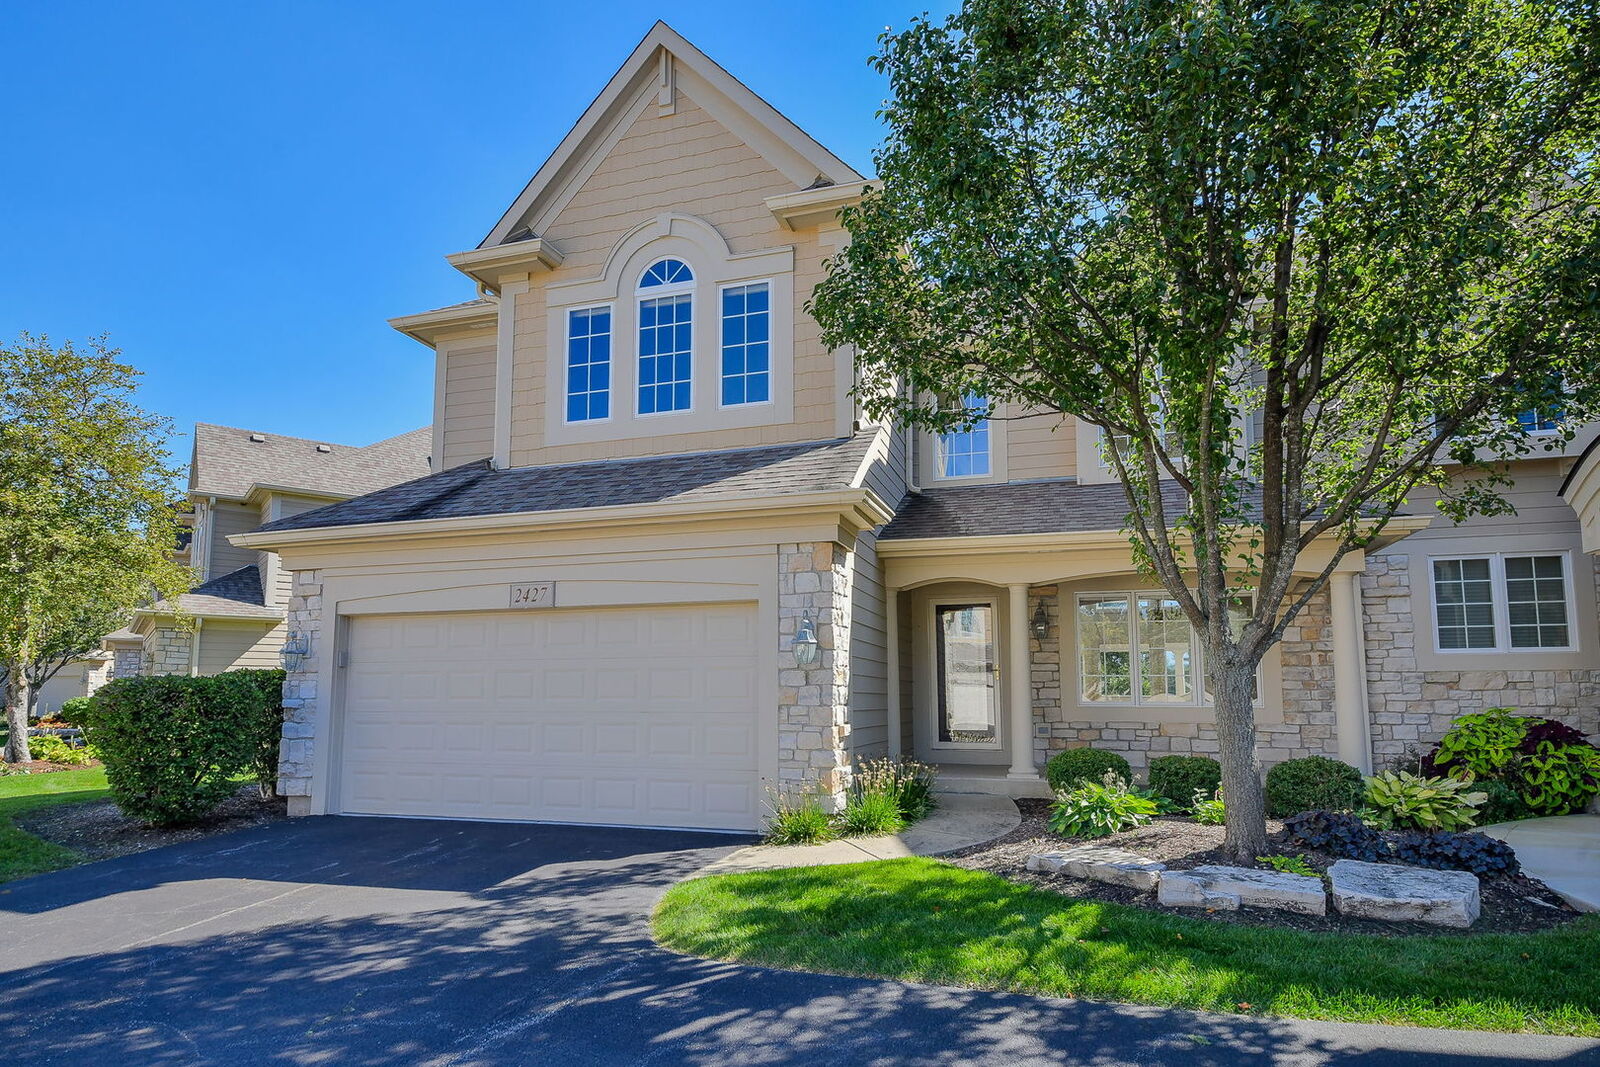
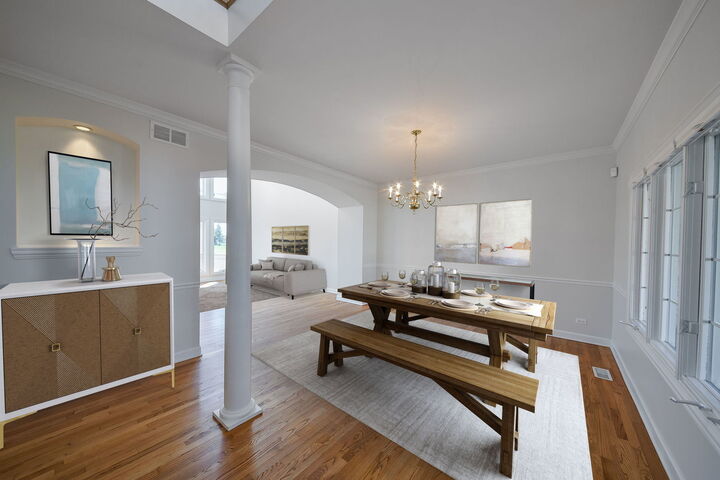
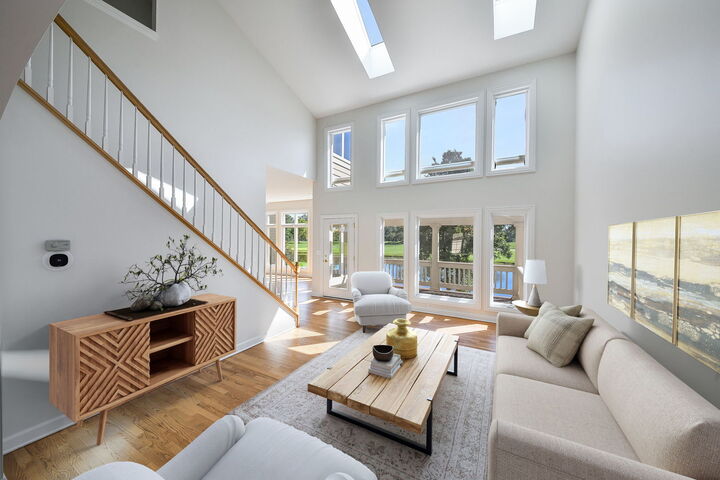
LIVE WHERE EVERY DAY FEELS LIKE A GETAWAY! From its coveted setting overlooking the pond and the 9th fairway and green of Stonebridge Golf Course to its beautifully curated interior, this exceptional luxury townhome offers a rare combination of sophisticated living, breathtaking views and effortless comfort. The moment you step inside, the expansive windows draw your eye beyond the home to the spectacular panorama that can be enjoyed from nearly every level. Designed for both elegant entertaining and comfortable everyday living, the open main level flows beautifully from the generous living and dining room areas into the inviting family room, where a stone-front gas fireplace creates a warm and welcoming focal point. The remodeled kitchen is equally impressive, featuring an abundance of white soft-close cabinetry, quartz countertops, glass tile backsplash and stainless farmhouse sink, complemented by a thoughtfully selected collection of premium stainless appliances. Bosch double ovens, dishwasher and microwave were added in 2016, joined by a Bosch French-door refrigerator in 2022 and a Wolf induction cooktop. And then there is the view. Step onto the newer composite deck, beautifully enhanced with a pergola and retractable awning, and take in the serene pond and sweeping golf course views. It is the kind of setting that makes morning coffee feel special and evening entertaining unforgettable. The upper level continues the sense of spaciousness with an open loft offering exceptional flexibility; ideal as a sitting area, office or easily enclosed to create an additional bedroom. The luxurious primary suite is a private retreat, positioned to capture awesome golf course views and a beautifully appointed bath with dual quartz vanity, separate tub and shower, private toilet room and adjacent walk-in closet. The second bedroom is equally inviting with a vaulted ceiling, generous walk-in closet and private ensuite bath with double vanity. The English basement expands the possibilities even further, offering abundant natural light and an impressive amount of finished living space. Separate recreation and exercise areas provide room to spread out, while a third bedroom and full bath create a comfortable private retreat for guests. A spacious storage room provides the practical space every luxury home needs. Every detail has been thoughtfully cared for, including a new HVAC system and hot water heater in 2020 and fresh paint throughout the entire home in 2026. The freshly painted garage is exceptionally well organized with an epoxy floor, custom cabinetry and storage, plus an additional freezer. Close to shopping, dining, and the train station, this home is also served by the desirable Naperville District 204 school system, with Brooks Elementary and Granger Middle School right in the neighborhood and Metea Valley High School just minutes away. This is more than a home-it is a lifestyle. Exceptional views, beautiful spaces, premium finishes and a location that puts everything within easy reach. Come experience the view, fall in love with the setting and discover why this one is truly a 10+! Estate home, being sold as-is.
MLS #:
12776592
12776592
Taxes
$16,848(2025)
$16,848(2025)
Type
Single-Family Home
Single-Family Home
Year Built
2001
2001
School District
204
204
County
DuPage County
DuPage County
Community
Stonebridge
Stonebridge
Listed By
Kay Kellogg, @properties Christies International Real Estate
Source
Midwest Real Estate Data
Last checked Oct 8 2026 at 3:01 PM GMT+0000
Midwest Real Estate Data
Last checked Oct 8 2026 at 3:01 PM GMT+0000
Bathroom Details
- Full Bathrooms: 3
- Half Bathroom: 1
Interior Features
- Storage
- Walk-In Closet(s)
- Laundry: In Unit
- Laundry: Gas Dryer Hookup
- Appliance: Refrigerator
- Appliance: Washer
- Appliance: Dryer
- Laundry: Sink
- Appliance: Dishwasher
- Appliance: Disposal
- Appliance: Microwave
- Appliance: Stainless Steel Appliance(s)
- Sump Pump
- Co Detectors
- Ceiling Fan(s)
- Tv-Cable
- Water-Softener Owned
- Appliance: Double Oven
- Appliance: Freezer
- Appliance: Cooktop
- Appliance: Water Softener Owned
- Water Heater-Gas
- Appliance: Humidifier
- High Ceilings
- Laundry: Main Level
- Vaulted Ceiling(s)
- Quartz Counters
Subdivision
- Stonebridge
Lot Information
- Cul-De-Sac
- Landscaped
- On Golf Course
Property Features
- Pergola
- Fireplace: 1
- Fireplace: Family Room
- Fireplace: Attached Fireplace Doors/Screen
- Fireplace: Gas Log
- Fireplace: Gas Starter
- Foundation: Concrete Perimeter
Heating and Cooling
- Forced Air
- Natural Gas
- Central Air
Basement Information
- Finished
- Rec/Family Area
- Storage Space
- Full
- Daylight
- Partial Exposure
Homeowners Association Information
- Dues: $426/Monthly
Exterior Features
- Roof: Asphalt
Utility Information
- Utilities: Water Source: Public
- Sewer: Public Sewer
School Information
- Elementary School: Brooks Elementary School
- Middle School: Granger Middle School
- High School: Metea Valley High School
Parking
- Garage Door Opener
- Garage Owned
- Attached
- Garage
- Asphalt
- Yes
Stories
- 2
Living Area
- 2,618 sqft
Location
Estimated Monthly Mortgage Payment
*Based on Fixed Interest Rate withe a 30 year term, principal and interest only
Listing price
Down payment
%
Interest rate
%Mortgage calculator estimates are provided by CENTURY 21 Real Estate LLC and are intended for information use only. Your payments may be higher or lower and all loans are subject to credit approval.
Disclaimer: Square footage is based on information available to agent, including County records. Information has not been verified by agent and should be verified by buyer.
Based on information submitted to the MLS GRID as of 10/8/2026 15:01. All data is obtained from various sources and may not have been verified by broker or MLS GRID. Supplied Open House Information is subject to change without notice. All information should be independently reviewed and verified for accuracy. Properties may or may not be listed by the office/agent presenting the information.


