

Listing Courtesy of:  Midwest Real Estate Data as distributed by MLS GRID / Listed By: Keller Williams Inspire
 Midwest Real Estate Data as distributed by MLS GRID / Listed By: Keller Williams Inspire
 3173 Whitney Road Aurora, IL 60502
Active (0 Days)
$475,000 (USD)
OPEN HOUSE TIMES
-
OPENSat, Oct 1012 noon - 2:00 pm
Description
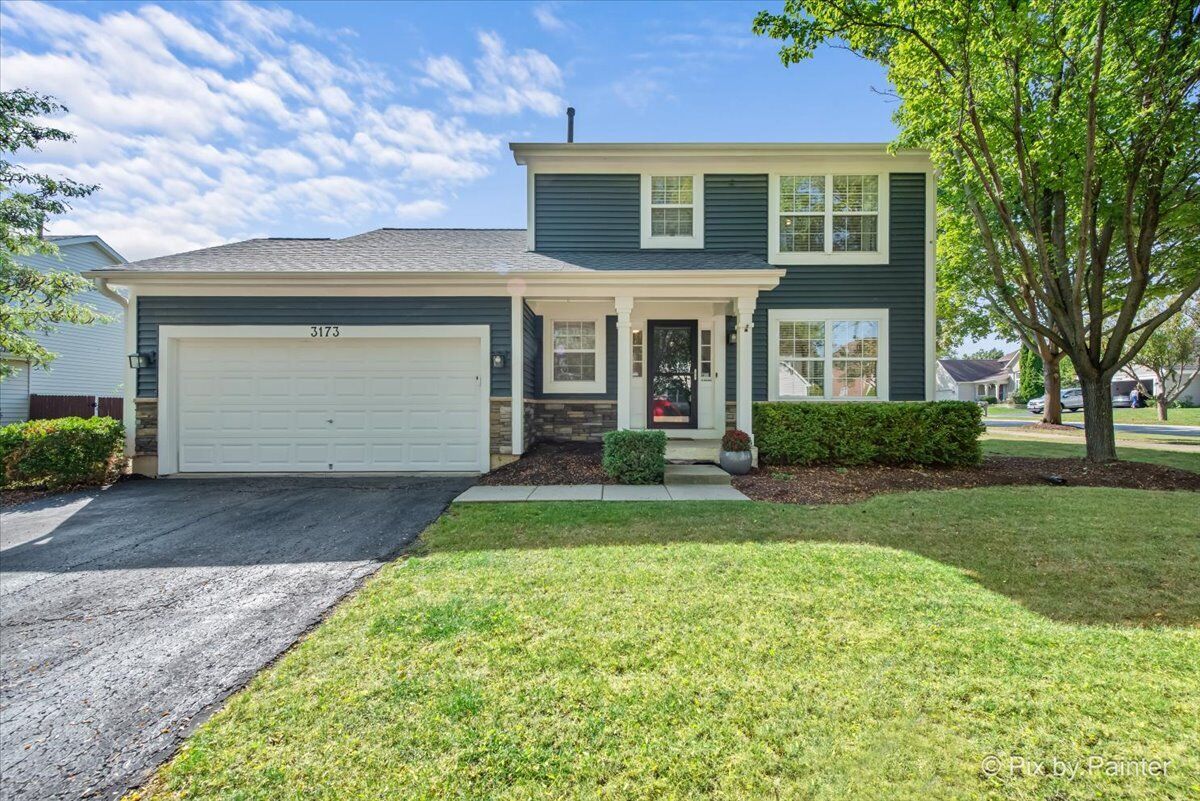
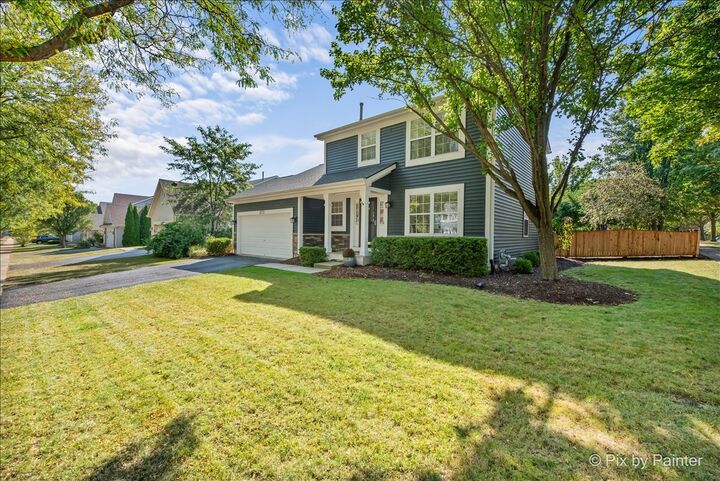
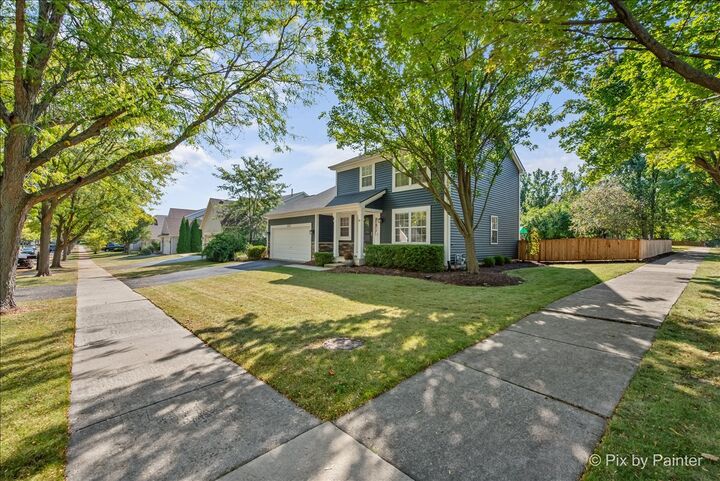
Move-in ready and full of updates, this stunning 3-bedroom, 3.5-bath home in desirable Cambridge Chase truly checks all the boxes! Situated on a fully fenced corner lot, the home features a bright, updated kitchen with hard-surface flooring, ample cabinetry, all appliances included, and a sunny bow-window dining area that opens to the vaulted-ceiling family room with new flooring. A formal living room, formal dining room with new carpet, and convenient main-floor laundry add to the thoughtful layout. Upstairs, the primary suite offers a walk-in closet and a fully renovated private bath, while two additional bedrooms share a full guest bath. The newly finished basement (2024) is a showstopper, complete with a brand-new full bath, fireplace, flex/play room, and generous storage space. Outdoor living shines with a private patio, fenced yard, and storage shed, plus a 2-car garage for convenience. Recent updates include freshly stained fence (2025), a finished basement with full bath and new carpeting (2024), primary bath renovation (2022), and new main-level flooring with remodeled half bath (2021). Ideally located near schools, shopping, and I-88, this home is ready to welcome its next owner!
MLS #:
12769971
12769971
Taxes
$8,654(2024)
$8,654(2024)
Lot Size
8,526 SQFT
8,526 SQFT
Type
Single-Family Home
Single-Family Home
Year Built
1997
1997
School District
204
204
County
DuPage County
DuPage County
Community
Cambridge Chase
Cambridge Chase
Listed By
Thomas Kaminski, Keller Williams Inspire
Source
Midwest Real Estate Data
Last checked Oct 8 2026 at 2:00 PM GMT+0000
Midwest Real Estate Data
Last checked Oct 8 2026 at 2:00 PM GMT+0000
Bathroom Details
- Full Bathrooms: 3
- Half Bathroom: 1
Interior Features
- Laundry: In Unit
- Laundry: Gas Dryer Hookup
- Appliance: Refrigerator
- Appliance: Washer
- Appliance: Dryer
- Appliance: Dishwasher
- Appliance: Disposal
- Appliance: Microwave
- Appliance: Stainless Steel Appliance(s)
- Sump Pump
- Co Detectors
- Ceiling Fan(s)
- Appliance: Gas Oven
- Appliance: Double Oven
- Appliance: Humidifier
- Vaulted Ceiling(s)
Subdivision
- Cambridge Chase
Lot Information
- Corner Lot
Property Features
- Shed(s)
- Fireplace: 1
- Fireplace: Basement
- Fireplace: Electric
- Foundation: Concrete Perimeter
Heating and Cooling
- Natural Gas
- Central Air
Basement Information
- Finished
- Full
Homeowners Association Information
- Dues: $225/Annually
Exterior Features
- Roof: Asphalt
Utility Information
- Utilities: Water Source: Public
- Sewer: Public Sewer
School Information
- Elementary School: Young Elementary School
- Middle School: Granger Middle School
- High School: Metea Valley High School
Parking
- Garage Door Opener
- Garage Owned
- Attached
- Garage
- Asphalt
- Yes
Living Area
- 1,470 sqft
Location
Estimated Monthly Mortgage Payment
*Based on Fixed Interest Rate withe a 30 year term, principal and interest only
Listing price
Down payment
%
Interest rate
%Mortgage calculator estimates are provided by CENTURY 21 Real Estate LLC and are intended for information use only. Your payments may be higher or lower and all loans are subject to credit approval.
Disclaimer: Square footage is based on information available to agent, including County records. Information has not been verified by agent and should be verified by buyer.
Based on information submitted to the MLS GRID as of 10/8/2026 14:00. All data is obtained from various sources and may not have been verified by broker or MLS GRID. Supplied Open House Information is subject to change without notice. All information should be independently reviewed and verified for accuracy. Properties may or may not be listed by the office/agent presenting the information.


