

Listing Courtesy of:  Midwest Real Estate Data as distributed by MLS GRID / Listed By: Compass
 Midwest Real Estate Data as distributed by MLS GRID / Listed By: Compass
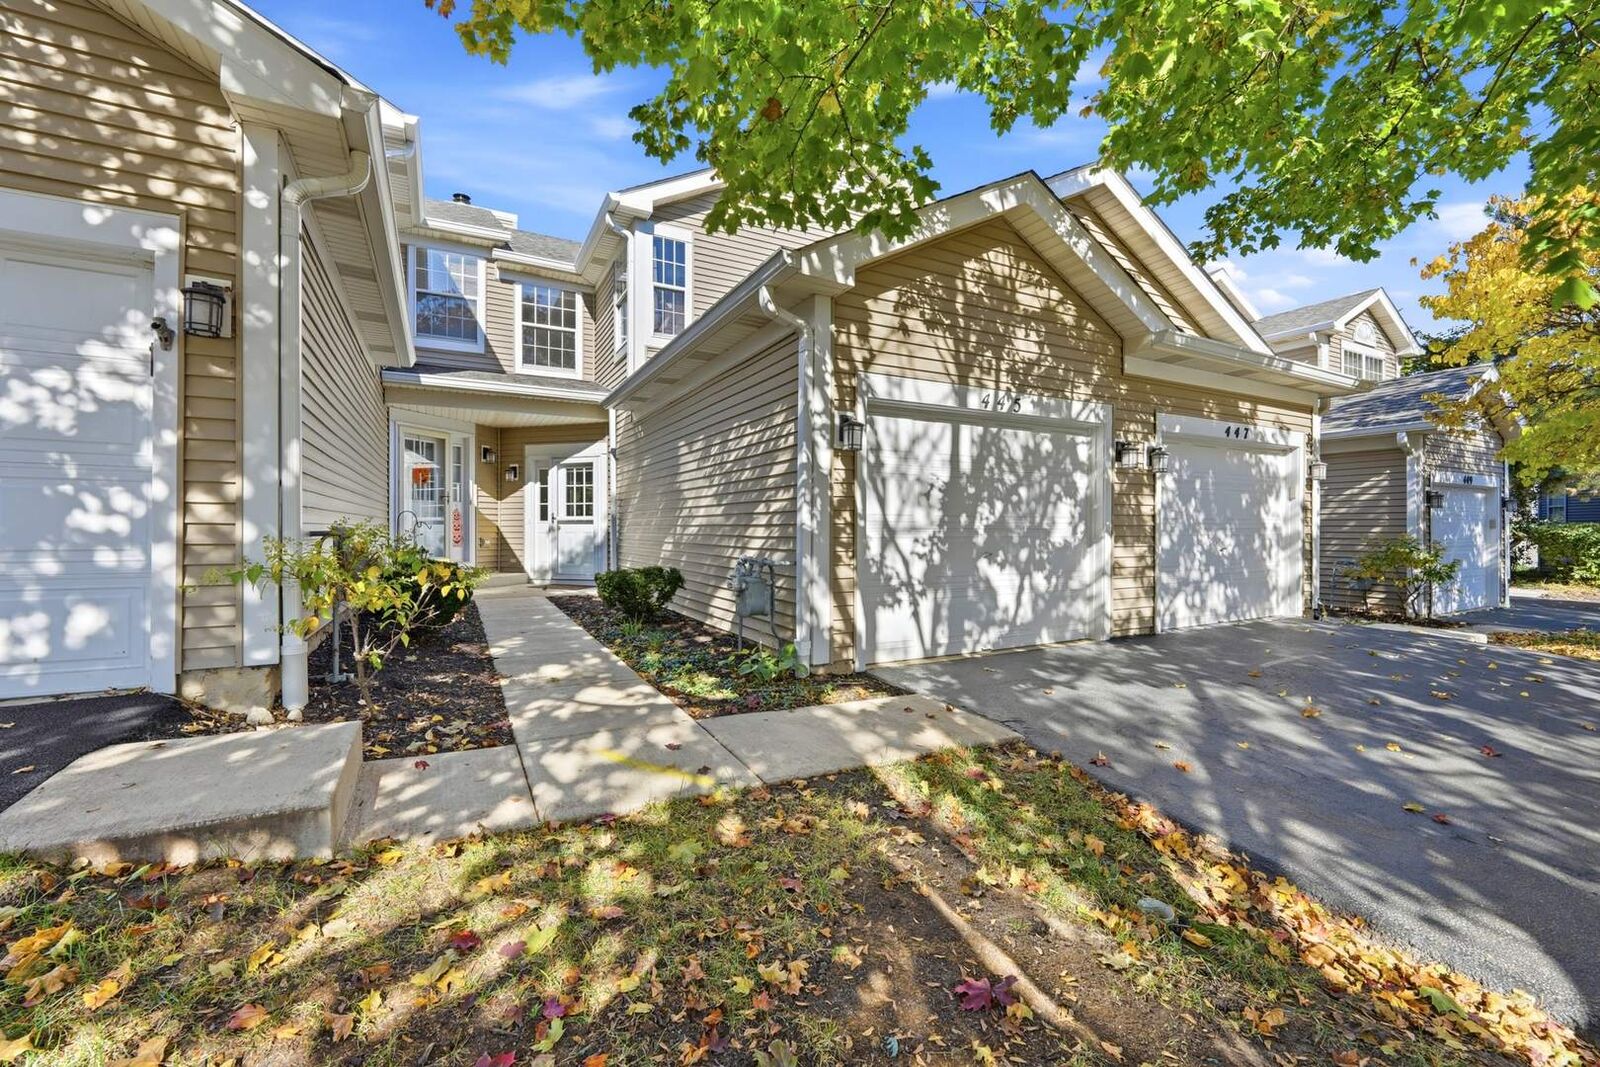
445 Mill Street 445 Batavia, IL 60510
Active (8 Days)
$290,000 (USD)
OPEN HOUSE TIMES
-
OPENSun, Nov 812 noon - 2:00 pm
Description
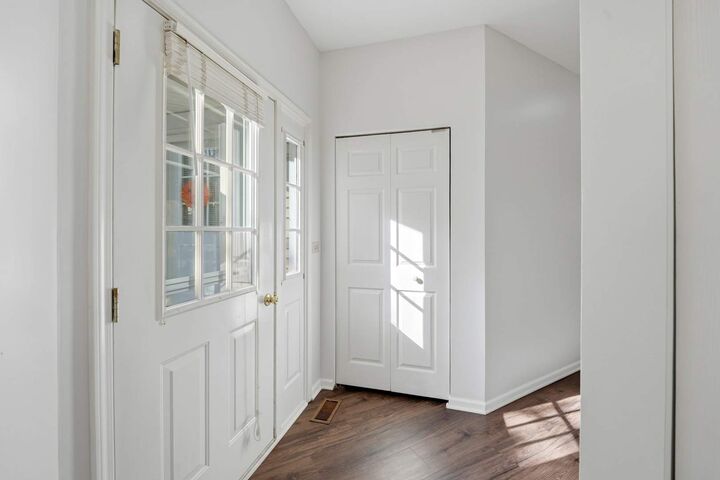
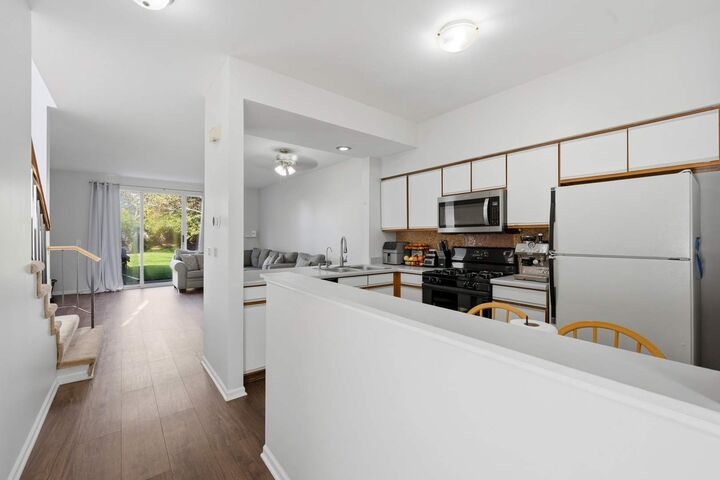
Experience the best of Batavia in this stylish, low-maintenance competitively priced townhouse. Featuring freshly painted walls, high ceilings and brand-new flooring. The first floor flows through a bright, open layout, a Kitchen and a half bath. Upstairs, you'll find two spacious bedrooms, two full bathrooms and the laundry. The one-car garage also offers extra storage. Located near Randall Road's shopping, dining and entertainment, this home puts you right in the heart of one of the Fox Valley's most vibrant communities. Newer HVAC and water heater. Maintenance, lawn care and snow removal included in the HOA. Rentals allowed.
MLS #:
12798585
12798585
Taxes
$5,493(2025)
$5,493(2025)
Type
Condo
Condo
Year Built
1992
1992
School District
101
101
County
Kane County
Kane County
Community
Mill Pond
Mill Pond
Listed By
Manuela Fiedorowicz, Compass
Source
Midwest Real Estate Data
Last checked Nov 7 2026 at 11:57 PM GMT+0000
Midwest Real Estate Data
Last checked Nov 7 2026 at 11:57 PM GMT+0000
Bathroom Details
- Full Bathrooms: 2
- Half Bathroom: 1
Interior Features
- Laundry: In Unit
- Laundry: Gas Dryer Hookup
- Appliance: Range
- Appliance: Refrigerator
- Appliance: Washer
- Appliance: Dryer
- Appliance: Dishwasher
- Appliance: Disposal
- Appliance: Microwave
- Co Detectors
- Ceiling Fan(s)
- Laundry: Upper Level
Subdivision
- Mill Pond
Lot Information
- Cul-De-Sac
Property Features
- Fireplace: 0
Heating and Cooling
- Gas
- Forced Air
- Central Air
Homeowners Association Information
- Dues: $236/Monthly
Utility Information
- Utilities: Water Source: Public
- Sewer: Public Sewer
School Information
- Elementary School: H C Storm Elementary School
- Middle School: Sam Rotolo Middle School of Bat
- High School: Batavia SR High School
Parking
- Garage Door Opener
- Garage Owned
- Attached
- Garage
- Asphalt
- Yes
Stories
- 2
Living Area
- 1,280 sqft
Location
Estimated Monthly Mortgage Payment
*Based on Fixed Interest Rate withe a 30 year term, principal and interest only
Listing price
Down payment
%
Interest rate
%Mortgage calculator estimates are provided by CENTURY 21 Real Estate LLC and are intended for information use only. Your payments may be higher or lower and all loans are subject to credit approval.
Disclaimer: Square footage is based on information available to agent, including County records. Information has not been verified by agent and should be verified by buyer.
Based on information submitted to the MLS GRID as of 11/7/2026 23:57. All data is obtained from various sources and may not have been verified by broker or MLS GRID. Supplied Open House Information is subject to change without notice. All information should be independently reviewed and verified for accuracy. Properties may or may not be listed by the office/agent presenting the information.


