

Listing Courtesy of: MARIS - IDX as distributed by MLS GRID / Listed By: Re/Max Alliance
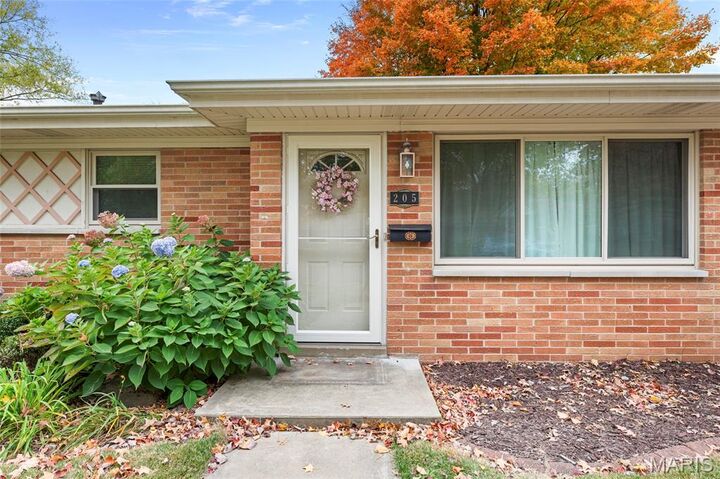
205 Ladue Road Belleville, IL 62223
Active (0 Days)
$200,000 (USD)
Description
MLS #:
26072581
26072581
Taxes
$2,527(2025)
$2,527(2025)
Lot Size
0.38 acres
0.38 acres
Type
Single-Family Home
Single-Family Home
Year Built
1960
1960
School District
Harmony Emge Dist 175
Harmony Emge Dist 175
County
St. Clair County
St. Clair County
Listed By
Lisa Colon, Re/Max Alliance
Source
MARIS - IDX
Last checked Nov 16 2026 at 2:51 AM GMT+0000
MARIS - IDX
Last checked Nov 16 2026 at 2:51 AM GMT+0000
Bathroom Details
- Full Bathroom: 1
- Half Bathrooms: 2
Interior Features
- Microwave
- Dishwasher
- Breakfast Bar
- Eat-In Kitchen
- Laundry: Sink
- Laundry: Laundry Room
- Washer
- Stainless Steel Appliance(s)
- Storage
- Shower
- Free-Standing Refrigerator
- Dryer
- Free-Standing Electric Oven
- Built-In Features
- Laundry: Lower Level
Subdivision
- Pinecrest Sub
Lot Information
- Landscaped
- Some Trees
- Back Yard
- Gently Rolling
Heating and Cooling
- Forced Air
- Gas
- Central Air
- Ceiling Fan(s)
- Electric
Basement Information
- Concrete
- 8 Ft + Pour
- Partially Finished
- Walk-Out Access
- Bathroom
- Full
- Exterior Entry
Exterior Features
- Roof: Architectural Shingle
Utility Information
- Utilities: Water Connected, Natural Gas Connected, Electricity Connected, Sewer Connected
- Sewer: Public Sewer
School Information
- Elementary School: Harmony Emge Dist 175
- Middle School: Harmony Emge Dist 175
- High School: Belleville High School-West
Garage
- Attached Garage
Parking
- Garage Faces Front
- Driveway
Stories
- One
Living Area
- 1,732 sqft
Location
Estimated Monthly Mortgage Payment
*Based on Fixed Interest Rate withe a 30 year term, principal and interest only
Listing price
Down payment
%
Interest rate
%Mortgage calculator estimates are provided by CENTURY 21 Real Estate LLC and are intended for information use only. Your payments may be higher or lower and all loans are subject to credit approval.
Disclaimer: Square footage is based on information available to agent, including County records. Information has not been verified by agent and should be verified by buyer.
Based on information submitted to the MLS GRID as of 11/16/2026 02:51. All data is obtained from various sources and may not have been verified by broker or MLS GRID. Supplied Open House Information is subject to change without notice. All information should be independently reviewed and verified for accuracy. Properties may or may not be listed by the office/agent presenting the information.



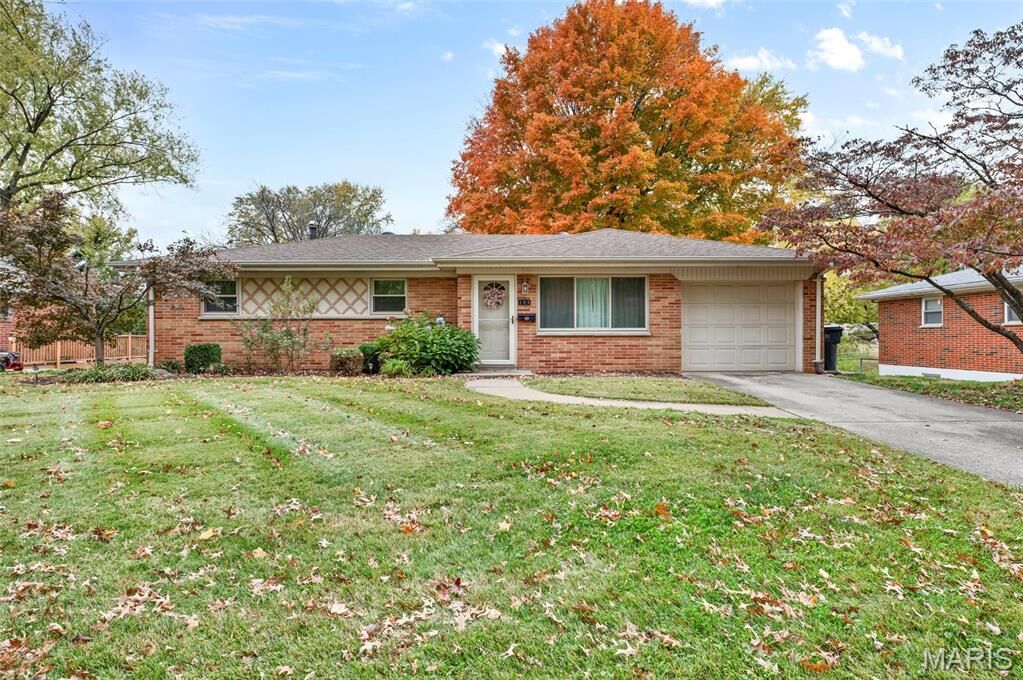
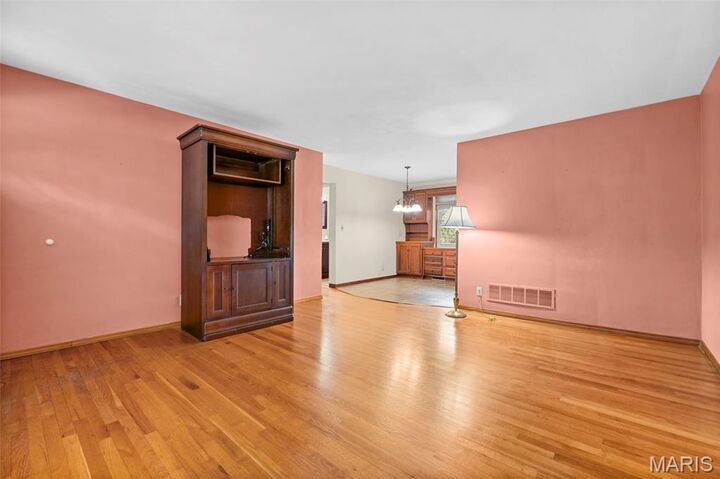
Step inside to find beautiful hardwood floors, inviting living spaces, and a classic kitchen featuring newer stainless steel appliances, backyard views, and convenient access to the mudroom. Three main-level bedrooms include a primary bedroom with its own half bath. The full hall bathroom was tastefully updated in 2024 with a new vanity, lighting, tub, and surround.
Step outside and discover a backyard worth slowing down for! Professional landscaping, a beautiful paver patio, and a gently rolling yard framed by mature trees create a wonderful setting for morning coffee, evening conversations, or simply enjoying the changing seasons.
The walkout lower level offers even more space to gather and unwind! Large windows bring in natural light, while the spacious family room and additional built-ins create the perfect setting for movie nights, game days, or entertaining friends. A convenient half bath adds functionality, while the oversized laundry room features a utility sink, included washer and dryer, and abundant storage. An additional flexible room offers possibilities for a home office, workout space, hobbies, or even more storage.
The one-car garage and backyard storage shed provide additional space for tools, outdoor equipment, and seasonal belongings.
Beautifully maintained with meaningful updates throughout the years, 205 Ladue offers a wonderful combination of character, comfort, and functionality. Come experience the warmth and care that make this home so special!
Buyer to verify all MLS information and measurements.