

Listing Courtesy of: MARIS - IDX as distributed by MLS GRID / Listed By: Homepro Real Estate
400 Springdale Drive Belleville, IL 62223
Active (18 Days)
$199,900 (USD)
OPEN HOUSE TIMES
-
OPENSun, Nov 812 noon - 2:00 pm
Description
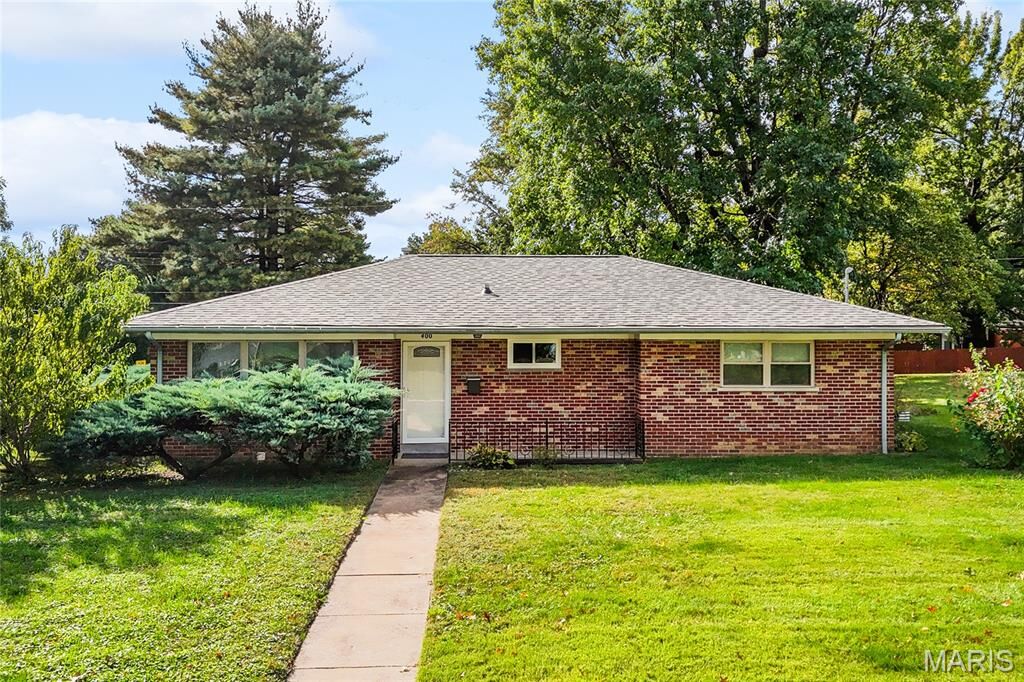
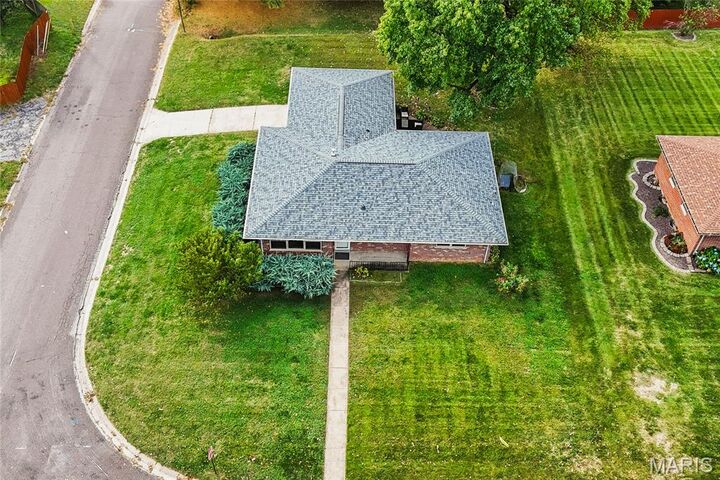
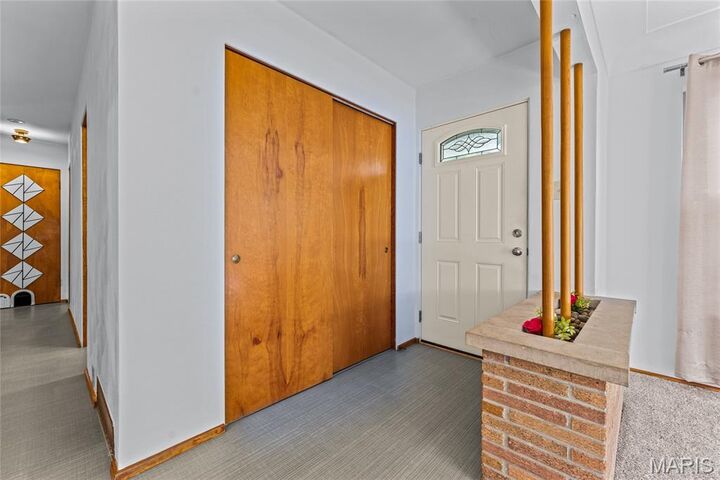
Full of character and opportunity, this classic brick ranch is ready for its next chapter! From the brick built in planter in the entryway to the original hardwood floors, this home offers timeless details and a layout designed for comfortable everyday living. The spacious living room creates a welcoming first impression, while the recently updated IKEA kitchen features granite countertops, stainless steel appliances, and ample cabinetry. Three bedrooms provide comfortable living space, and the bright sun room is a standout feature, offering the perfect spot for morning coffee, a sunny reading nook, or simply unwinding at the end of the day. Outside, the generous corner lot provides room to enjoy the outdoors, complete with a patio and attached garage. Need more space? The full unfinished basement offers endless possibilities for future expansion, a workshop, a hobby space, or additional storage. With a new roof in 2025 and plenty of potential to add your own personal touches, this home is an opportunity to bring your vision to life while enjoying the charm and solid construction of a classic brick ranch. A huge plus is the home has already passed the city's occupancy inspection! Conveniently located near local shopping, schools, and everyday amenities, this Belleville home is ready for someone to make it their own!
MLS #:
26067016
26067016
Taxes
$4,887(2025)
$4,887(2025)
Lot Size
10,019 SQFT
10,019 SQFT
Type
Single-Family Home
Single-Family Home
Year Built
1956
1956
School District
Harmony Emge Dist 175
Harmony Emge Dist 175
County
St. Clair County
St. Clair County
Listed By
Kinsey Mordini, Homepro Real Estate
Source
MARIS - IDX
Last checked Nov 7 2026 at 11:35 PM GMT+0000
MARIS - IDX
Last checked Nov 7 2026 at 11:35 PM GMT+0000
Bathroom Details
- Full Bathroom: 1
Interior Features
- Laundry: In Basement
- Electric Range
- Microwave
- Disposal
- Dishwasher
- Washer
- Refrigerator
- Dryer
Subdivision
- Sub 3Rd Add
Lot Information
- Corner Lot
Heating and Cooling
- Forced Air
- Central Air
Basement Information
- Sump Pump
- Unfinished
Exterior Features
- Roof: Architectural Shingle
Utility Information
- Utilities: Water Connected, Natural Gas Connected, Electricity Connected, Sewer Connected
- Sewer: Public Sewer
School Information
- Elementary School: Harmony Emge Dist 175
- Middle School: Harmony Emge Dist 175
- High School: Belleville High School-West
Garage
- Attached Garage
Parking
- Garage
- Driveway
- Off Street
Stories
- One
Living Area
- 1,350 sqft
Location
Estimated Monthly Mortgage Payment
*Based on Fixed Interest Rate withe a 30 year term, principal and interest only
Listing price
Down payment
%
Interest rate
%Mortgage calculator estimates are provided by CENTURY 21 Real Estate LLC and are intended for information use only. Your payments may be higher or lower and all loans are subject to credit approval.
Disclaimer: Square footage is based on information available to agent, including County records. Information has not been verified by agent and should be verified by buyer.
Based on information submitted to the MLS GRID as of 11/7/2026 23:35. All data is obtained from various sources and may not have been verified by broker or MLS GRID. Supplied Open House Information is subject to change without notice. All information should be independently reviewed and verified for accuracy. Properties may or may not be listed by the office/agent presenting the information.


