

Listing Courtesy of:  Midwest Real Estate Data as distributed by MLS GRID / Listed By: Coldwell Banker Real Estate Group
 Midwest Real Estate Data as distributed by MLS GRID / Listed By: Coldwell Banker Real Estate Group
 1524 Julie Drive Bloomington, IL 61701
Contingent (3 Days)
$225,900 (USD)
OPEN HOUSE TIMES
-
OPENSat, Sep 510:30 am - 12 noon
Description
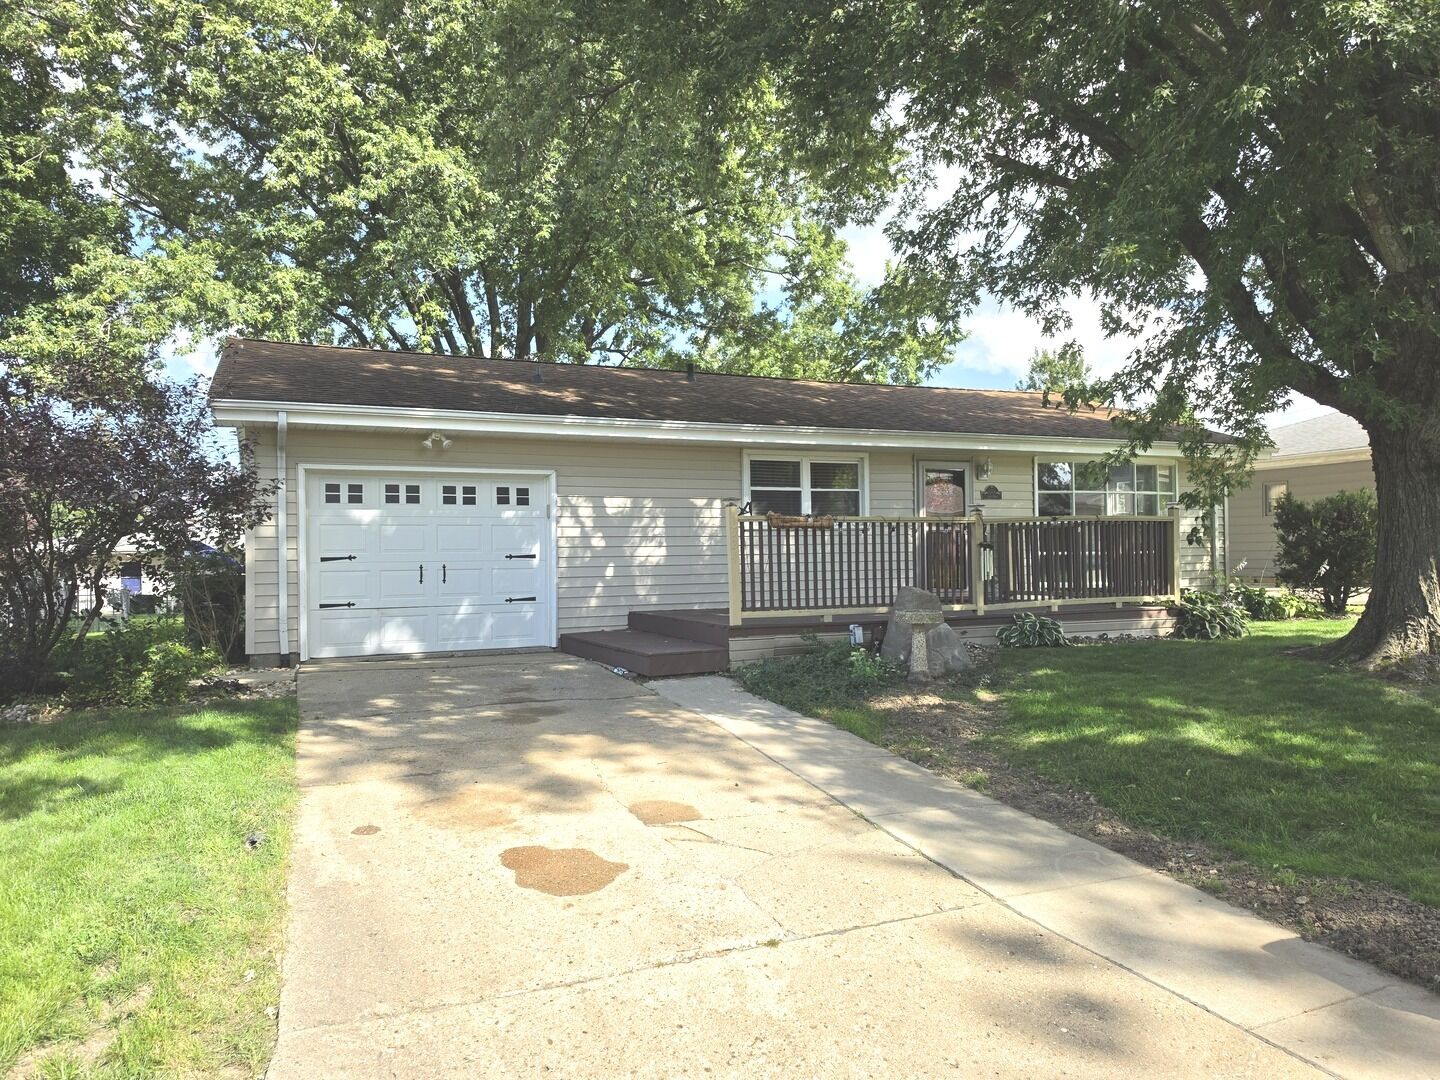
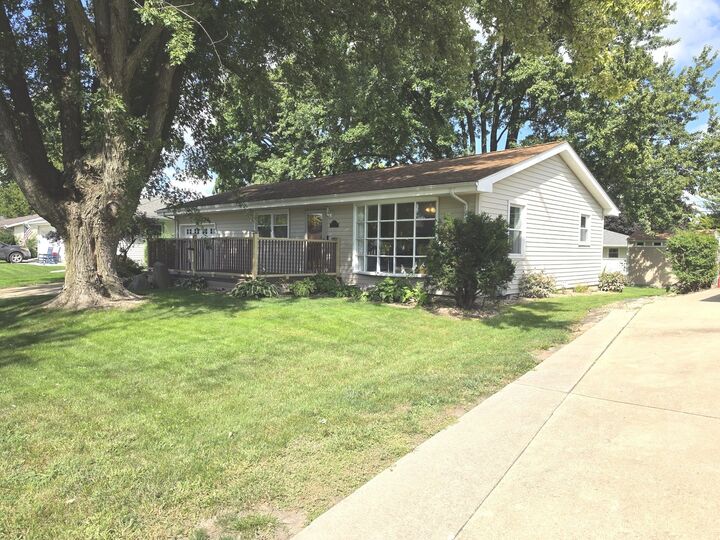
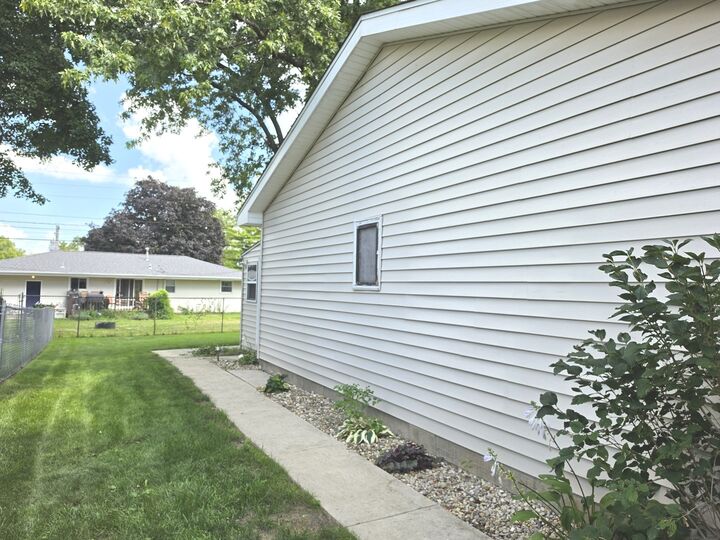
This adorable three-bedroom, two-bath home is located in East Bloomington. The home offers comfortable living spaces, with plenty of room to make it your own. The kitchen provides abundant counter space and storage, while beautiful hardwood floors flow throughout much of the main level. The bedrooms are nicely sized and offer plenty of space for family, friends, guests, or a home office. The L-shaped finished basement adds valuable living space and features a wet bar, fireplace, and egress window, providing multiple possibilities for entertaining, relaxing, or additional living space. The full basement bathroom conveniently doubles as the laundry room. One of the home's highlights is the 11x14 addition off the back. This versatile space is perfect for summer gatherings or curling up with a cup of hot tea during the colder months. A space heater and the furniture currently in the room will remain with the home. Additional updates include the front door and storm door, which were replaced around 2021, and the water heater in 2019. The HVAC system is serviced annually. The 13x27 garage offers additional space with the rear addition. New sump with alarms was added in August 2026. This home is truly a must-see!
MLS #:
12702071
12702071
Taxes
$3,567(2025)
$3,567(2025)
Type
Single-Family Home
Single-Family Home
Year Built
1964
1964
Style
Ranch
Ranch
School District
87
87
County
McLean County
McLean County
Community
Not Applicable
Not Applicable
Listed By
Kathy O'Brien Boston, Coldwell Banker Real Estate Group
Source
Midwest Real Estate Data
Last checked Sep 1 2026 at 12:20 PM GMT+0000
Midwest Real Estate Data
Last checked Sep 1 2026 at 12:20 PM GMT+0000
Bathroom Details
- Full Bathrooms: 2
Interior Features
- Appliance: Range
- Appliance: Refrigerator
- Appliance: Washer
- Appliance: Dryer
- Appliance: Dishwasher
- Appliance: Microwave
Subdivision
- Not Applicable
Lot Information
- Mature Trees
Property Features
- Fireplace: 1
Heating and Cooling
- Natural Gas
- Central Air
Basement Information
- Partially Finished
- Full
Utility Information
- Utilities: Water Source: Public
- Sewer: Public Sewer
School Information
- Elementary School: Oakland Elementary
- Middle School: Bloomington Jr High School
- High School: Bloomington High School
Parking
- Concrete
- Garage Door Opener
- Garage Owned
- Attached
- Garage
- Yes
Living Area
- 2,016 sqft
Location
Estimated Monthly Mortgage Payment
*Based on Fixed Interest Rate withe a 30 year term, principal and interest only
Listing price
Down payment
%
Interest rate
%Mortgage calculator estimates are provided by CENTURY 21 Real Estate LLC and are intended for information use only. Your payments may be higher or lower and all loans are subject to credit approval.
Disclaimer: Square footage is based on information available to agent, including County records. Information has not been verified by agent and should be verified by buyer.
Based on information submitted to the MLS GRID as of 9/1/2026 12:20. All data is obtained from various sources and may not have been verified by broker or MLS GRID. Supplied Open House Information is subject to change without notice. All information should be independently reviewed and verified for accuracy. Properties may or may not be listed by the office/agent presenting the information.


