

Listing Courtesy of: RMLS ALLIANCE as distributed by MLS GRID / Listed By: Re/Max Traders Unlimited
11905 W Hickory Springs Drive Brimfield, IL 61517
Active (4 Days)
$499,900 (USD)
OPEN HOUSE TIMES
-
OPENSun, Nov 81:00 pm - 2:30 pm
Description
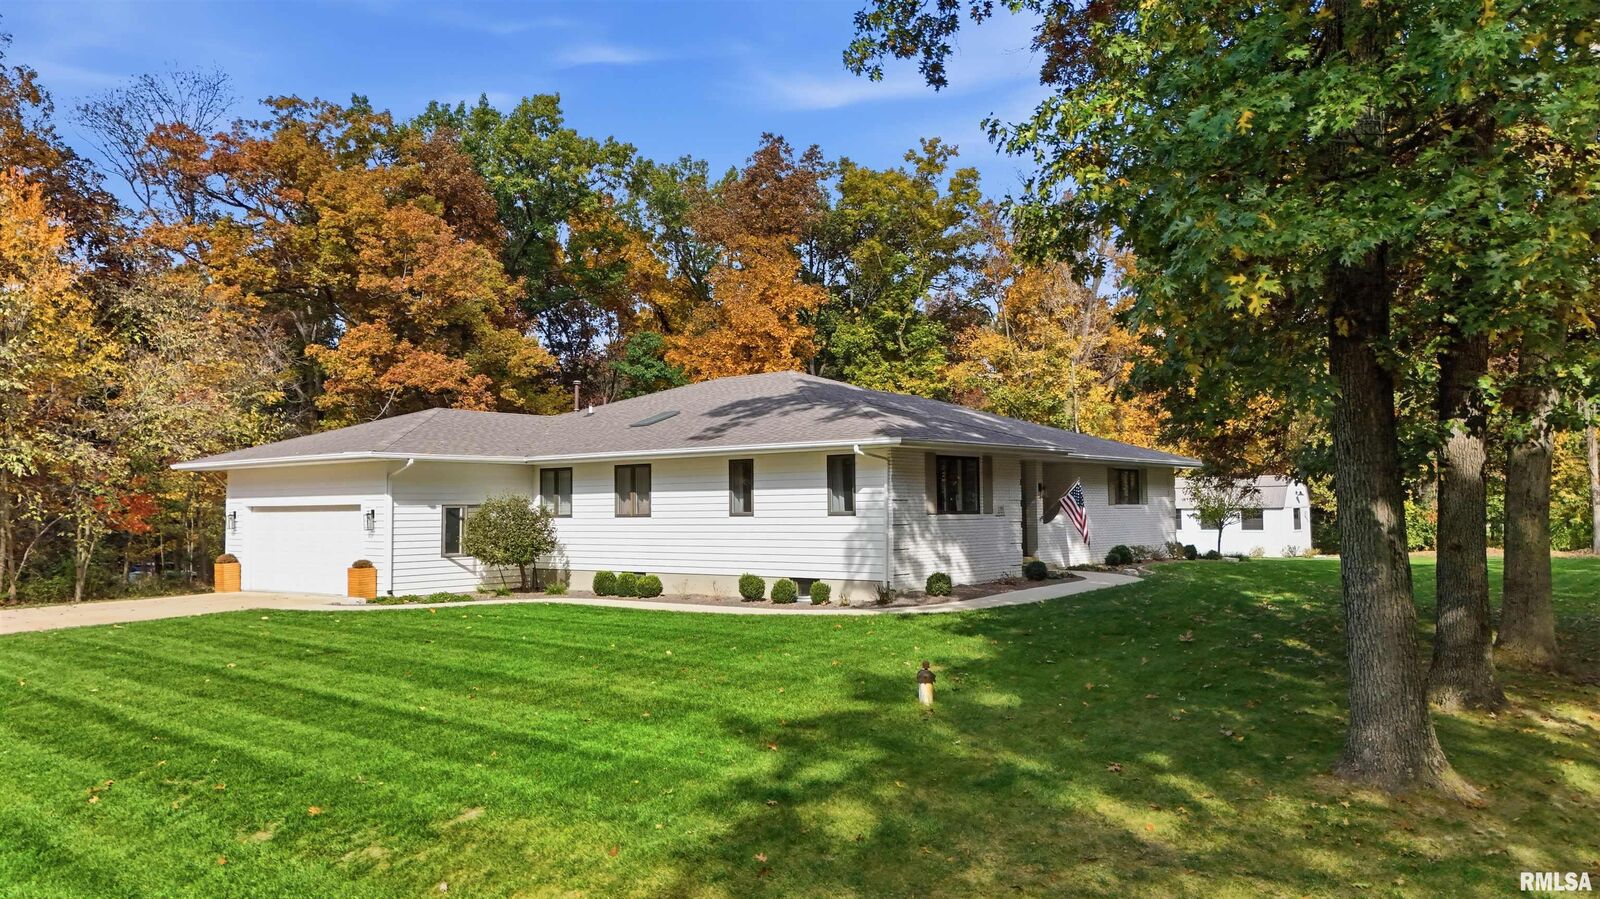
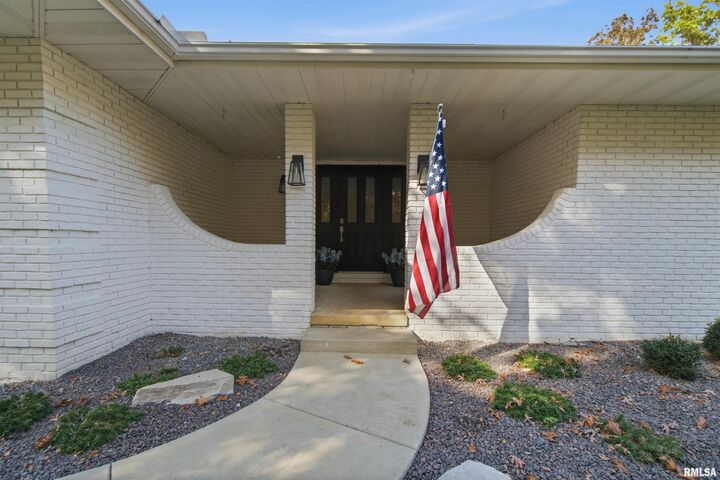
A TRUE SHOWSTOPPER! Come take a look at this expansive 5-bedroom, 4-bathroom ranch nestled on a beautiful, wooded corner lot just under one acre! The exquisite design, stunning style, and thoughtful updates throughout make this home truly special. Step inside to discover an inviting open floor plan with updates throughout. The completely remodeled kitchen is absolutely gorgeous, featuring a large center island, pantry, updated appliances, and a beautiful farmhouse sink. Every detail has been thoughtfully selected to create a space that is both stylish and functional. The dining area provides the perfect setting for entertaining family and friends. The main floor primary suite feels like a private retreat, featuring vaulted ceilings, a beautiful full bathroom, a soaking tub, and TWO walk in closets! You'll also love the oversized main-floor laundry room for added convenience. The finished lower level provides even more living space, with a wet bar, two additional bedrooms, a spacious recreation room, and plenty of storage. Basement bedroom windows are present but not egress. Step outside and enjoy the large wraparound deck overlooking the nearly one-acre yard. A nice storage shed adds even more functionality to this beautiful property. You'll also appreciate the updated mechanicals, including the furnace and A/C (2018), water heater (2016), and water softener (2017). Make your appt today!
MLS #:
PA1271477
PA1271477
Taxes
$5,386(2025)
$5,386(2025)
Lot Size
0.92 acres
0.92 acres
Type
Single-Family Home
Single-Family Home
Year Built
1994
1994
Style
Ranch
Ranch
County
Peoria County
Peoria County
Listed By
Josh Graham, Re/Max Traders Unlimited
Source
RMLS ALLIANCE
Last checked Nov 8 2026 at 2:49 AM GMT+0000
RMLS ALLIANCE
Last checked Nov 8 2026 at 2:49 AM GMT+0000
Bathroom Details
- Full Bathrooms: 3
- Half Bathroom: 1
Kitchen
- Eat-In Kitchen
Subdivision
- Hickory Spring
Lot Information
- Level
- Cul-De-Sac
Property Features
- Foundation: Poured Concrete
Heating and Cooling
- Forced Air
- Central Air
Basement Information
- Full
- Finished
Exterior Features
- Shed(s)
- Roof: Shingle
School Information
- High School: Elmwood
Parking
- Attached
Stories
- 1
Living Area
- 5,600 sqft
Location
Estimated Monthly Mortgage Payment
*Based on Fixed Interest Rate withe a 30 year term, principal and interest only
Listing price
Down payment
%
Interest rate
%Mortgage calculator estimates are provided by CENTURY 21 Real Estate LLC and are intended for information use only. Your payments may be higher or lower and all loans are subject to credit approval.
Disclaimer: Copyright 2026 RMLS Alliance. All rights reserved. This information is deemed reliable, but not guaranteed. The information being provided is for consumers’ personal, non-commercial use and may not be used for any purpose other than to identify prospective properties consumers may be interested in purchasing. Data last updated 11/7/26 18:49
Based on information submitted to the MLS GRID as of 11/8/2026 02:49. All data is obtained from various sources and may not have been verified by broker or MLS GRID. Supplied Open House Information is subject to change without notice. All information should be independently reviewed and verified for accuracy. Properties may or may not be listed by the office/agent presenting the information.


