

Listing Courtesy of:  Midwest Real Estate Data as distributed by MLS GRID / Listed By: Homesmart Connect LLC
 Midwest Real Estate Data as distributed by MLS GRID / Listed By: Homesmart Connect LLC
 933 Country Lane Buffalo Grove, IL 60089
Active (3 Days)
$650,000 (USD)
OPEN HOUSE TIMES
-
OPENSun, Sep 132:00 pm - 4:00 pm
Description
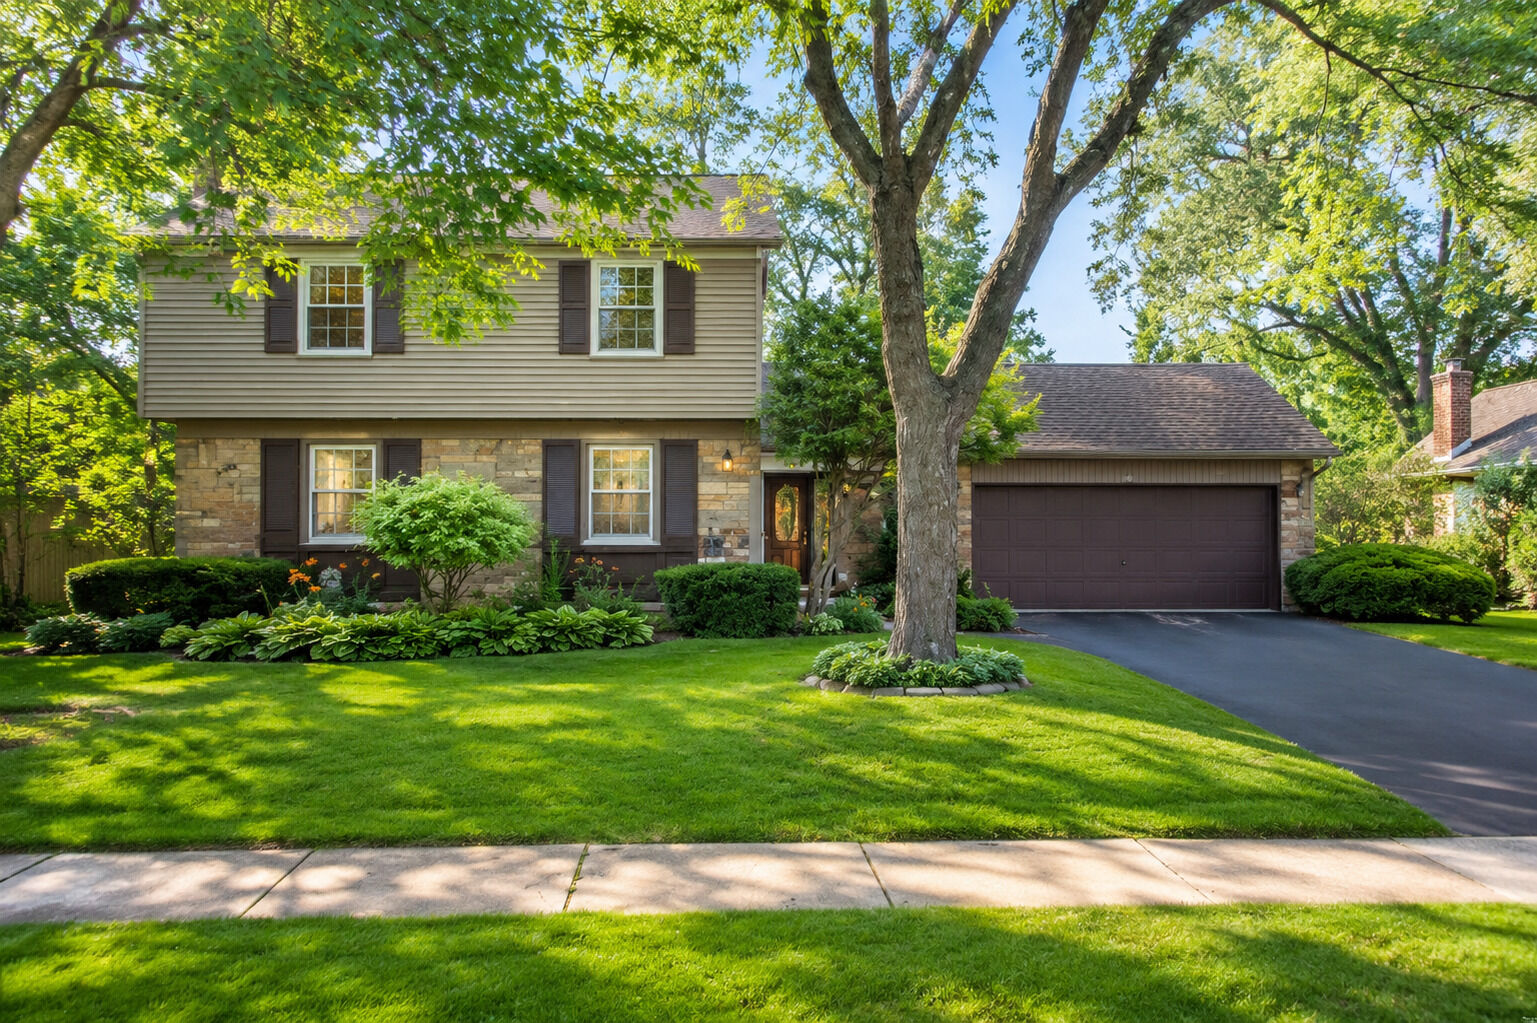
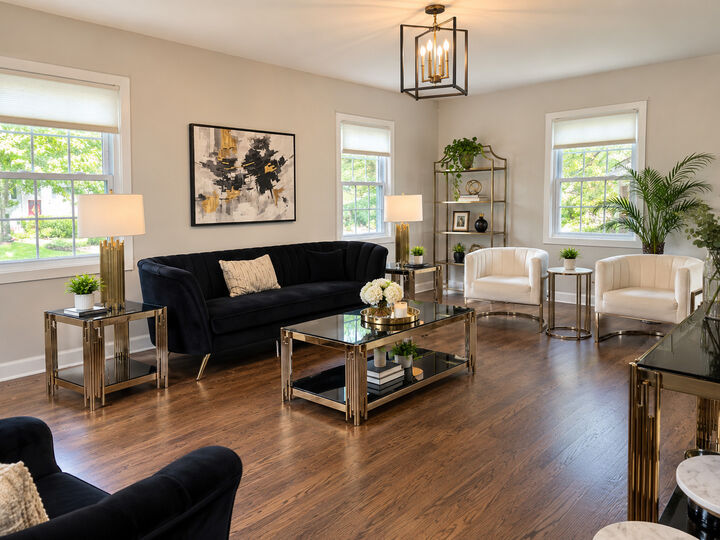
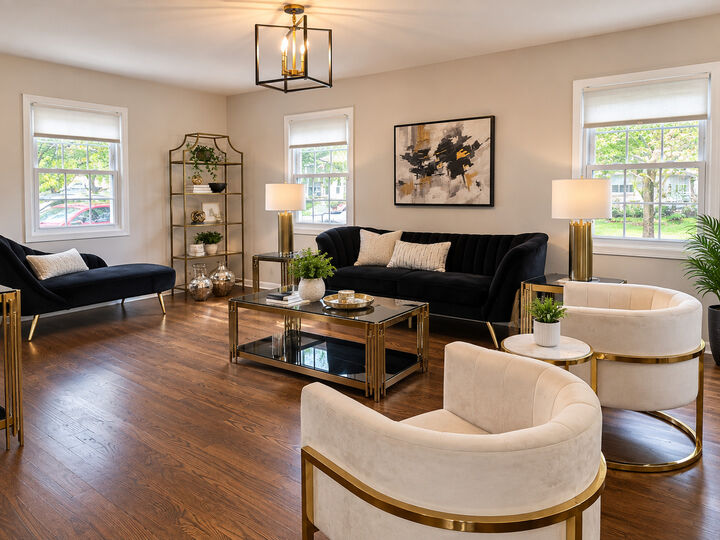
Welcome to Buffalo Grove's largest 4-bedroom, 2.5-bath home offering an impressive 2,638 square feet of living space in one of Buffalo Grove's most sought after neighborhood: Strathmore well known for its beautiful mature trees. The classic stone-and-siding exterior creates timeless curb appeal and a welcoming first impression. Step inside to a spacious and functional floor plan designed for both everyday living and entertaining. The main level features a welcoming entry, separate living and dining rooms, a large expanded family room with a gas-burning fireplace, a dedicated home office, and a custom kitchen highlighted by 42-inch cherrywood cabinetry and plenty of storage and workspace. Upstairs you will find three generously sized bedrooms and two beautifully remodeled bathrooms. Numerous updates add comfort and peace of mind, including 200-amp electrical service, a Lennox furnace, newer A/C, and a newer water heater, and brand new roof The outdoor space is just as impressive. Enjoy an above-ground heated pool surrounded by a huge wraparound deck, creating the perfect setup for summer entertaining, relaxing, and spending time outdoors. An attached two-car garage and private driveway provide additional parking and storage. Conveniently located near parks, shopping, dining, schools, and major transportation routes, 933 Country Lane combines generous square footage, thoughtful updates, and fantastic indoor and outdoor living space in one great Buffalo Grove location. Schedule your showing and come see everything this home has to offer!
MLS #:
12741032
12741032
Taxes
$12,061(2023)
$12,061(2023)
Lot Size
7,841 SQFT
7,841 SQFT
Type
Single-Family Home
Single-Family Home
Year Built
1968
1968
Style
Colonial
Colonial
School District
21,214
21,214
County
Cook County
Cook County
Listed By
Christophe DuPont, Chicago Lincoln Park/Clybourn
Source
Midwest Real Estate Data
Last checked Sep 10 2026 at 1:29 PM GMT+0000
Midwest Real Estate Data
Last checked Sep 10 2026 at 1:29 PM GMT+0000
Bathroom Details
- Full Bathrooms: 2
- Half Bathroom: 1
Property Features
- Storage
- Shed(s)
- Workshop
- Fireplace: 1
- Fireplace: Living Room
- Foundation: Concrete Perimeter
Heating and Cooling
- Natural Gas
- Central Air
Exterior Features
- Roof: Asphalt
Utility Information
- Utilities: Water Source: Public
- Sewer: Public Sewer
Parking
- Driveway
- Garage Door Opener
- Garage Owned
- Attached
- Garage
- Owned
- Asphalt
- Yes
Living Area
- 2,638 sqft
Location
Estimated Monthly Mortgage Payment
*Based on Fixed Interest Rate withe a 30 year term, principal and interest only
Listing price
Down payment
%
Interest rate
%Mortgage calculator estimates are provided by CENTURY 21 Real Estate LLC and are intended for information use only. Your payments may be higher or lower and all loans are subject to credit approval.
Disclaimer: Square footage is based on information available to agent, including County records. Information has not been verified by agent and should be verified by buyer.
Based on information submitted to the MLS GRID as of 9/10/2026 13:29. All data is obtained from various sources and may not have been verified by broker or MLS GRID. Supplied Open House Information is subject to change without notice. All information should be independently reviewed and verified for accuracy. Properties may or may not be listed by the office/agent presenting the information.


