

Listing Courtesy of:  Midwest Real Estate Data as distributed by MLS GRID / Listed By: Avenue Properties Chicago
 Midwest Real Estate Data as distributed by MLS GRID / Listed By: Avenue Properties Chicago
 8920 Royal Drive Burr Ridge, IL 60527
Active (1 Days)
$1,199,999 (USD)
OPEN HOUSE TIMES
-
OPENSat, Sep 512 noon - 2:00 pm
-
OPENSun, Sep 612 noon - 2:00 pm
Description
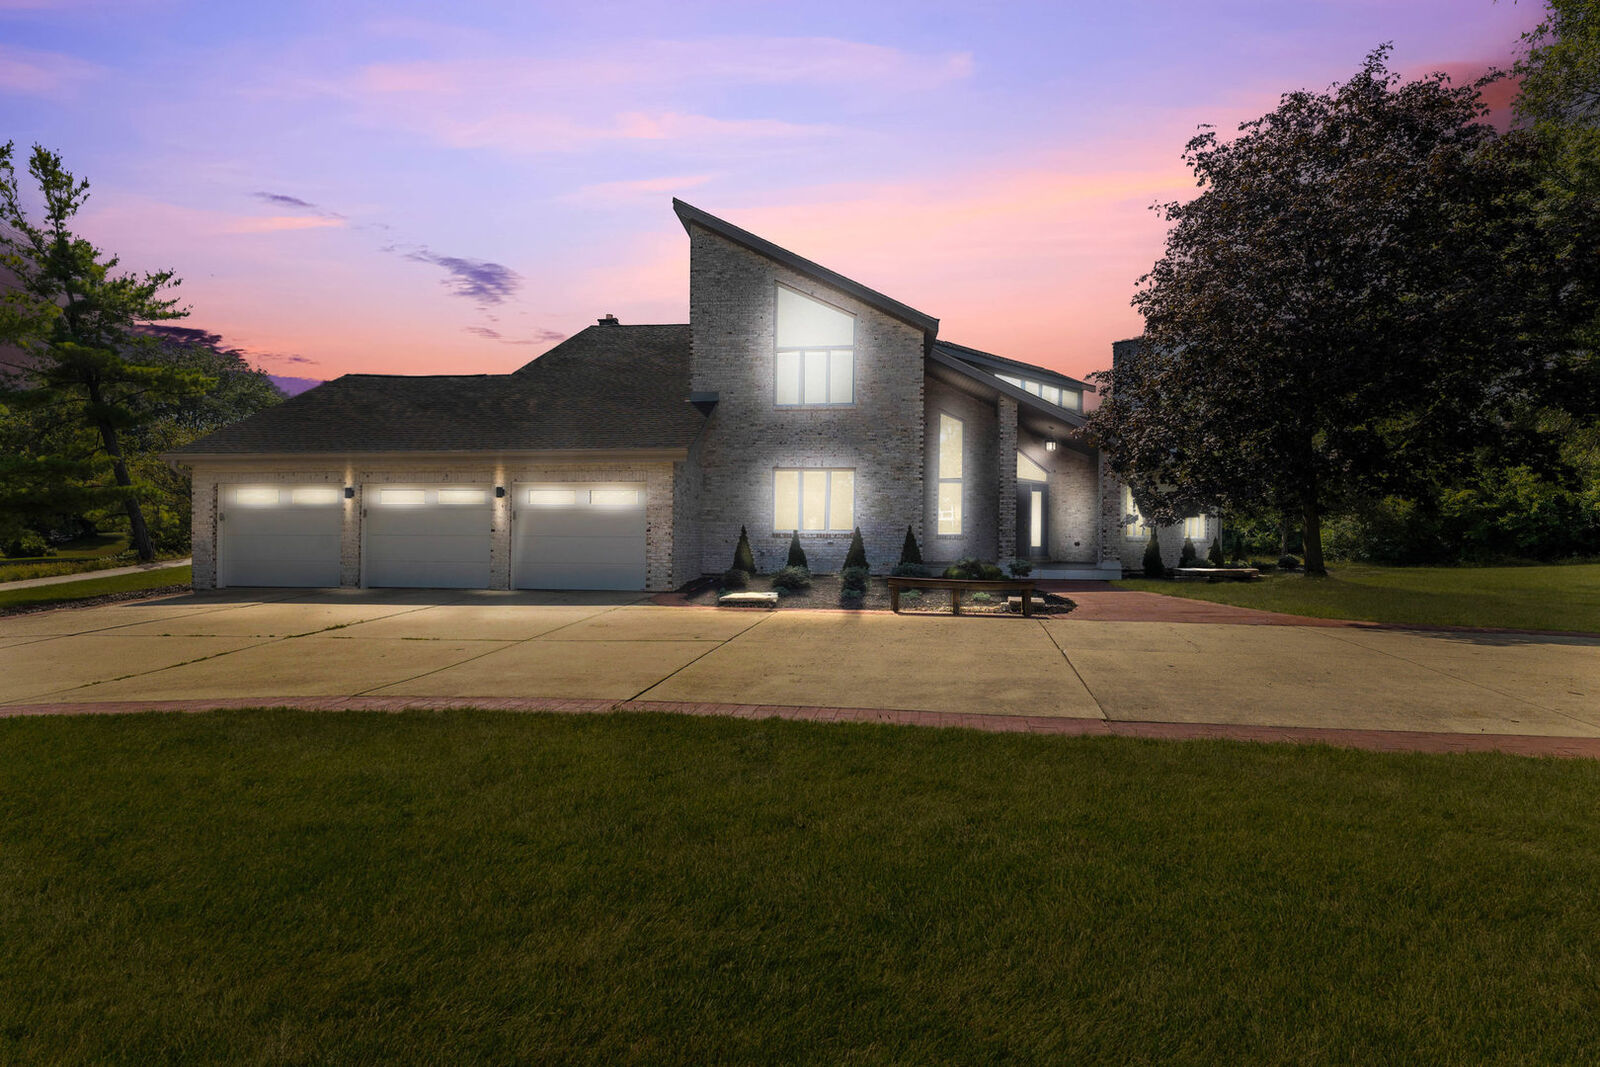
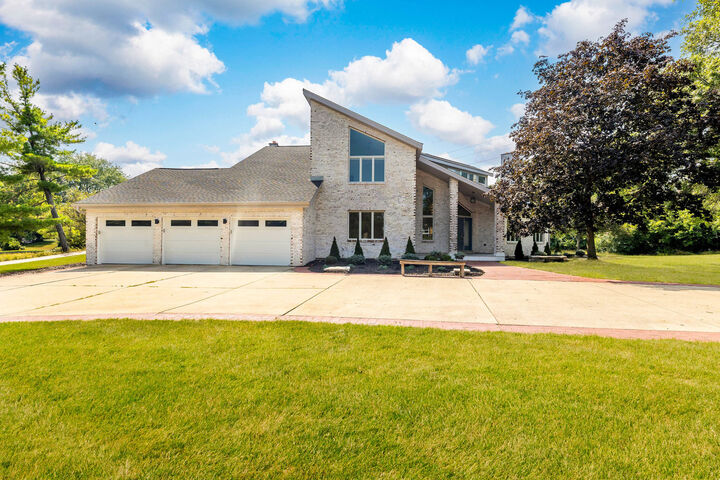
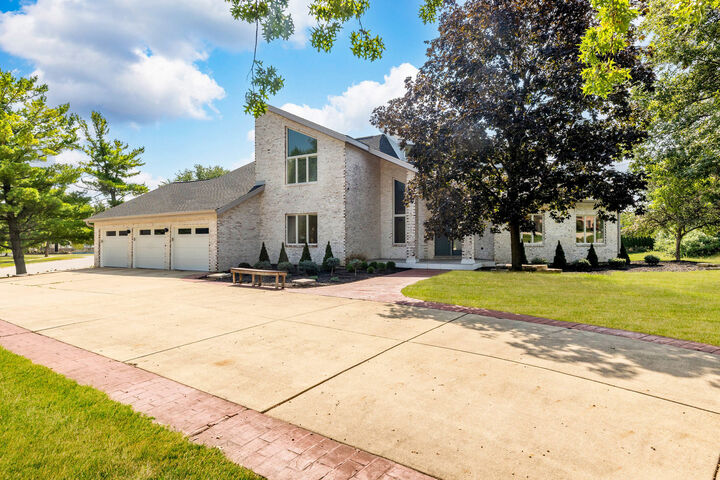
Welcome to 8920 Royal Dr, an exceptional 5-bedroom, 4.5-bath home offering spacious living, refined finishes, and an ideal blend of comfort and entertaining space in Burr Ridge. From the moment you enter, you'll appreciate the soaring vaulted ceilings in the living room, creating an impressive sense of openness and natural light. The main level features a beautifully remodeled bathroom, a formal dining room filled with sunlight, and a chef-inspired kitchen equipped with a Sub-Zero refrigerator and Viking range-perfect for both everyday living and entertaining. Just off the kitchen, the inviting breakfast nook features French doors leading directly to a brand-new pavered deck with a pergola, creating an exceptional outdoor space for dining, relaxing, and entertaining. Upstairs, the spacious primary suite offers a private balcony and a luxurious en-suite bathroom complete with a soaking tub and separate standing shower. Two additional generously sized bedrooms provide excellent closet space, while all upstairs doors and hardware have been thoughtfully replaced, adding a fresh and updated feel throughout the level. The fully finished basement expands the home's living space with a wet bar and an extended bar area, perfect for entertaining and hosting guests. The lower level also includes an additional bedroom and full bathroom, providing an ideal private retreat for guests, extended family, or a home office. Completing the home is a spacious 3-car attached garage. With its generous bedroom count, impressive entertaining spaces, high-end kitchen appliances, updated finishes, and beautiful indoor-outdoor flow, this Burr Ridge home offers the space and versatility today's buyers are looking for. Upgrades include : Roof - 2026 Main Level Bathroom - 2026 Upper Level doors and hardware - 2026 Windows - 2024 French Doors - 2024 Garage Epoxy 2024 Basement Flooring - 2024 HVAC - 2021
MLS #:
12748068
12748068
Taxes
$15,000(2024)
$15,000(2024)
Lot Size
0.64 acres
0.64 acres
Type
Single-Family Home
Single-Family Home
Year Built
1985
1985
Style
Contemporary
Contemporary
School District
180,86
180,86
County
DuPage County
DuPage County
Community
Devon
Devon
Listed By
Cesar Garcia, Avenue Properties Chicago
Source
Midwest Real Estate Data
Last checked Sep 4 2026 at 6:12 AM GMT+0000
Midwest Real Estate Data
Last checked Sep 4 2026 at 6:12 AM GMT+0000
Bathroom Details
- Full Bathrooms: 4
- Half Bathroom: 1
Interior Features
- 1st Floor Bedroom
- 1st Floor Full Bath
- Walk-In Closet(s)
- Open Floorplan
- Granite Counters
- Laundry: In Unit
- Laundry: Gas Dryer Hookup
- Appliance: Range
- Appliance: Washer
- Appliance: Dryer
- Laundry: Sink
- Appliance: Dishwasher
- Appliance: Microwave
- Appliance: Stainless Steel Appliance(s)
- Sump Pump
- Ceiling Fan(s)
- Appliance: High End Refrigerator
- Appliance: Wine Refrigerator
- Appliance: Range Hood
- Cathedral Ceiling(s)
- In-Law Floorplan
- Wet Bar
- Laundry: Main Level
Subdivision
- Devon
Lot Information
- Corner Lot
Property Features
- Fireplace: Living Room
- Fireplace: Family Room
- Fireplace: 3
- Fireplace: Basement
- Fireplace: Gas Starter
- Foundation: Concrete Perimeter
Heating and Cooling
- Forced Air
- Natural Gas
- Sep Heating Systems - 2+
- Central Air
Basement Information
- Finished
- Full
Exterior Features
- Roof: Asphalt
Utility Information
- Utilities: Water Source: Lake Michigan
- Sewer: Public Sewer
School Information
- Elementary School: Anne M Jeans Elementary School
- Middle School: Burr Ridge Middle School
- High School: Hinsdale South High School
Parking
- Concrete
- Garage Door Opener
- Garage Owned
- Attached
- Garage
- Heated Garage
- Yes
Living Area
- 5,921 sqft
Location
Estimated Monthly Mortgage Payment
*Based on Fixed Interest Rate withe a 30 year term, principal and interest only
Listing price
Down payment
%
Interest rate
%Mortgage calculator estimates are provided by CENTURY 21 Real Estate LLC and are intended for information use only. Your payments may be higher or lower and all loans are subject to credit approval.
Disclaimer: Square footage is based on information available to agent, including County records. Information has not been verified by agent and should be verified by buyer.
Based on information submitted to the MLS GRID as of 9/4/2026 06:12. All data is obtained from various sources and may not have been verified by broker or MLS GRID. Supplied Open House Information is subject to change without notice. All information should be independently reviewed and verified for accuracy. Properties may or may not be listed by the office/agent presenting the information.


