

Listing Courtesy of:  Midwest Real Estate Data as distributed by MLS GRID / Listed By: Berkshire Hathaway Homeservices Starck Real Estate
 Midwest Real Estate Data as distributed by MLS GRID / Listed By: Berkshire Hathaway Homeservices Starck Real Estate
1463 Magnolia Way Carol Stream, IL 60188
Active (8 Days)
$469,999 (USD)
OPEN HOUSE TIMES
-
OPENSun, Nov 151:00 pm - 3:00 pm
Description
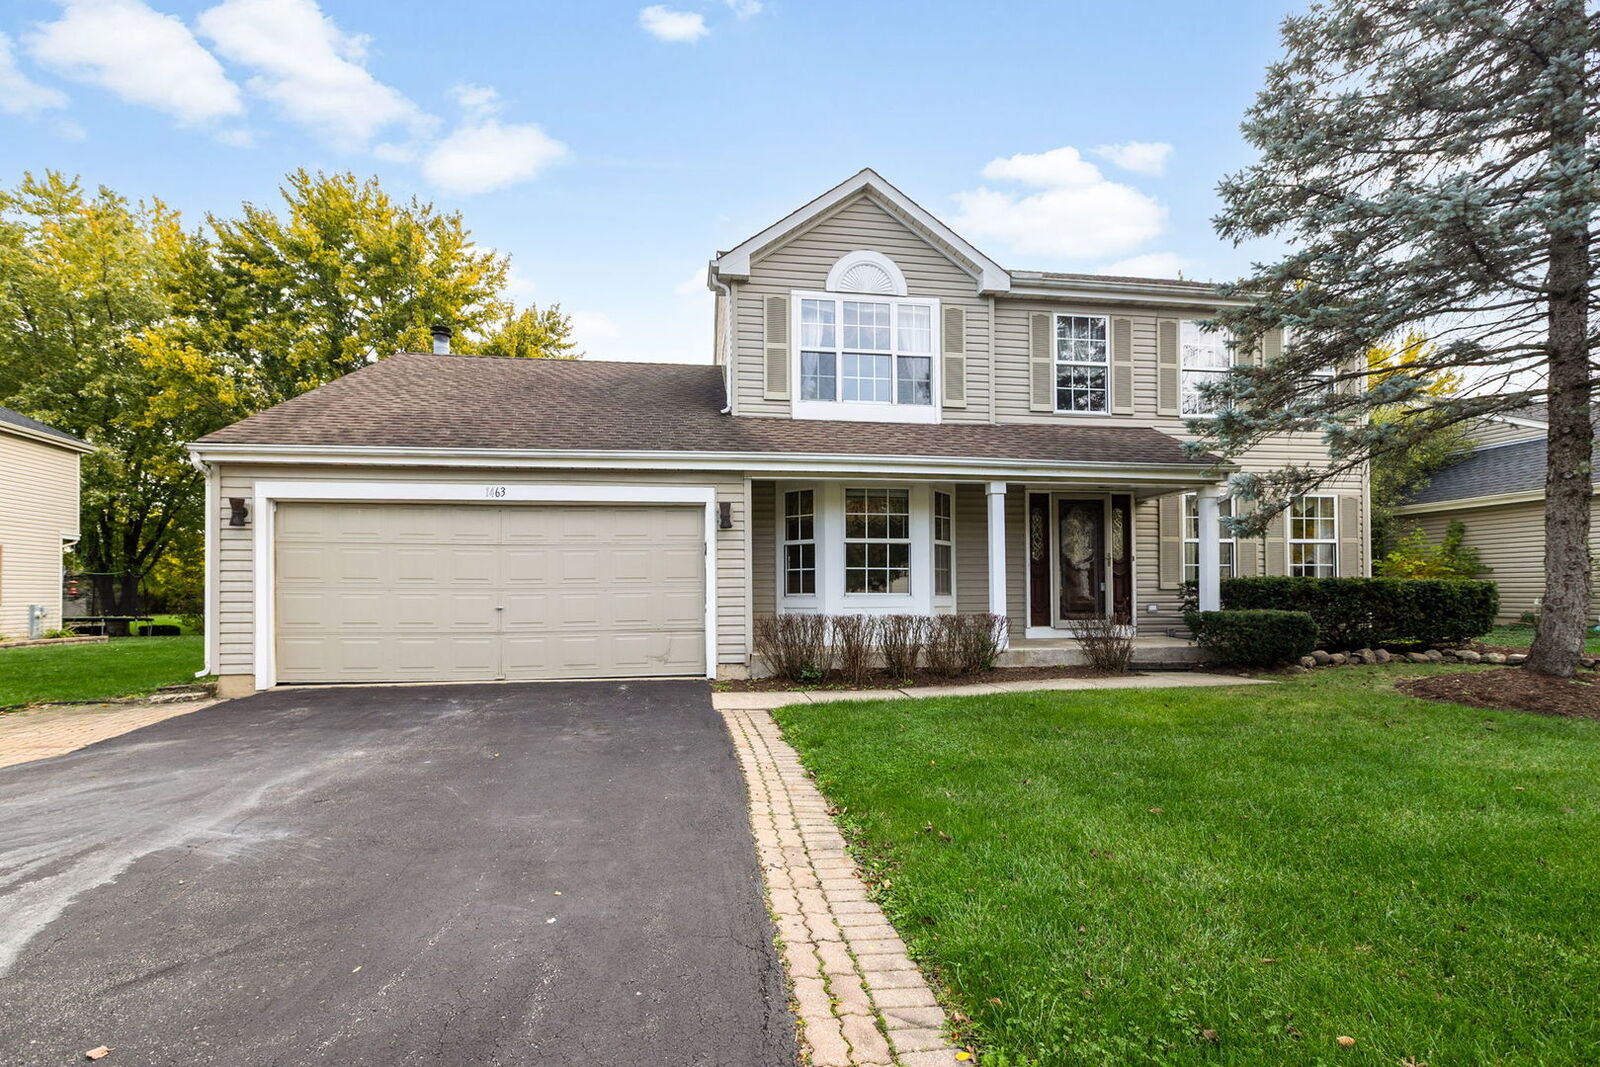
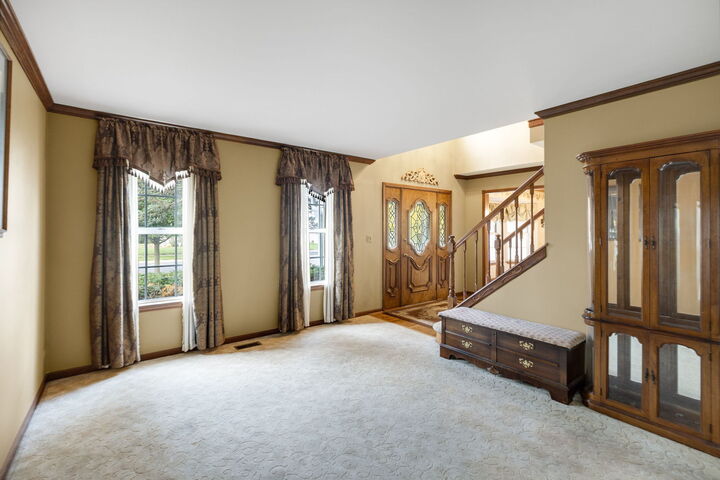
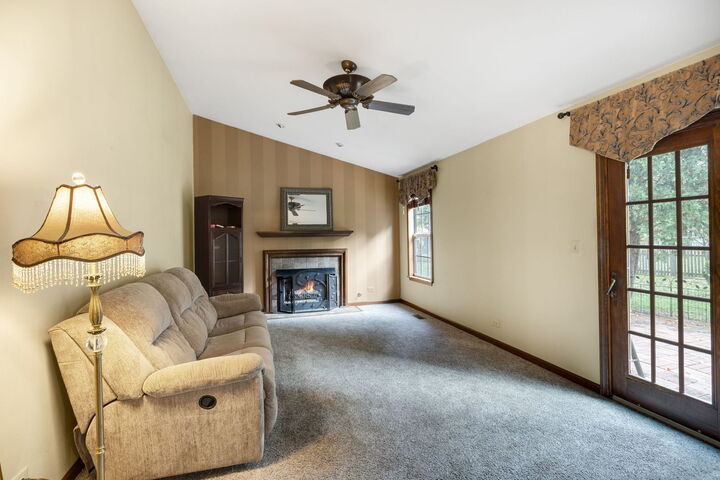
Beautiful, meticulously maintained 2-story home in a highly desirable neighborhood! Features 4 spacious BRs plus a main-level den/study (easy 5th BR). Enjoy elegant formal living & dining rooms, plus a cozy family room with a gas fireplace and sliders leading out to a gorgeous brick patio. The gourmet kitchen boasts custom tile work, a center island, a large butler's pantry, and a brand-new microwave. Relax in the primary suite with a whirlpool tub and separate shower. Stunning architectural details include a grand stairway with a balcony overlook and a custom front door. Upgraded furnace controls/motherboard (2025). Step outside into a beautifully manicured, spacious yard complete with a detached garden shed for extra storage. Prime location directly across the street from local parks and a scenic forest preserve. Plus an attached 2.5-car garage and attic storage. Move-in ready and a must-see!
MLS #:
12795959
12795959
Taxes
$9,508(2025)
$9,508(2025)
Type
Single-Family Home
Single-Family Home
Year Built
1989
1989
School District
U46
U46
County
DuPage County
DuPage County
Listed By
Daksha Patel, Berkshire Hathaway Homeservices Starck Real Estate
Source
Midwest Real Estate Data
Last checked Nov 7 2026 at 11:27 PM GMT+0000
Midwest Real Estate Data
Last checked Nov 7 2026 at 11:27 PM GMT+0000
Bathroom Details
- Full Bathrooms: 2
- Half Bathroom: 1
Interior Features
- Appliance: Range
- Appliance: Dishwasher
- Appliance: Microwave
Heating and Cooling
- Forced Air
- Central Air
Homeowners Association Information
- Dues: $0/Not Applicable
Utility Information
- Utilities: Water Source: Public
- Sewer: Public Sewer
School Information
- Elementary School: Spring Trail Elementary School
- Middle School: East View Middle School
- High School: Bartlett High School
Parking
- Garage Owned
- Attached
- Garage
- Yes
Living Area
- 2,204 sqft
Location
Estimated Monthly Mortgage Payment
*Based on Fixed Interest Rate withe a 30 year term, principal and interest only
Listing price
Down payment
%
Interest rate
%Mortgage calculator estimates are provided by CENTURY 21 Real Estate LLC and are intended for information use only. Your payments may be higher or lower and all loans are subject to credit approval.
Disclaimer: Square footage is based on information available to agent, including County records. Information has not been verified by agent and should be verified by buyer.
Based on information submitted to the MLS GRID as of 11/7/2026 23:27. All data is obtained from various sources and may not have been verified by broker or MLS GRID. Supplied Open House Information is subject to change without notice. All information should be independently reviewed and verified for accuracy. Properties may or may not be listed by the office/agent presenting the information.


