

Listing Courtesy of: RMLS ALLIANCE as distributed by MLS GRID / Listed By: House 2 Home Realty - Contact: Mobile: 618-922-2683
1104 Samantha Drive Carterville, IL 62918
Pending (26 Days)
$269,000 (USD)
MLS #:
PA1271123
PA1271123
Taxes
$5,046(2025)
$5,046(2025)
Type
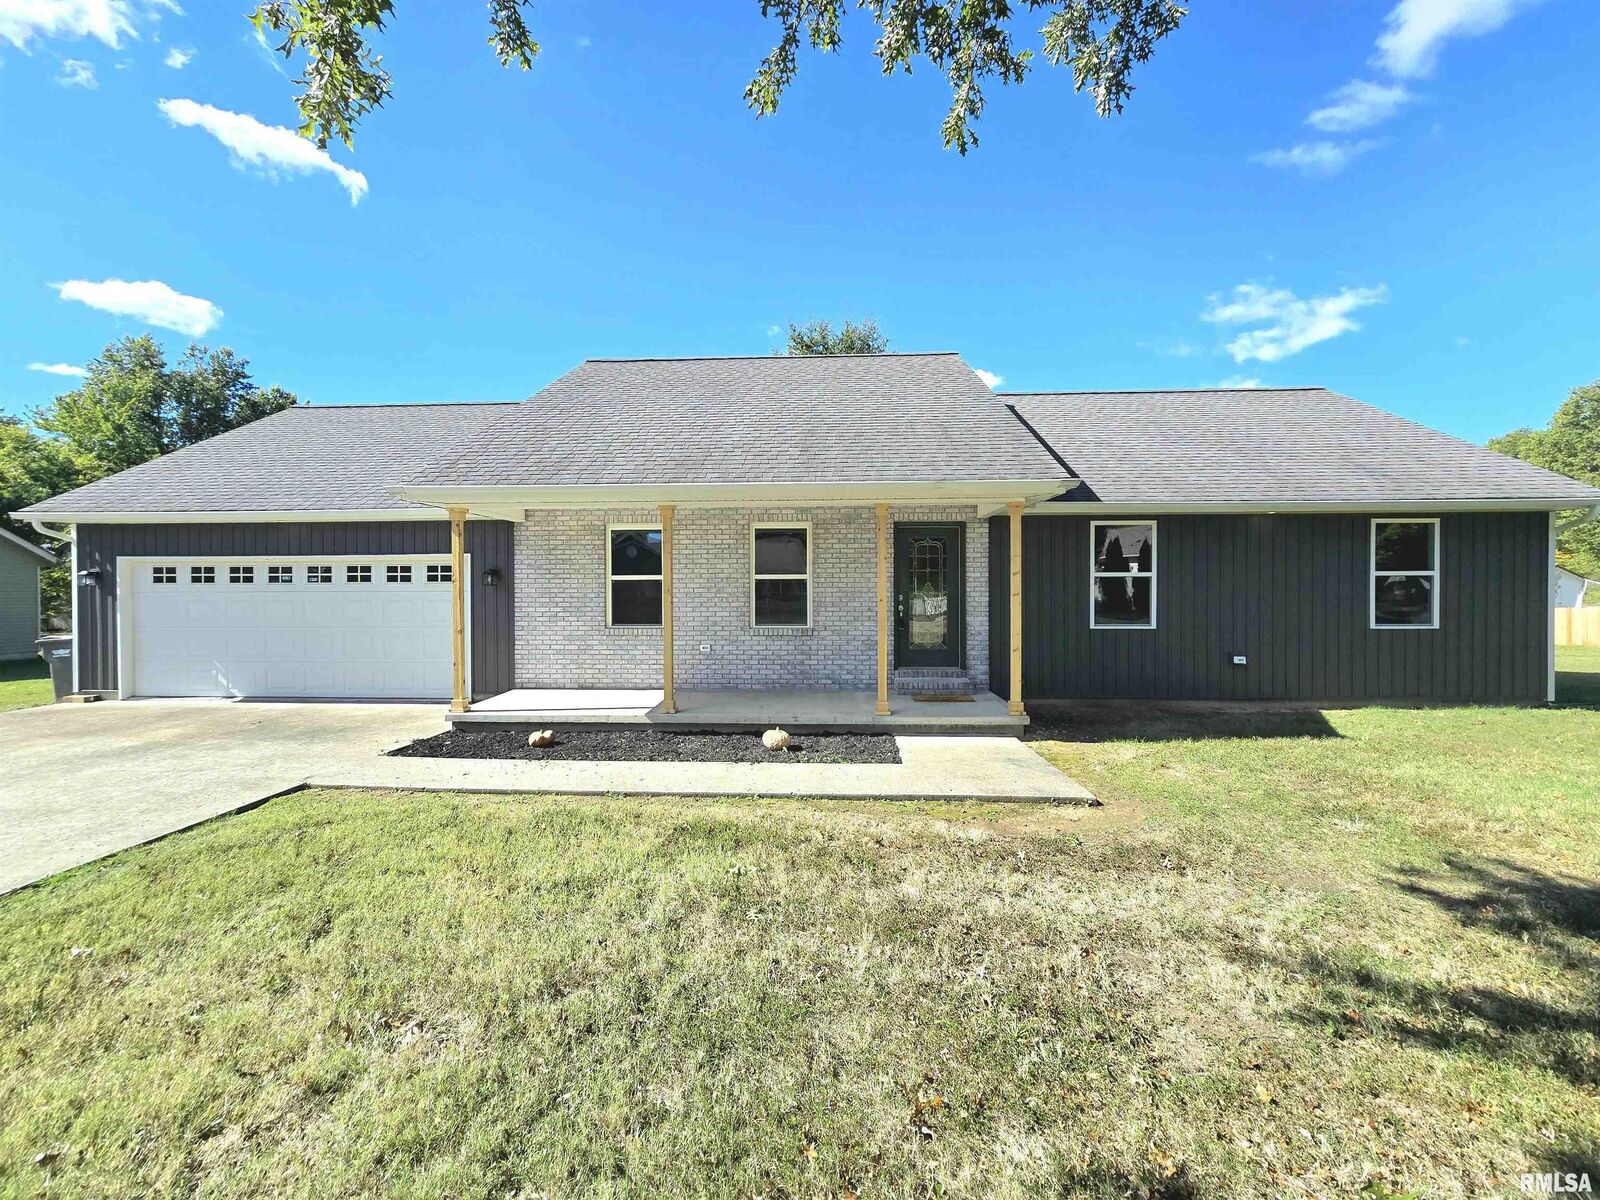
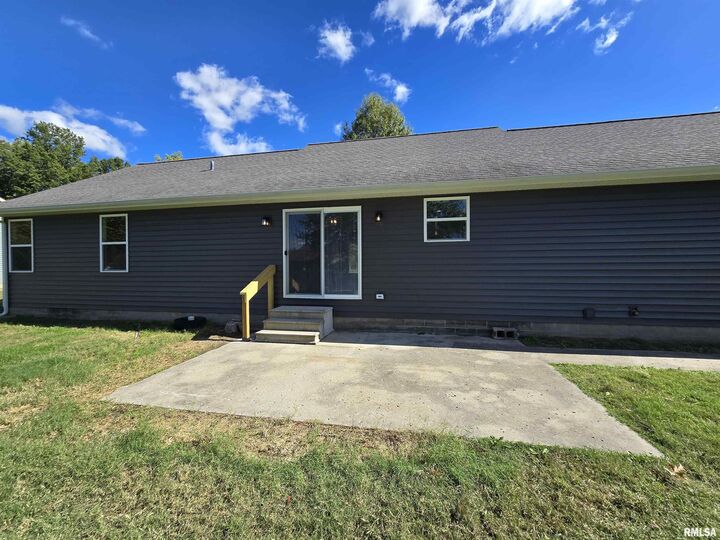
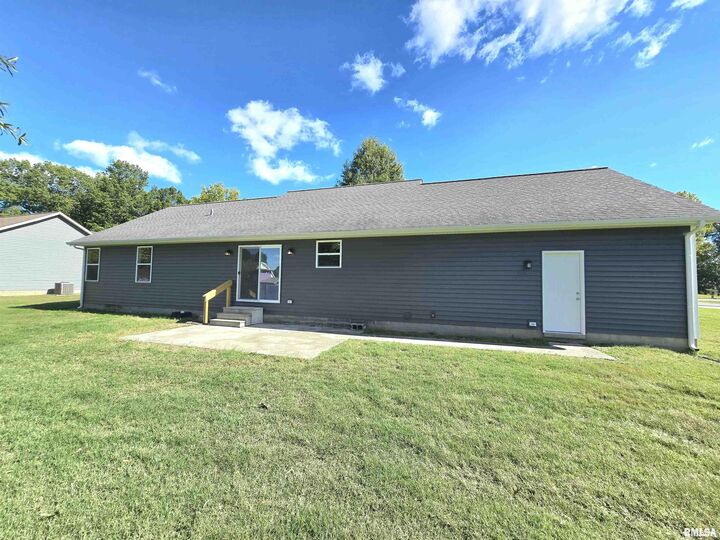
Single-Family Home
Single-Family Home
Year Built
2011
2011
Style
Ranch
Ranch
County
Williamson County
Williamson County
Listed By
Josh Jeralds, House 2 Home Realty, Contact: Mobile: 618-922-2683
Source
RMLS ALLIANCE
Last checked Nov 12 2026 at 4:30 PM GMT+0000
RMLS ALLIANCE
Last checked Nov 12 2026 at 4:30 PM GMT+0000
Bathroom Details
- Full Bathrooms: 2
Interior Features
- Ceiling Fan(s)
Subdivision
- Centerfield
Lot Information
- Other
Property Features
- Foundation: Block
Heating and Cooling
- Forced Air
- Electric
- Electric Water Heater
- Central Air
Basement Information
- Crawl Space
Exterior Features
- Roof: Shingle
Utility Information
- Fuel: Electric
- Energy: High Efficiency Wtr Htr, Insulation
School Information
- High School: Carterville
Parking
- Attached
- Paved
- Parking Pad
- Garage Door Opener
Stories
- 1
Living Area
- 1,482 sqft
Additional Information: House 2 Home Realty | Mobile: 618-922-2683
Location
Estimated Monthly Mortgage Payment
*Based on Fixed Interest Rate withe a 30 year term, principal and interest only
Listing price
Down payment
%
Interest rate
%Mortgage calculator estimates are provided by CENTURY 21 Real Estate LLC and are intended for information use only. Your payments may be higher or lower and all loans are subject to credit approval.
Disclaimer: Copyright 2026 RMLS Alliance. All rights reserved. This information is deemed reliable, but not guaranteed. The information being provided is for consumers’ personal, non-commercial use and may not be used for any purpose other than to identify prospective properties consumers may be interested in purchasing. Data last updated 11/12/26 08:30
Based on information submitted to the MLS GRID as of 11/12/2026 16:30. All data is obtained from various sources and may not have been verified by broker or MLS GRID. Supplied Open House Information is subject to change without notice. All information should be independently reviewed and verified for accuracy. Properties may or may not be listed by the office/agent presenting the information.



Description