

Listing Courtesy of:  Midwest Real Estate Data as distributed by MLS GRID / Listed By: Baird & Warner
 Midwest Real Estate Data as distributed by MLS GRID / Listed By: Baird & Warner
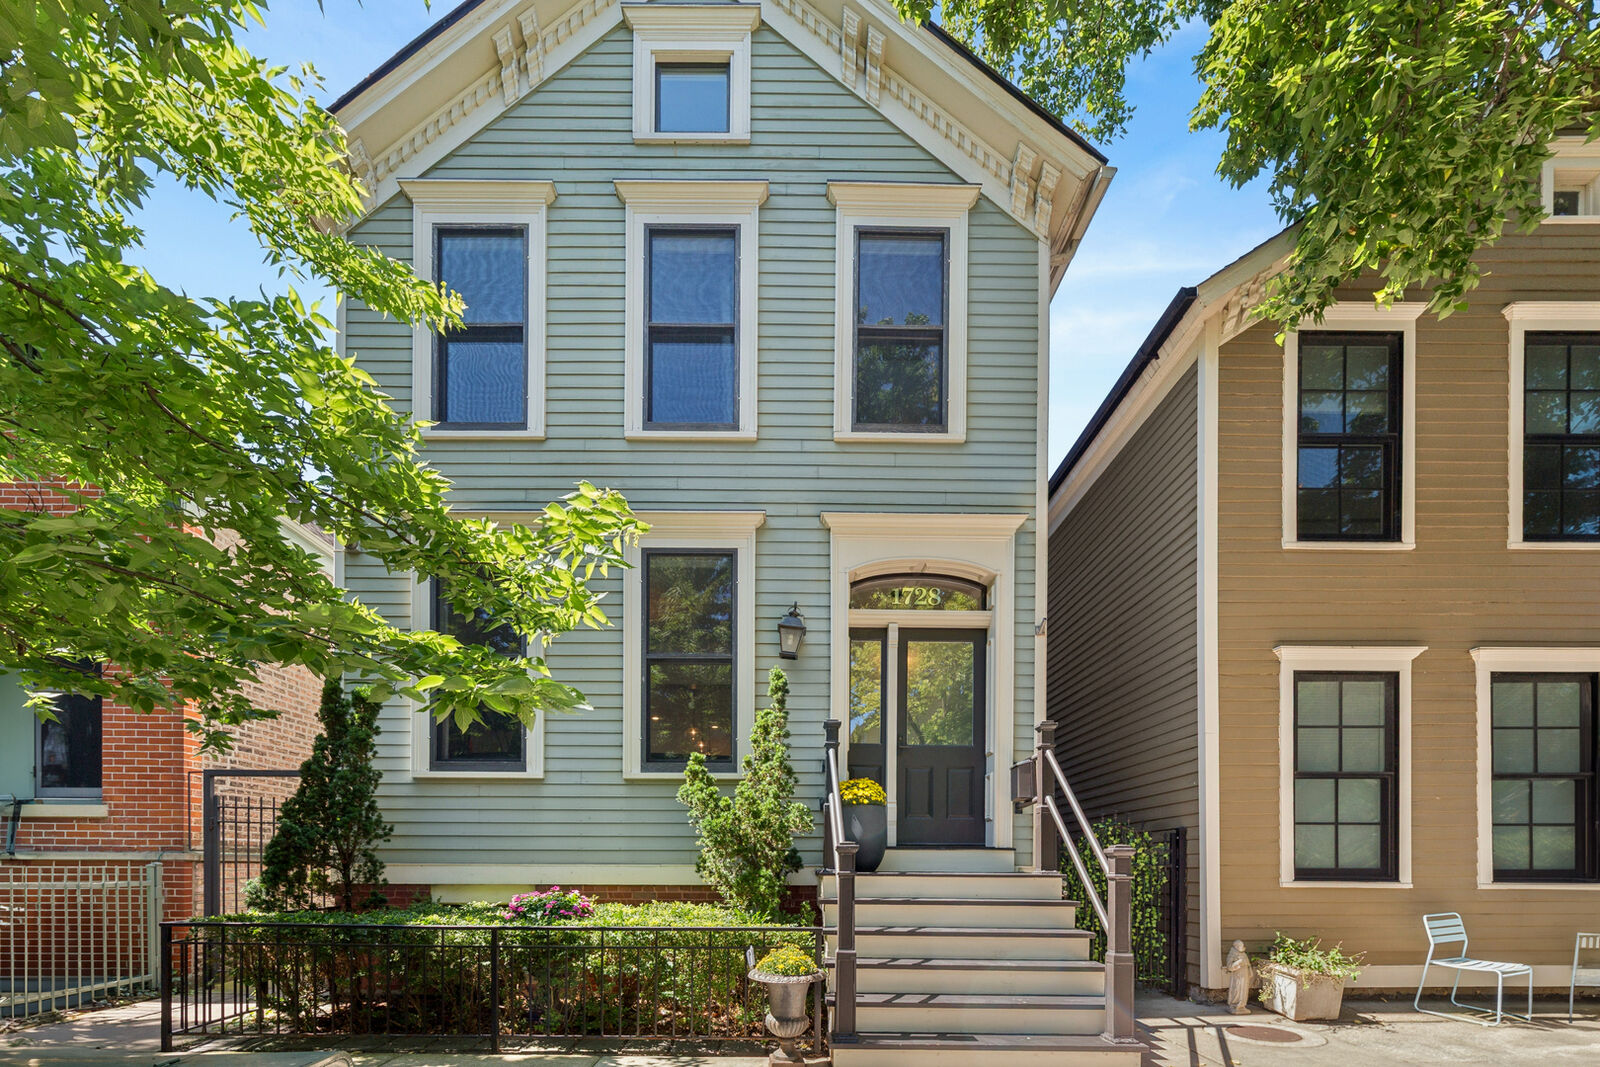
 1728 N Hudson Avenue Chicago, IL 60614
Active (0 Days)
$2,099,000 (USD)
OPEN HOUSE TIMES
-
OPENSun, Oct 411:00 am - 1:00 pm

Description
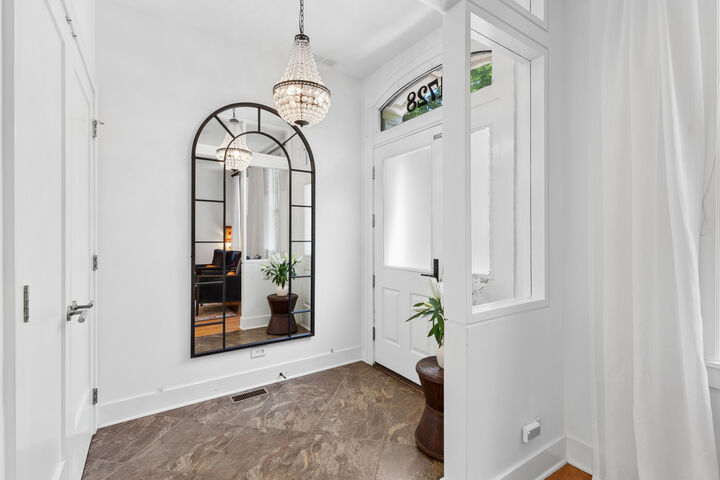
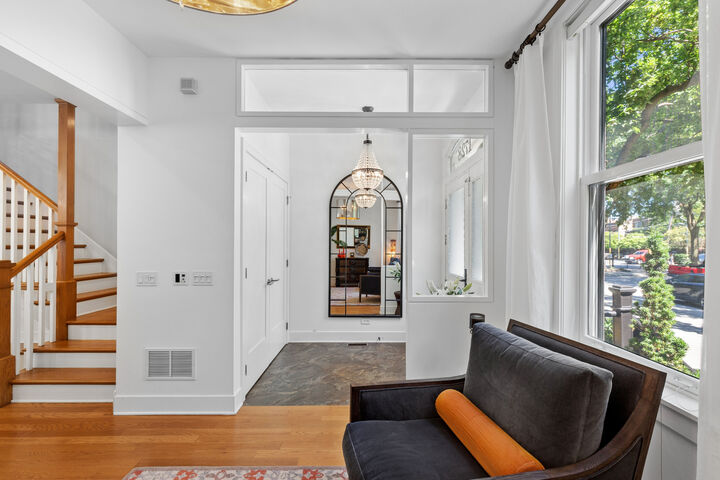
1728 N Hudson Ave: 4,000 square feet, 4 BR plus a third-floor loft, 4.5 baths, extensively renovated to the studs in 2010 on the original foundation for maximum width and square footage. High ceilings carry through the open main level with amazing natural light, from the front sitting room past the dining room with fireplace into a gorgeous open kitchen with sleek contemporary cabinetry and Sub-Zero & Miele appliances, ending in a huge 19' x 23' rear family room. Upstairs includes a generous primary suite - plus a screened porch and sun deck overlooking Old Town landmarks, the postcard view of Old Town. The third-floor loft is a ready-made game room or retreat, with walk-in attic storage. The lower level adds a rec room, a full-width fourth bedroom, two full baths, and a huge laundry room with storage. Three new air conditioning systems and furnace installed in 2024. Hudson Avenue is one of Old Town's most treasured residential streets. QUIET block - no through traffic, mature trees, beautifully preserved historic homes - creates a remarkably peaceful setting in the middle of the city, with plenty of street parking. Among these residences is In the Lincoln Elementary district, close to the Sedgwick Brown Line, a five-minute walk to Lincoln Park and the Zoo, near Wells Street dining. Quiet-street living with the best of the city outside your door.
MLS #:
12775199
12775199
Taxes
$25,609(2024)
$25,609(2024)
Type
Single-Family Home
Single-Family Home
Year Built
1878
1878
Style
Traditional
Traditional
School District
299
299
County
Cook County
Cook County
Listed By
Anne Rossley, Baird & Warner
Source
Midwest Real Estate Data
Last checked Oct 2 2026 at 1:39 PM GMT+0000
Midwest Real Estate Data
Last checked Oct 2 2026 at 1:39 PM GMT+0000
Bathroom Details
- Full Bathrooms: 4
- Half Bathroom: 1
Interior Features
- Built-In Features
- Bookcases
- Laundry: In Unit
- Appliance: Washer
- Appliance: Dryer
- Appliance: Dishwasher
- Appliance: Disposal
- Appliance: Microwave
- Appliance: Stainless Steel Appliance(s)
- Appliance: High End Refrigerator
- Appliance: Cooktop
- Appliance: Oven
- Dry Bar
Property Features
- On Street
- Fireplace: 1
- Fireplace: Gas Starter
- Fireplace: Wood Burning Stove
Heating and Cooling
- Forced Air
- Natural Gas
- Central Air
- Zoned
Basement Information
- Finished
- Daylight
Utility Information
- Utilities: Water Source: Lake Michigan
- Sewer: Public Sewer, Storm Sewer
School Information
- Elementary School: Lincoln Elementary School
- Middle School: Lincoln Elementary School
- High School: Lincoln Park High School
Parking
- Additional Parking
- Leased
- Off Site
- On Street
Living Area
- 4,000 sqft
Location
Estimated Monthly Mortgage Payment
*Based on Fixed Interest Rate withe a 30 year term, principal and interest only
Listing price
Down payment
%
Interest rate
%Mortgage calculator estimates are provided by CENTURY 21 Real Estate LLC and are intended for information use only. Your payments may be higher or lower and all loans are subject to credit approval.
Disclaimer: Square footage is based on information available to agent, including County records. Information has not been verified by agent and should be verified by buyer.
Based on information submitted to the MLS GRID as of 10/2/2026 13:39. All data is obtained from various sources and may not have been verified by broker or MLS GRID. Supplied Open House Information is subject to change without notice. All information should be independently reviewed and verified for accuracy. Properties may or may not be listed by the office/agent presenting the information.


