

Listing Courtesy of:  Midwest Real Estate Data as distributed by MLS GRID / Listed By: Kelly Smith Realty LLC
 Midwest Real Estate Data as distributed by MLS GRID / Listed By: Kelly Smith Realty LLC
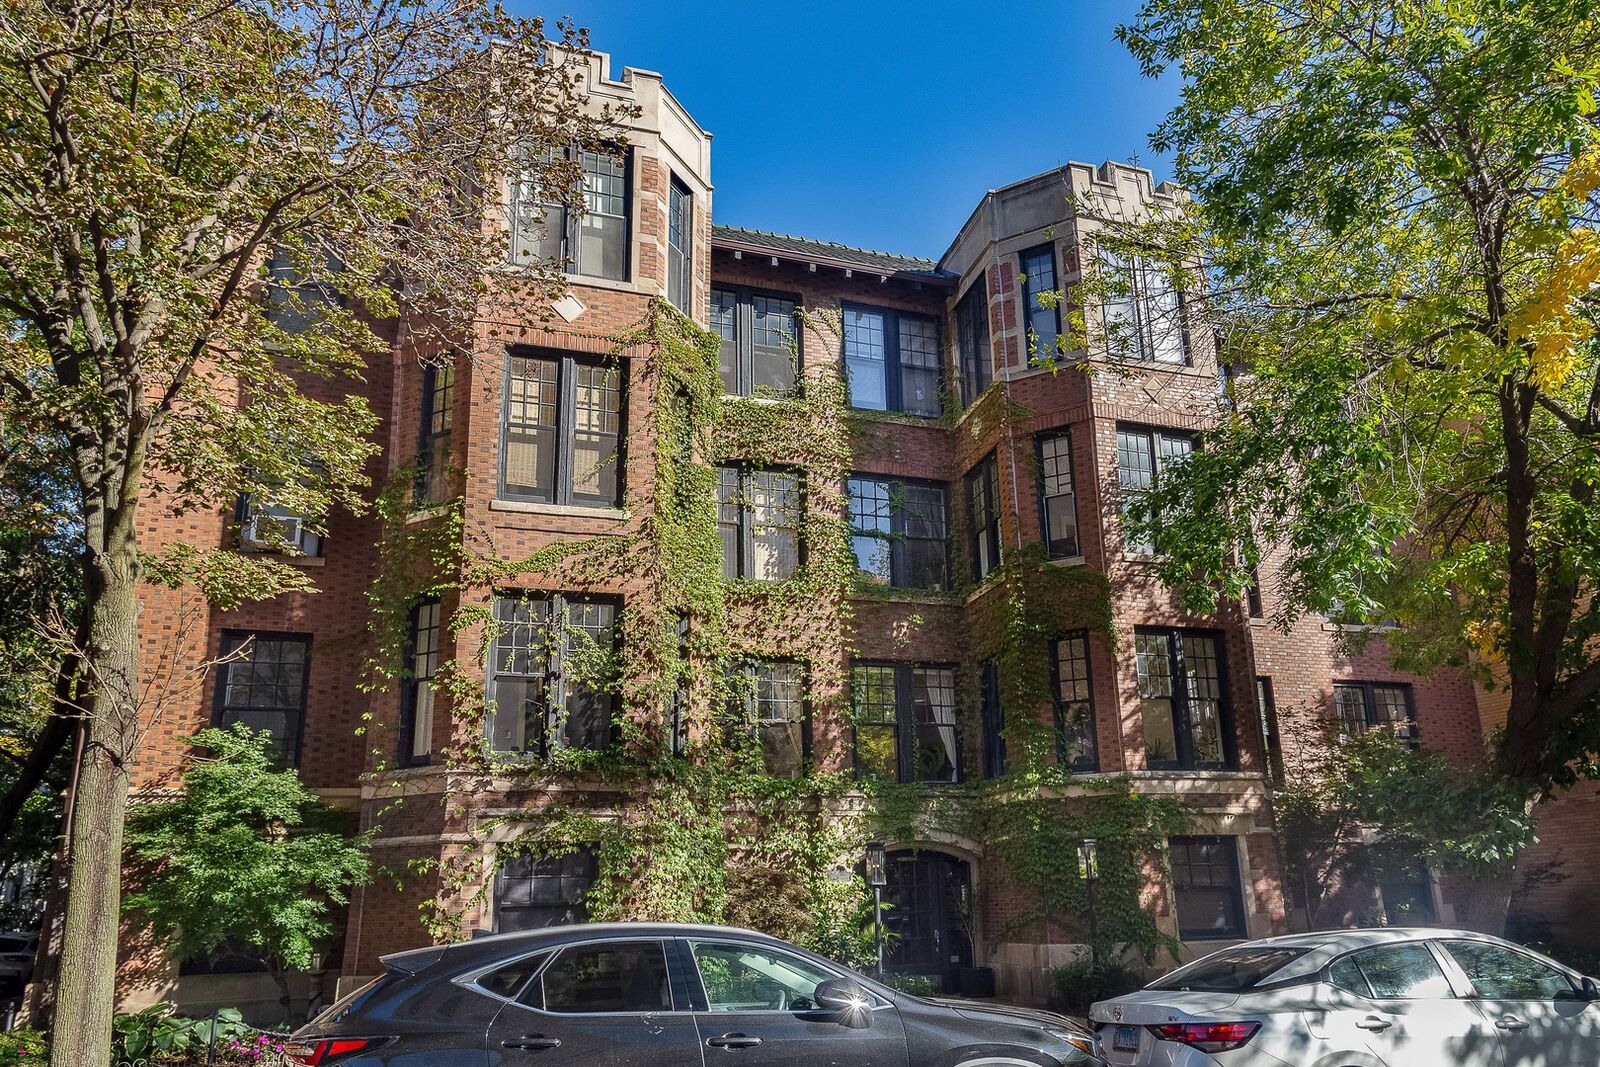
 450 W Surf Street 1 Chicago, IL 60657
Active (0 Days)
$875,000 (USD)
OPEN HOUSE TIMES
-
OPENSat, Oct 1010:00 am - 12 noon
-
OPENSun, Oct 113:00 pm - 5:00 pm

Description
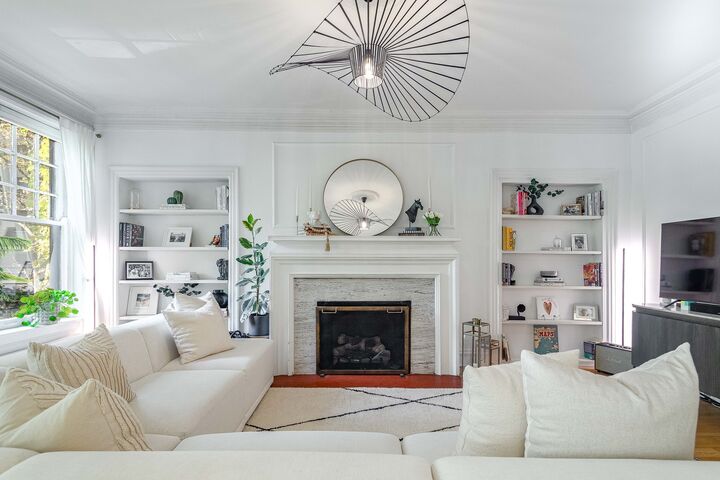
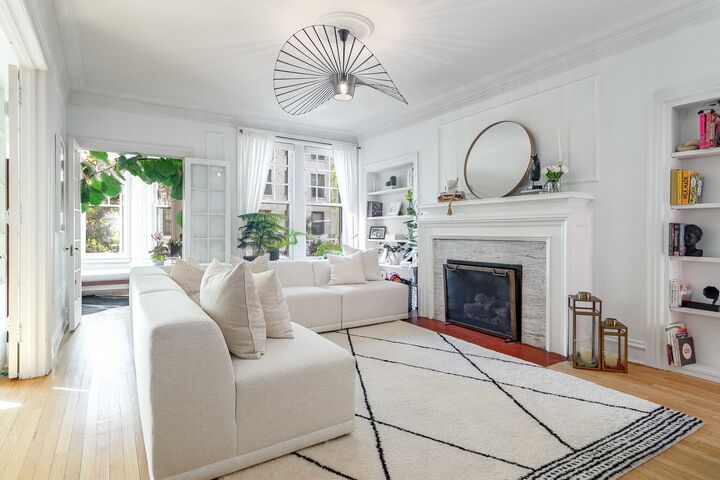
Welcome to the Pickford in the heart of Lakeview East. This beautifully updated 3-bedroom, 2-bath vintage condo is filled with abundant southern light and perfectly blends restored character with modern luxury. The completely renovated kitchen features custom Italian cabinetry, custom tile flooring, Dekton countertops and backsplash, a custom pantry, redesigned laundry area, Bosch dishwasher, Samsung Bespoke refrigerator, and 30 hood. Both bathrooms have been fully renovated with high-end finishes, including Marquina marble, custom Italian cabinetry, a custom vanity, European wall-mounted toilet system, and designer fixtures. Thoughtful improvements throughout include updated electrical and plumbing in the kitchen and bathrooms, automated Veneta window treatments with blackout shades in the bedrooms, and a new Mitsubishi multi-zone heating and cooling system providing year-round comfort. The versatile storage space offers endless possibilities for additional storage, a home office, hobby room, or workout area. Enjoy the best of city living just steps from the lakefront, beaches, Belmont Harbor, shopping, dining, and entertainment. Leased garage parking is readily available nearby at the Broadway and Surf parking garage. A complete list of property improvements and upgrades is available under Additional Information in the MLS.
MLS #:
12772284
12772284
Taxes
$6,443(2025)
$6,443(2025)
Type
Condo
Condo
School District
299
299
County
Cook County
Cook County
Community
Pickford
Pickford
Listed By
Kelly Smith, Kelly Smith Realty LLC
Source
Midwest Real Estate Data
Last checked Oct 8 2026 at 2:00 PM GMT+0000
Midwest Real Estate Data
Last checked Oct 8 2026 at 2:00 PM GMT+0000
Bathroom Details
- Full Bathrooms: 2
Interior Features
- Storage
- Built-In Features
- Separate Dining Room
- Bookcases
- Laundry: In Unit
- Appliance: Range
- Appliance: Refrigerator
- Appliance: Washer
- Appliance: Dryer
- Appliance: Dishwasher
- Ceiling Fan(s)
- Appliance: High End Refrigerator
- Laundry: Laundry Closet
- High Ceilings
- Laundry: Washer Hookup
- Laundry: Main Level
Subdivision
- Pickford
Property Features
- Fireplace: 1
- Fireplace: Living Room
- Fireplace: Gas Log
Heating and Cooling
- Electric
- Radiant
- Heat Pump
- Steam
- Natural Gas
- Radiator(s)
- Zoned
- Wall Unit(s)
Homeowners Association Information
- Dues: $610/Monthly
Utility Information
- Utilities: Water Source: Public
- Sewer: Public Sewer
School Information
- Elementary School: Nettelhorst Elementary School
- Middle School: Nettelhorst Elementary School
- High School: Lake View High School
Stories
- 3
Living Area
- 1,800 sqft
Location
Estimated Monthly Mortgage Payment
*Based on Fixed Interest Rate withe a 30 year term, principal and interest only
Listing price
Down payment
%
Interest rate
%Mortgage calculator estimates are provided by CENTURY 21 Real Estate LLC and are intended for information use only. Your payments may be higher or lower and all loans are subject to credit approval.
Disclaimer: Square footage is based on information available to agent, including County records. Information has not been verified by agent and should be verified by buyer.
Based on information submitted to the MLS GRID as of 10/8/2026 14:00. All data is obtained from various sources and may not have been verified by broker or MLS GRID. Supplied Open House Information is subject to change without notice. All information should be independently reviewed and verified for accuracy. Properties may or may not be listed by the office/agent presenting the information.


