

Listing Courtesy of:  Midwest Real Estate Data as distributed by MLS GRID / Listed By: Berkshire Hathaway Homeservices Chicago
 Midwest Real Estate Data as distributed by MLS GRID / Listed By: Berkshire Hathaway Homeservices Chicago
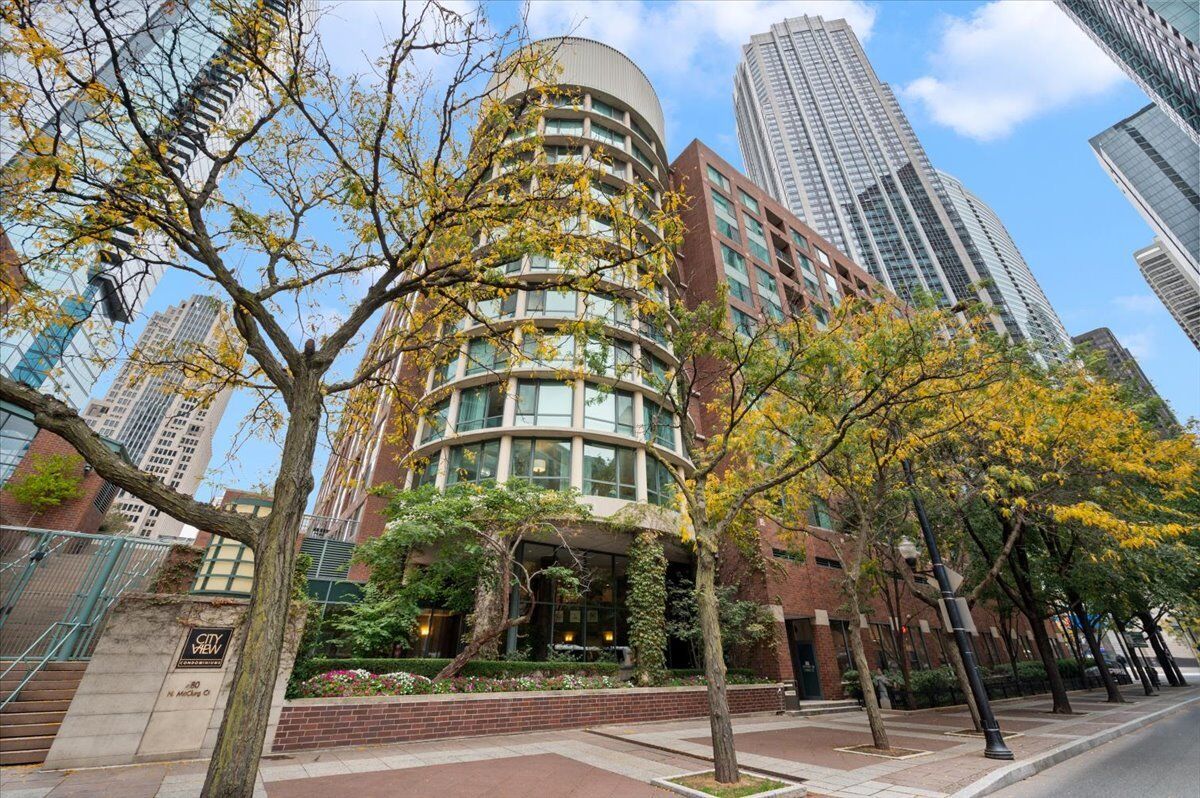
480 N McClurg Court 310 Chicago, IL 60611
Active (27 Days)
$335,000 (USD)
OPEN HOUSE TIMES
-
OPENSat, Nov 1411:00 am - 1:00 pm
Description
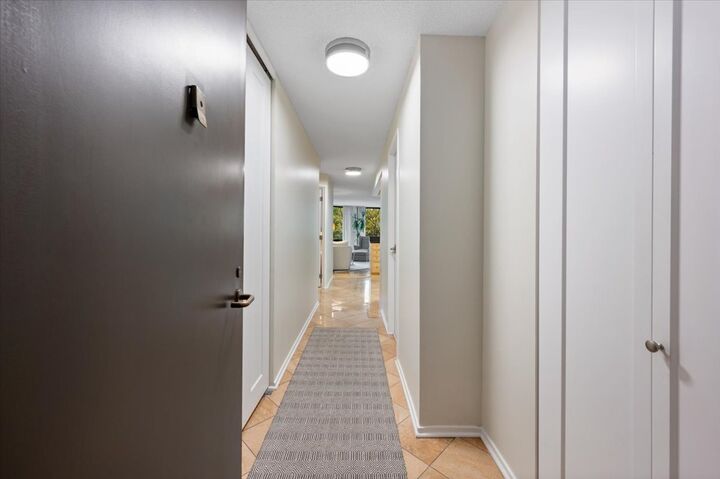
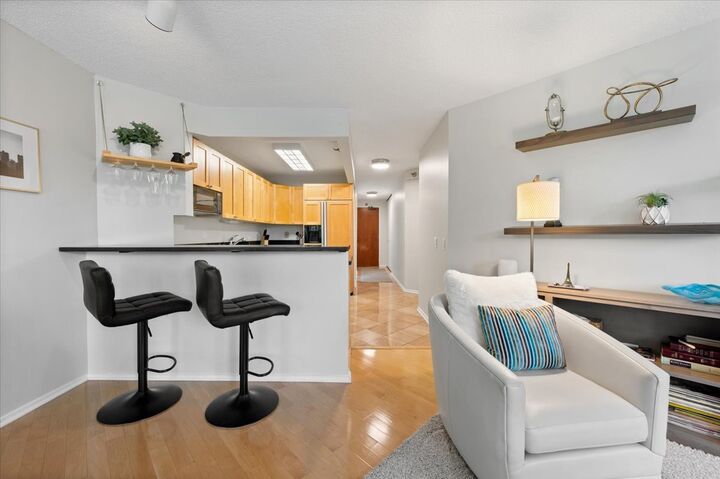
Rarely Available East- and South-Facing Curved One-Bedroom at CityView! Beautifully maintained and truly turnkey, this exceptional curved one-bedroom condo offers panoramic views of the neighborhood and Ogden Slip through an impressive expanse of floor-to-ceiling glass. The spacious living and dining area is filled with natural light, creating an inviting setting for both everyday living and entertaining. The open, airy kitchen features a breakfast bar and abundant cabinet space. The generously sized bedroom enjoys a wonderful east exposure and features a walk-in closet. An updated bathroom offers a large vanity and tub/shower combination, while additional storage closets provide plenty of room to keep everything organized. CityView is a full-service, amenity-rich building featuring 24-hour door staff, an exercise room, multiple sundecks, and outdoor grilling areas. Enjoy an unbeatable Streeterville location just steps from Target, Whole Foods, and Walgreens, and only blocks from the Northwestern medical campus and the lakefront. A rare opportunity to own a distinctive curved residence in one of Streeterville's established full-service buildings! Deeded garage parking available separately for $40,000.
MLS #:
12787314
12787314
Taxes
$5,331(2025)
$5,331(2025)
Type
Condo
Condo
Year Built
1991
1991
School District
299
299
County
Cook County
Cook County
Listed By
Michael Maier, Chicago Michigan Avenue
Marikay Belsanti, Chicago Michigan Avenue
Marikay Belsanti, Chicago Michigan Avenue
Source
Midwest Real Estate Data
Last checked Nov 12 2026 at 4:33 PM GMT+0000
Midwest Real Estate Data
Last checked Nov 12 2026 at 4:33 PM GMT+0000
Bathroom Details
- Full Bathroom: 1
Interior Features
- Storage
- Appliance: Range
- Appliance: Refrigerator
- Appliance: Dishwasher
- Appliance: Disposal
- Appliance: Microwave
- Tv-Cable
- Laundry: Common Area
Lot Information
- Common Grounds
Property Features
- Gazebo
- Foundation: Reinforced Caisson
Heating and Cooling
- Electric
- Central Air
Homeowners Association Information
- Dues: $663/Monthly
Exterior Features
- Roof: Asphalt
Utility Information
- Utilities: Water Source: Lake Michigan
- Sewer: Public Sewer
Parking
- Garage Door Opener
- Attached
- Garage
- Heated Garage
- Deeded
- Yes
Stories
- 12
Living Area
- 750 sqft
Location
Estimated Monthly Mortgage Payment
*Based on Fixed Interest Rate withe a 30 year term, principal and interest only
Listing price
Down payment
%
Interest rate
%Mortgage calculator estimates are provided by CENTURY 21 Real Estate LLC and are intended for information use only. Your payments may be higher or lower and all loans are subject to credit approval.
Disclaimer: Square footage is based on information available to agent, including County records. Information has not been verified by agent and should be verified by buyer.
Based on information submitted to the MLS GRID as of 11/12/2026 16:33. All data is obtained from various sources and may not have been verified by broker or MLS GRID. Supplied Open House Information is subject to change without notice. All information should be independently reviewed and verified for accuracy. Properties may or may not be listed by the office/agent presenting the information.


