

Listing Courtesy of: MARIS - IDX as distributed by MLS GRID / Listed By: Re/Max Alliance
24 Summer Tree Lane Collinsville, IL 62234
Active (0 Days)
$699,000 (USD)

Description
MLS #:
26072407
26072407
Taxes
$10,311(2025)
$10,311(2025)
Lot Size
0.54 acres
0.54 acres
Type
Single-Family Home
Single-Family Home
Year Built
1998
1998
Views
Water
Water
School District
Collinsville Dist 10
Collinsville Dist 10
County
Madison County
Madison County
Listed By
Jason Thorpe, Re/Max Alliance
Source
MARIS - IDX
Last checked Nov 22 2026 at 9:46 PM GMT+0000
MARIS - IDX
Last checked Nov 22 2026 at 9:46 PM GMT+0000
Bathroom Details
- Full Bathrooms: 3
Community Information
- Lake
Subdivision
- Sugar Bend Ests/3Rd Add
Lot Information
- Waterfront
Property Features
- Fireplace: Family Room
- Fireplace: Basement
- Fireplace: Master Bedroom
- Fireplace: Double Sided
Heating and Cooling
- Forced Air
- Central Air
Basement Information
- Walk-Out Access
- Bathroom
- Full
- 9 Ft + Pour
Homeowners Association Information
- Dues: $200/Annually
Exterior Features
- Roof: Architectural Shingle
Utility Information
- Sewer: Septic Tank, Private Sewer
School Information
- Elementary School: Collinsville Dist 10
- Middle School: Collinsville Dist 10
- High School: Collinsville
Garage
- Attached Garage
Stories
- One
Living Area
- 2,605 sqft
Location
Estimated Monthly Mortgage Payment
*Based on Fixed Interest Rate withe a 30 year term, principal and interest only
Listing price
Down payment
%
Interest rate
%Mortgage calculator estimates are provided by CENTURY 21 Real Estate LLC and are intended for information use only. Your payments may be higher or lower and all loans are subject to credit approval.
Disclaimer: Square footage is based on information available to agent, including County records. Information has not been verified by agent and should be verified by buyer.
Based on information submitted to the MLS GRID as of 11/22/2026 21:46. All data is obtained from various sources and may not have been verified by broker or MLS GRID. Supplied Open House Information is subject to change without notice. All information should be independently reviewed and verified for accuracy. Properties may or may not be listed by the office/agent presenting the information.



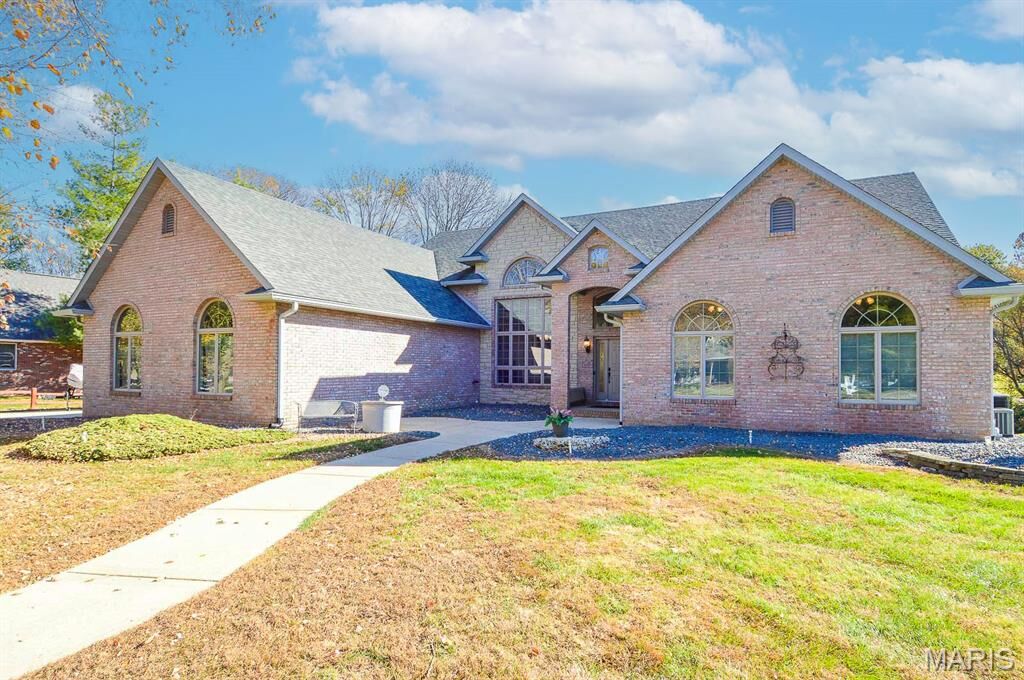
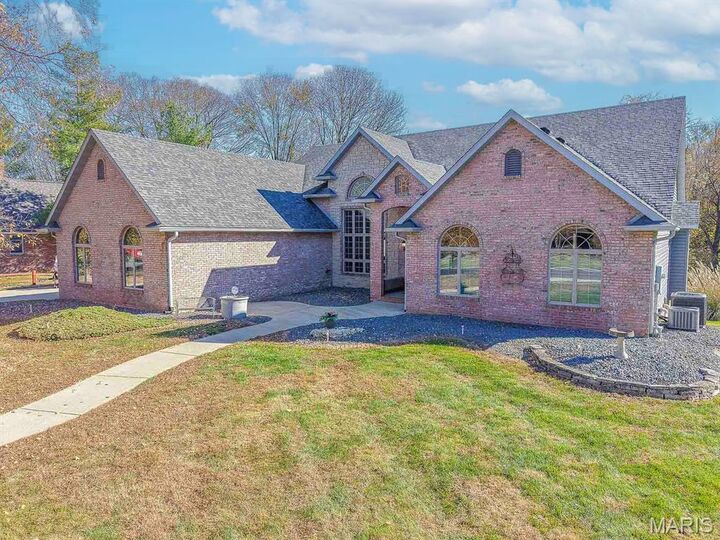
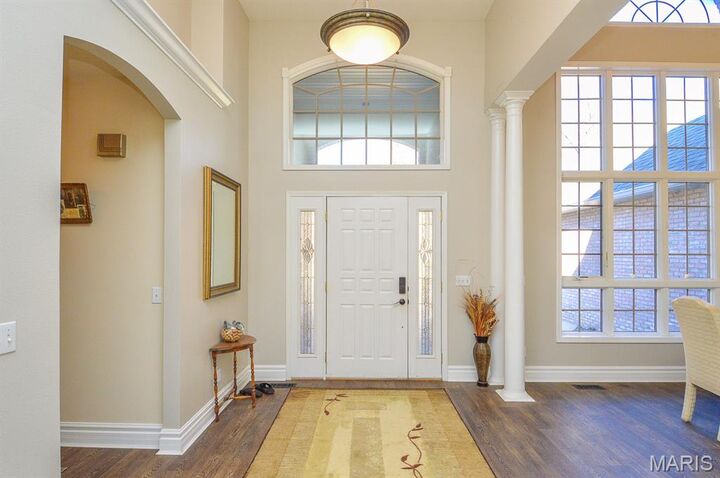
Prepare to be impressed by this stunning, expansive open-concept home. Soaring ceilings and an abundance of open living space create a dramatic first impression, while the thoughtfully designed floor plan offers the perfect blend of everyday functionality and upscale entertaining.
The gourmet kitchen has all the bells & whistles. Quartz counter tops, CENTER ISLAND w/gas stove & extra seating, built in oven, SEE THROUGH FIREPLACE, and a large eating area overlooking the lake. Retreat to the luxurious primary suite featuring a gas fireplace, PRIVATE BALCONY, and an enormous WALK-IN-CLOSET. The primary bath is spa-inspired offering a custom tiled 2 person walk-in shower, double vanity, and a huge SOAKING TUB. Bedrooms 2 & 3 have both have large windows and ample closet space.
The WALK-OUT lower level offers even more incredible living and entertaining space. This open area allows for a huge rec-room AND plenty of space for movie night (don't miss the surround sound already in place). There's an additional area that could be used as a NON CONFORMING 4th bedroom or a large office, offering a full bath, walk-in closet, and French doors leading out to the patio. Tremendous amount of unfinished storage space with enough room to comfortably accommodate a large mower and/or a 4 wheeler. Whether you're relaxing in the comfort of the 26x18 screened in porch, grilling on the huge patio, or sun bathing on your 48' dock, you'll fall in love with the oasis that this lakefront property provides. Additional features of interest include Zoned HVAC, oversized SIDE ENTRY 3 car garage, main floor laundry, & extra storage space above the garage. Recent updates include roof, siding, gutters in 2020.