

Listing Courtesy of: MARIS - IDX as distributed by MLS GRID / Listed By: Compass
808 Autumn Rise Lane Columbia, IL 62236
Active (5 Days)
$649,900 (USD)
OPEN HOUSE TIMES
-
OPENSat, Aug 291:00 pm - 3:00 pm
-
OPENSun, Aug 302:00 pm - 4:00 pm
Description
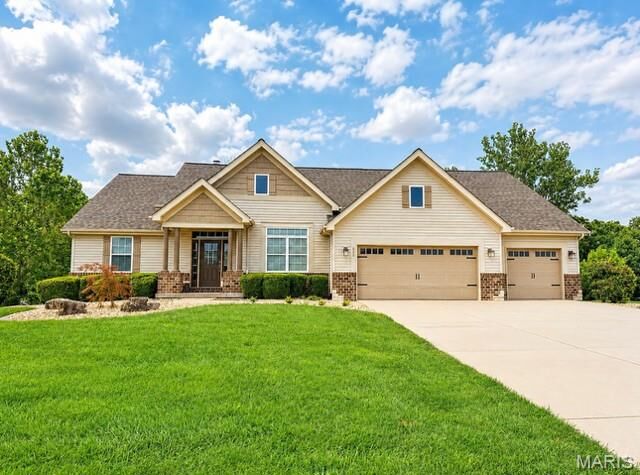
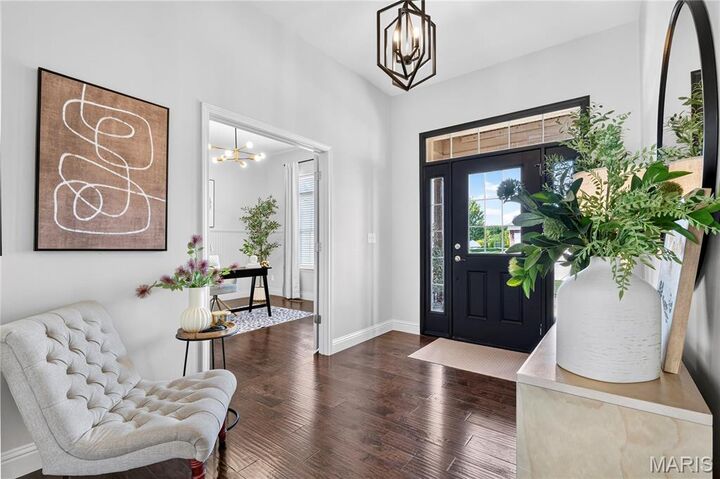
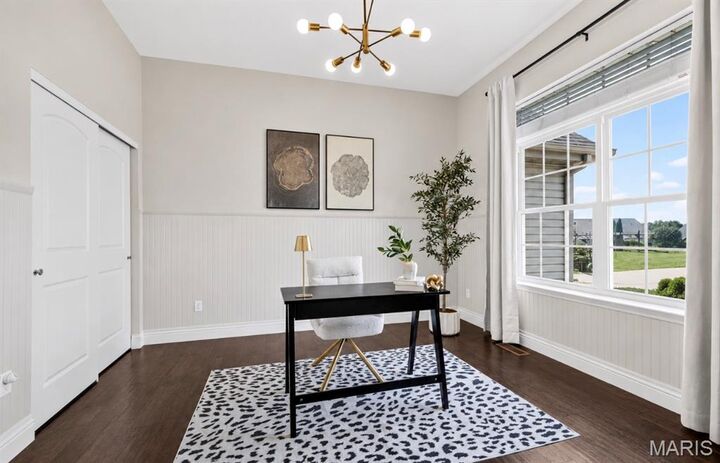
Tucked on a quiet street and backing to a private wooded setting, this stunning ranch in Columbia's Briar Lake Estates offers 4,300 square feet of finished living space on a beautifully maintained .58-acre lot. Soaring 9-foot ceilings in the open-concept great room flanked with a wall of windows, kitchen, & dining area create a dramatic first impression, while the 9-foot ceilings throughout the rest of the main level keep the feel expansive & airy. Crown molding, Gorgeous Hard Wood Floors and abundant natural light complete the picture. The kitchen is designed for real living — 42-inch cabinetry, solid surface countertops, gas range, stainless hood, gorgeous tile backsplash, stainless appliances, a generous center island with seating for 6, and Double Oven. The Great Room features a wall of windows with gas or wood burning Fireplace. The primary suite is a true retreat, the spacious Bedroom with a vaulted cieling, primary bath featuring a soaking tub, walk-in shower, double adult-height vanity with gorgeous tile accent wall, and large walk in closet. Three additional main-floor bedrooms, a second full bath, & main floor laundry add to the homes well designed layout. The finished walkout lower level is the home's crown jewel — a full second living floor complete with 9-foot ceilings, BRAND NEW CARPET, Large Second Living Room, a spacious rec room, dry bar area, fourth bedroom with egress, a beautiful third full bath with dual vanity and subway tile shower, gym area, and dedicated office space. The BRAND NEW deck overlooks a .58-acre lot with mature wooded backdrop. A standard 3-car side-by-side garage — large enough for a full-size dually — completes a home that delivers exceptional space, smart layout, & true lifestyle features — this home is private, functional, & completely move-in ready. Location....Location....Location. Just minutes to parks, coffee shops, wineries, the GM&O Heritage Trail, local schools, Catholic grade school, & local farmers market. A short drive to St. Louis & all major interstates — offering the perfect blend of small-town charm and city convenience. This is the one you've been waiting for! New Roof 2025. Professional Photos 8/26. Showings Begin 8/27.
MLS #:
26054360
26054360
Taxes
$9,992(2025)
$9,992(2025)
Lot Size
0.57 acres
0.57 acres
Type
Single-Family Home
Single-Family Home
Year Built
2014
2014
Views
Trees/Woods
Trees/Woods
School District
Columbia Dist 4
Columbia Dist 4
County
St. Clair County
St. Clair County
Listed By
Tracy Kelly, Compass
Source
MARIS - IDX
Last checked Aug 27 2026 at 11:04 PM GMT+0000
MARIS - IDX
Last checked Aug 27 2026 at 11:04 PM GMT+0000
Bathroom Details
- Full Bathrooms: 3
Interior Features
- Microwave
- Disposal
- Dishwasher
- Stainless Steel Appliance(s)
- Gas Range
- Range Hood
- Double Oven
Community Information
- Common Ground
Subdivision
- Briar Lake Estates
Lot Information
- Adjoins Wooded Area
Property Features
- Fireplace: Gas
- Fireplace: Great Room
Heating and Cooling
- Natural Gas
- Central Air
Basement Information
- 8 Ft + Pour
- Walk-Out Access
- Storage Space
- Bathroom
- Egress Window
- Sleeping Area
- Finished
Homeowners Association Information
- Dues: $187/Annually
Utility Information
- Utilities: Water Connected, Natural Gas Connected, Electricity Connected, Cable Available, Underground Utilities, Sewer Connected, Phone Available
- Sewer: Public Sewer
School Information
- Elementary School: Columbia Dist 4
- Middle School: Columbia Dist 4
- High School: Columbia
Garage
- Attached Garage
Parking
- Garage Door Opener
- Garage
Stories
- One
Living Area
- 4,309 sqft
Location
Estimated Monthly Mortgage Payment
*Based on Fixed Interest Rate withe a 30 year term, principal and interest only
Listing price
Down payment
%
Interest rate
%Mortgage calculator estimates are provided by CENTURY 21 Real Estate LLC and are intended for information use only. Your payments may be higher or lower and all loans are subject to credit approval.
Disclaimer: Square footage is based on information available to agent, including County records. Information has not been verified by agent and should be verified by buyer.
Based on information submitted to the MLS GRID as of 8/27/2026 23:04. All data is obtained from various sources and may not have been verified by broker or MLS GRID. Supplied Open House Information is subject to change without notice. All information should be independently reviewed and verified for accuracy. Properties may or may not be listed by the office/agent presenting the information.


