

Listing Courtesy of: Central Illinois Board of Realtors / Listed By: Re/Max Ultimate
15835 2430 North Road Danville, IL 61834
Active (1 Days)
$550,000 (USD)
Description
MLS #:
6261643
6261643
Taxes
$6,266(2025)
$6,266(2025)
Lot Size
6.51 acres
6.51 acres
Type
Single-Family Home
Single-Family Home
Year Built
2002
2002
Style
Traditional
Traditional
School District
Bismarck-Henning Dist. 1
Bismarck-Henning Dist. 1
County
Vermilion County
Vermilion County
Listed By
Kelly McMasters, Re/Max Ultimate
Source
Central Illinois Board of Realtors
Last checked Nov 2 2026 at 3:38 AM GMT+0000
Central Illinois Board of Realtors
Last checked Nov 2 2026 at 3:38 AM GMT+0000
Bathroom Details
- Full Bathrooms: 3
- Half Bathroom: 1
Interior Features
- Water Softener
- Dishwasher
- Dryer
- Refrigerator
- Washer
- Gas Water Heater
- Oven
- Microwave
- Water Purifier
- Bath In Primary Bedroom
Lot Information
- Wooded
- Pond on Lot
Property Features
- Fireplace: 0
- Foundation: Basement
Heating and Cooling
- Forced Air
- Gas
- Central Air
Basement Information
- Unfinished
- Finished
- Full
- Walk-Out Access
Exterior Features
- Roof: Shingle
Utility Information
- Utilities: Water Source: Other
- Sewer: Septic Tank
Parking
- Attached
- Garage
Stories
- 2
Location
Estimated Monthly Mortgage Payment
*Based on Fixed Interest Rate withe a 30 year term, principal and interest only
Listing price
Down payment
%
Interest rate
%Mortgage calculator estimates are provided by CENTURY 21 Real Estate LLC and are intended for information use only. Your payments may be higher or lower and all loans are subject to credit approval.
Disclaimer: Copyright 2026 Central Illinois Board of Realtors. All rights reserved. This information is deemed reliable, but not guaranteed. The information being provided is for consumers’ personal, non-commercial use and may not be used for any purpose other than to identify prospective properties consumers may be interested in purchasing. Data last updated 11/1/26 19:38



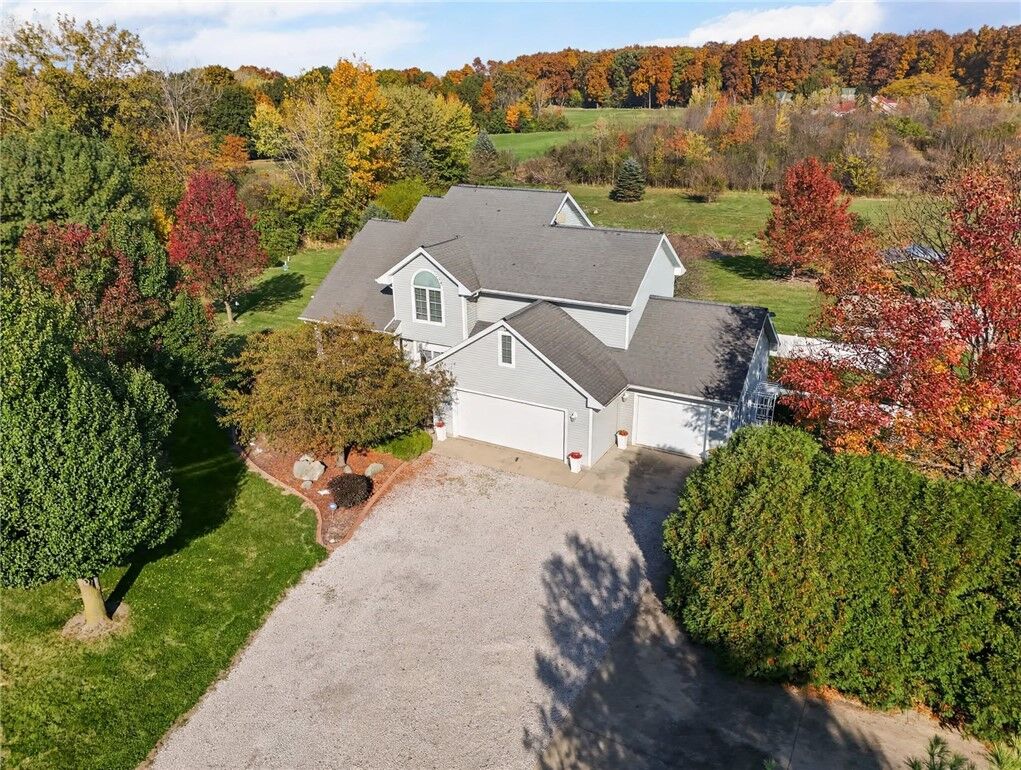
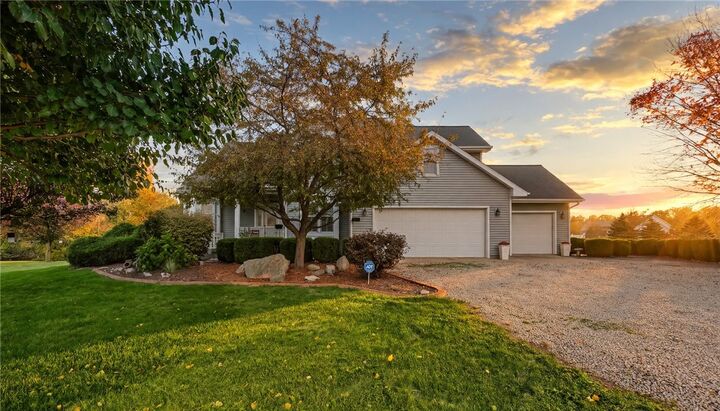
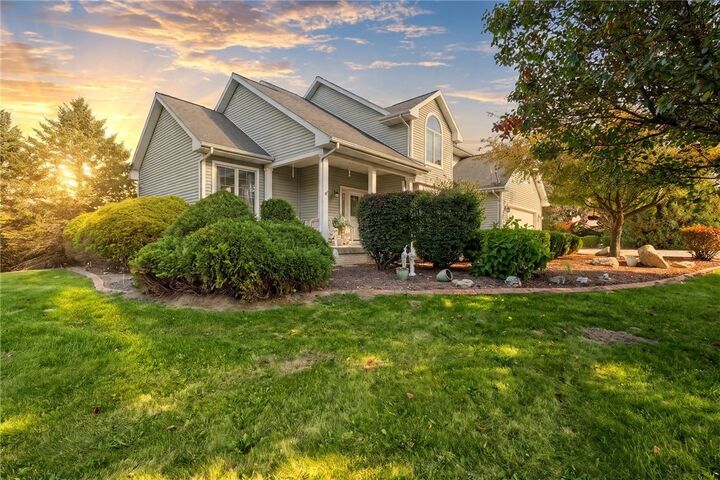
Built in 2002 and set on 6.5 acres, this home offers space, privacy, and room to enjoy the outdoors without sacrificing comfort. Main Level: Open living room, dining room, spacious kitchen, cozy den, and convenient 1/2 bath. Upper Level:
Large primary suite, 2 additional bedrooms, 2nd full bath, laundry conveniently located upstairs, plus additional attic storage. Walkout Basement: Huge recreational room, 4th bedroom and 3rd full bath, perfect for guests, teens, or game room. Outside: Attached 3 1/2 car garage with plenty of room for vehicles, tools & toys. Stocked pond with bass, bluegill & catfish. Outdoor fireplace + firepit for cool evenings
Approx. 3 wooded acres with trails.
200 amp service.
ADT system stays.
Updates & Mechanicals:
Furnace: Installed 12/2025.
A/C: Installed 7/2024.
Septic motor: 3 years old.
Whether you're roasting marshmallows by the firepit, fishing in your own pond, or riding trails through your own woods, this property offers country living at its best while still being close to town.