

Listing Courtesy of:  Midwest Real Estate Data as distributed by MLS GRID / Listed By: @properties Christie's International Real Estate
 Midwest Real Estate Data as distributed by MLS GRID / Listed By: @properties Christie's International Real Estate
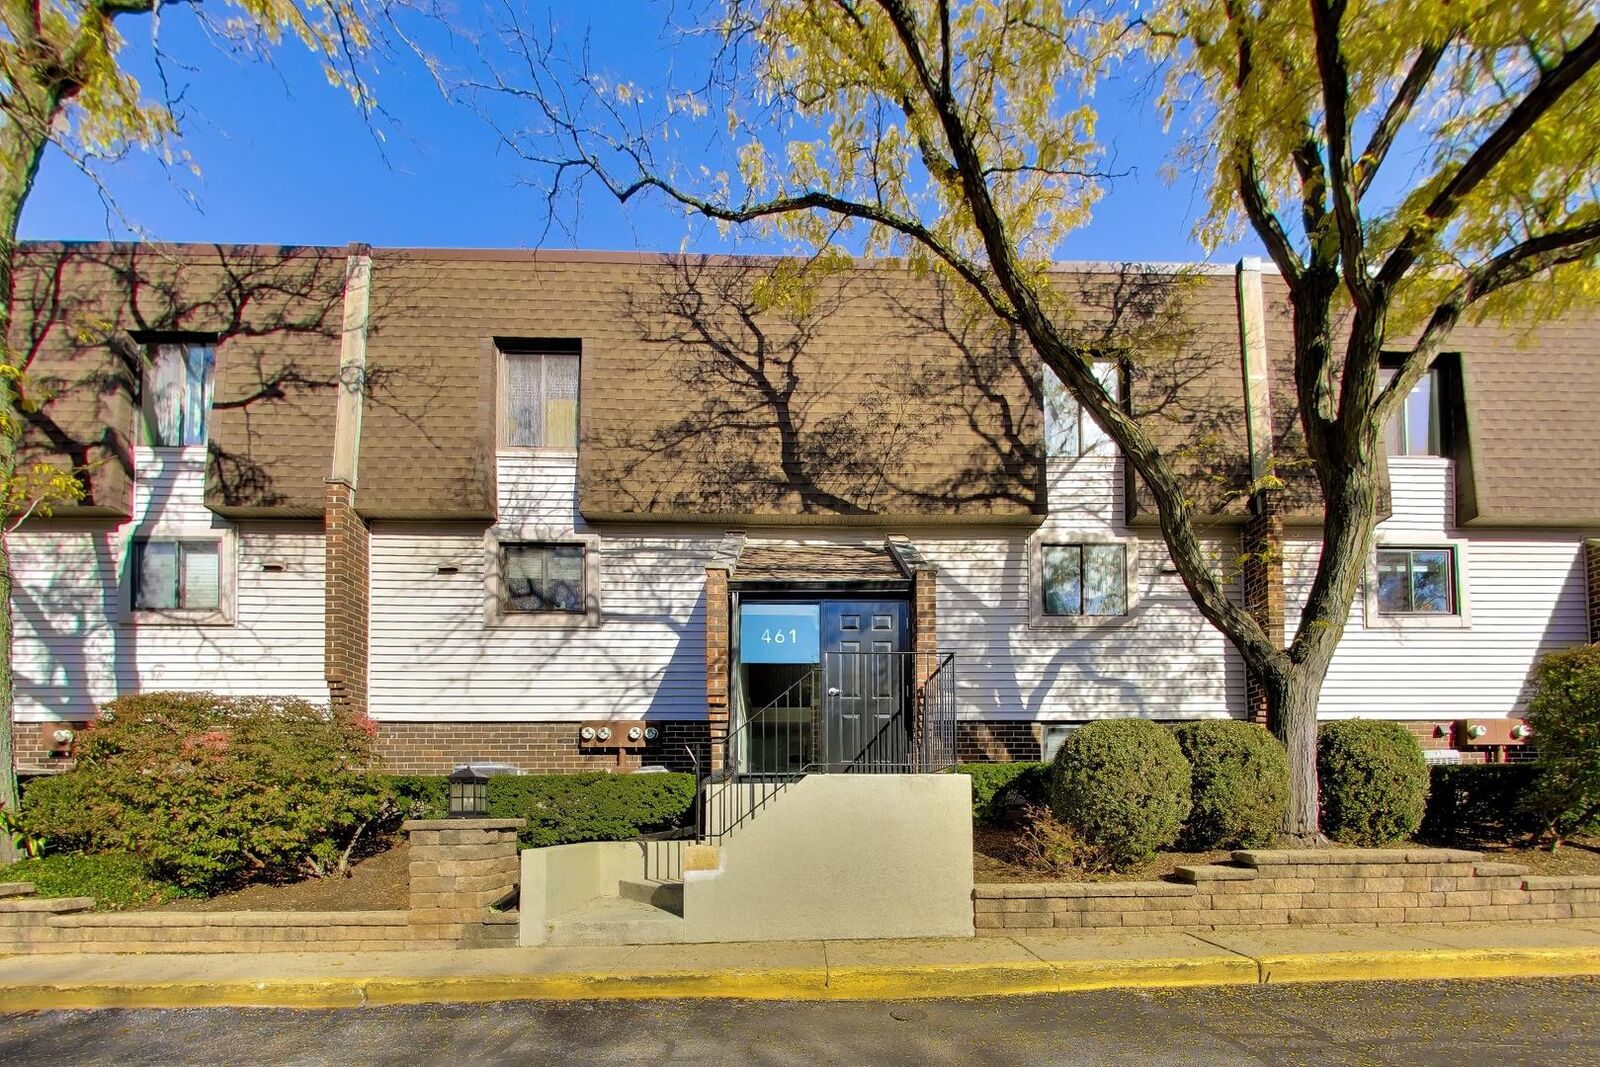
461 Elm Street 1E Deerfield, IL 60015
Active (9 Days)
$263,900 (USD)
OPEN HOUSE TIMES
-
OPENSun, Nov 81:00 pm - 3:00 pm
Description
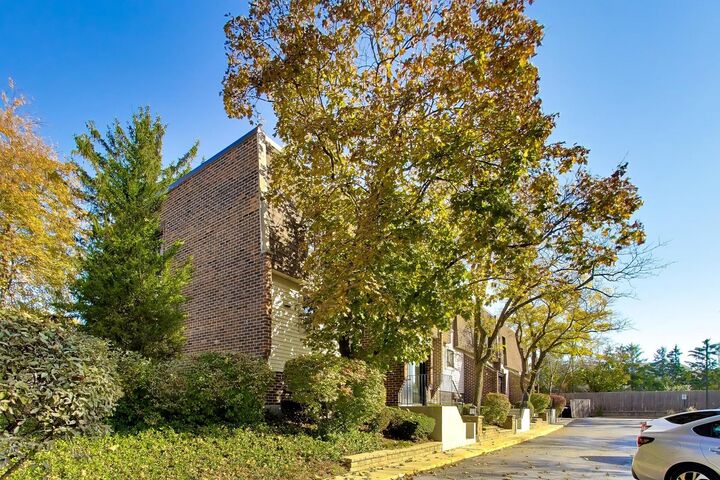
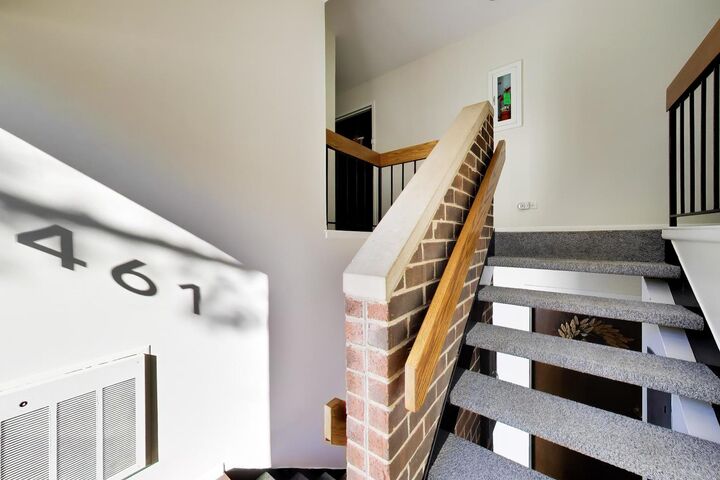
Great Deerfield condo in a close to town location. This move-in-ready 2-bedroom, 2.5-bath duplex offers the feel of a townhome with the convenience of low-maintenance condo living. The bright kitchen opens to the dining area, creating an inviting space for everyday meals and entertaining. The adjoining living room features a wood-burning fireplace and sliding doors to a private balcony-an ideal spot to enjoy some fresh air. A powder room completes the main level. A sky lit staircase takes you upstairs to the bedroom level with great natural light. The spacious primary suite includes a walk-in closet and updated private bath, while the second updated full bathroom is conveniently located near both bedrooms and houses the in-unit, full-size laundry. Generous closets throughout, including a large foyer closet and a dedicated linen closet, gives this unit plenty of storage. A private storage closet offers additional space for seasonal items. Indoor parking proves to be a premium for this development and this one includes a deeded indoor garage space plus an assigned exterior space near the front door. Freshly painted this one is ready to move in No dogs and No rentals allowed. Property conveyed As-Is. Conveniently located near the Deerfield Metra Station, Deerfield Library, Whole Foods, restaurants, and shops, 461 Elm Street #4E offers a comfortable, practical place to call home.
MLS #:
12798336
12798336
Taxes
$5,339(2025)
$5,339(2025)
Type
Condo
Condo
Year Built
1974
1974
School District
109,113
109,113
County
Lake County
Lake County
Listed By
Miriam Goodyear, @properties Christie's International Real Estate
Source
Midwest Real Estate Data
Last checked Nov 8 2026 at 2:26 AM GMT+0000
Midwest Real Estate Data
Last checked Nov 8 2026 at 2:26 AM GMT+0000
Bathroom Details
- Full Bathrooms: 2
- Half Bathroom: 1
Interior Features
- Laundry: In Unit
- Appliance: Range
- Appliance: Refrigerator
- Appliance: Washer
- Appliance: Dryer
- Appliance: Dishwasher
- Appliance: Disposal
- Appliance: Microwave
- Ceiling Fan(s)
- Laundry: In Bathroom
- Laundry: Upper Level
Property Features
- Fireplace: 1
- Fireplace: Living Room
Heating and Cooling
- Electric
- Central Air
Homeowners Association Information
- Dues: $513/Monthly
Utility Information
- Utilities: Water Source: Lake Michigan
- Sewer: Public Sewer
School Information
- Elementary School: Kipling Elementary School
- Middle School: Alan B Shepard Middle School
- High School: Deerfield High School
Parking
- Assigned
- Garage Owned
- Garage
- Owned
- Detached
- Yes
Stories
- 3
Living Area
- 1,050 sqft
Location
Estimated Monthly Mortgage Payment
*Based on Fixed Interest Rate withe a 30 year term, principal and interest only
Listing price
Down payment
%
Interest rate
%Mortgage calculator estimates are provided by CENTURY 21 Real Estate LLC and are intended for information use only. Your payments may be higher or lower and all loans are subject to credit approval.
Disclaimer: Square footage is based on information available to agent, including County records. Information has not been verified by agent and should be verified by buyer.
Based on information submitted to the MLS GRID as of 11/8/2026 02:26. All data is obtained from various sources and may not have been verified by broker or MLS GRID. Supplied Open House Information is subject to change without notice. All information should be independently reviewed and verified for accuracy. Properties may or may not be listed by the office/agent presenting the information.


