

Listing Courtesy of:  Midwest Real Estate Data as distributed by MLS GRID / Listed By: Compass
 Midwest Real Estate Data as distributed by MLS GRID / Listed By: Compass
 529 Susan Lane Deerfield, IL 60015
Active (2 Days)
$839,900 (USD)
OPEN HOUSE TIMES
-
OPENSat, Jul 1110:00 am - 12 noon
-
OPENSun, Jul 1210:00 am - 12 noon
Description
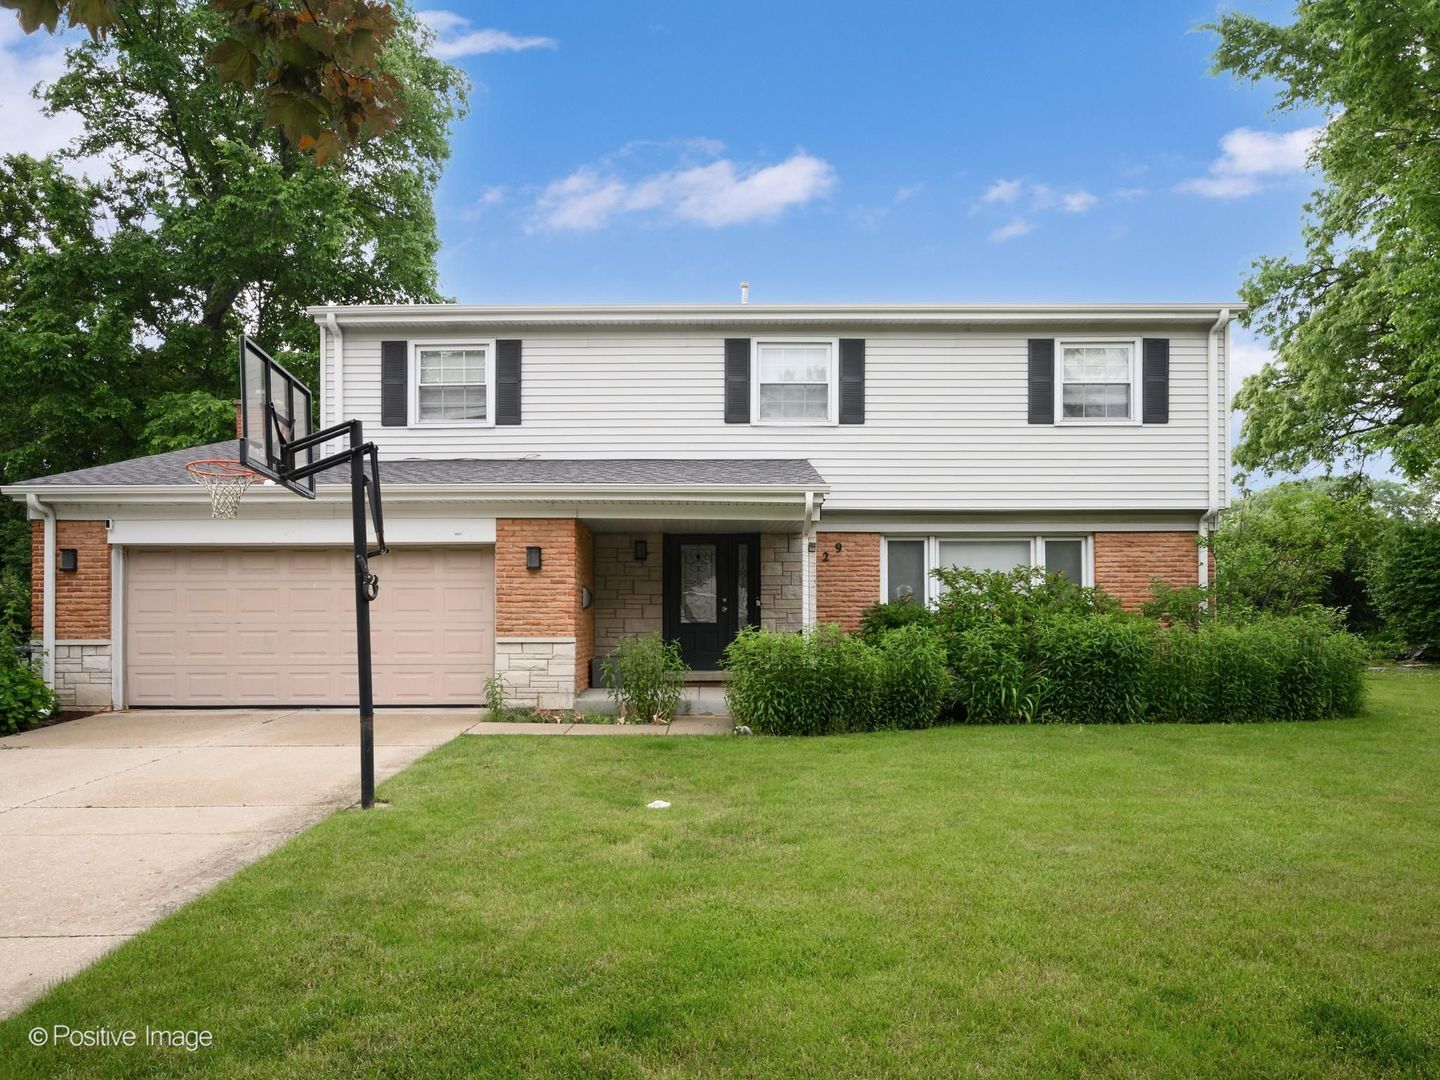
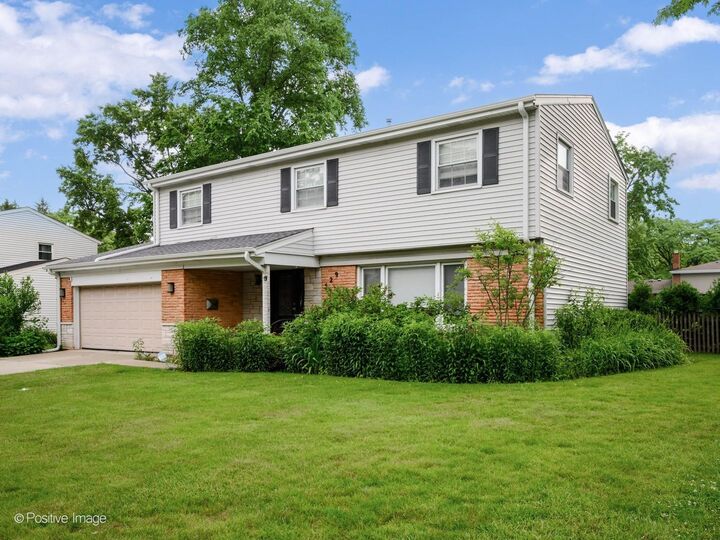
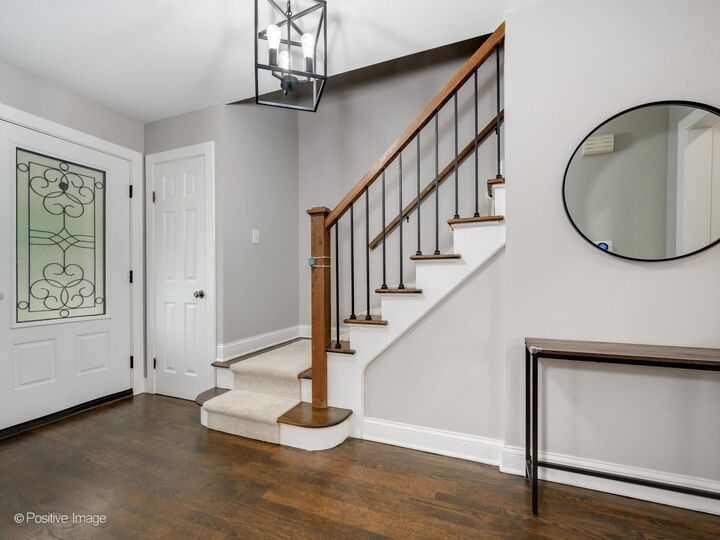
Beautifully updated 4-bedroom, 2.5-bath home in desirable West Deerfield featuring all four bedrooms on the second level. The spacious primary suite offers a renovated bath with a soaking tub and custom California Closets, creating a true retreat. The heart of the home is the stunning newer kitchen, complemented by updated baths, hardwood floors, and thoughtfully redesigned living spaces. A custom mudroom with built-in cubbies adds everyday convenience and organization. The finished lower level provides additional living and recreation space, while the encapsulated crawl space offers excellent storage and peace of mind. Recent improvements include a newer roof, making this home truly move-in ready. Enjoy outdoor living in the expansive backyard featuring a spacious deck, fire pit, and plenty of room for entertaining, play, and relaxation. Located near award-winning Deerfield schools, parks, pools, shopping, dining, and commuter transportation, this exceptional home combines modern updates, functional living, and an outstanding location.
MLS #:
12678473
12678473
Taxes
$17,560(2025)
$17,560(2025)
Lot Size
0.26 acres
0.26 acres
Type
Single-Family Home
Single-Family Home
Year Built
1965
1965
School District
109,113
109,113
County
Lake County
Lake County
Listed By
Benyamin Lalez, Compass
Source
Midwest Real Estate Data
Last checked Jul 8 2026 at 7:32 AM GMT+0000
Midwest Real Estate Data
Last checked Jul 8 2026 at 7:32 AM GMT+0000
Bathroom Details
- Full Bathrooms: 2
- Half Bathroom: 1
Interior Features
- Special Millwork
- Laundry: In Unit
- Laundry: Gas Dryer Hookup
- Appliance: Range
- Appliance: Refrigerator
- Appliance: Washer
- Appliance: Dryer
- Appliance: Dishwasher
- Appliance: Microwave
- Appliance: Stainless Steel Appliance(s)
- Laundry: Main Level
Lot Information
- Level
Property Features
- Shed(s)
- Foundation: Concrete Perimeter
Heating and Cooling
- Natural Gas
- Central Air
Basement Information
- Finished
- Partial
Exterior Features
- Roof: Asphalt
Utility Information
- Utilities: Water Source: Public
- Sewer: Public Sewer
School Information
- Elementary School: South Park Elementary School
- Middle School: Charles J Caruso Middle School
- High School: Deerfield High School
Parking
- Garage Door Opener
- Garage Owned
- Attached
- Garage
- Asphalt
- Yes
Living Area
- 2,326 sqft
Listing Price History
Date
Event
Price
% Change
$ (+/-)
Jul 07, 2026
Price Changed
$839,900
-1%
-$10,100
Jun 21, 2026
Price Changed
$850,000
-6%
-$50,000
Jun 16, 2026
Price Changed
$900,000
7%
$60,100
Jul 09, 2026
Listed
$839,900
-
-
Location
Estimated Monthly Mortgage Payment
*Based on Fixed Interest Rate withe a 30 year term, principal and interest only
Listing price
Down payment
%
Interest rate
%Mortgage calculator estimates are provided by CENTURY 21 Real Estate LLC and are intended for information use only. Your payments may be higher or lower and all loans are subject to credit approval.
Disclaimer: Square footage is based on information available to agent, including County records. Information has not been verified by agent and should be verified by buyer.
Based on information submitted to the MLS GRID as of 7/8/2026 07:32. All data is obtained from various sources and may not have been verified by broker or MLS GRID. Supplied Open House Information is subject to change without notice. All information should be independently reviewed and verified for accuracy. Properties may or may not be listed by the office/agent presenting the information.


