

Listing Courtesy of:  Midwest Real Estate Data as distributed by MLS GRID / Listed By: Signature Key Realty LLC
 Midwest Real Estate Data as distributed by MLS GRID / Listed By: Signature Key Realty LLC
 9441 Greenwood Drive Des Plaines, IL 60016
Active (1 Days)
$499,000 (USD)
OPEN HOUSE TIMES
-
OPENSat, Aug 2912 noon - 3:00 pm
Description
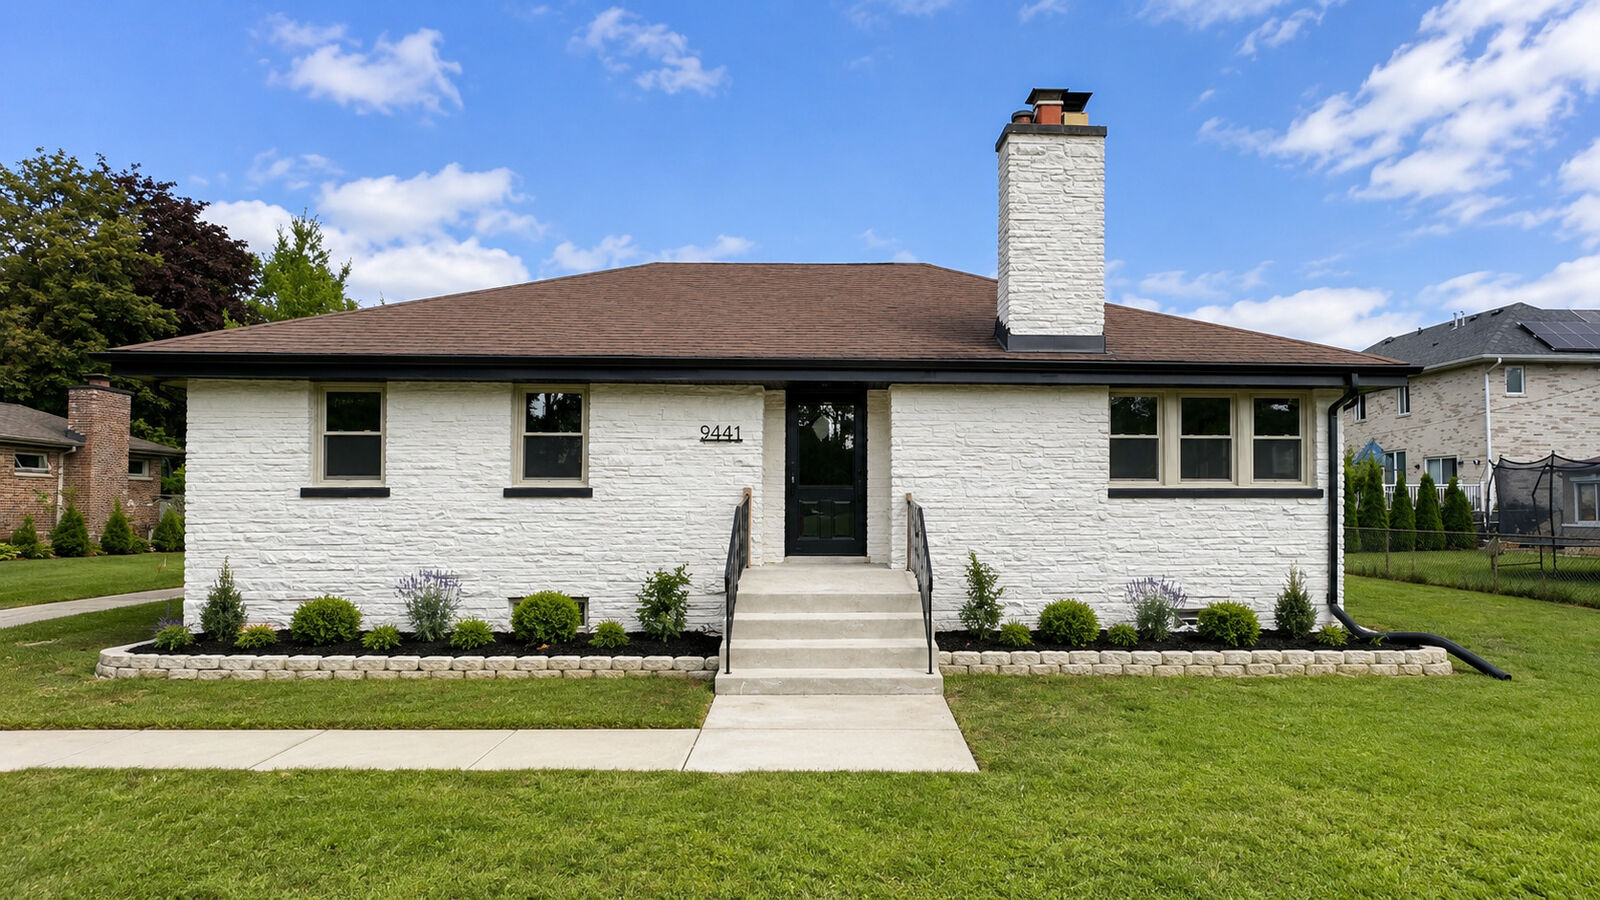
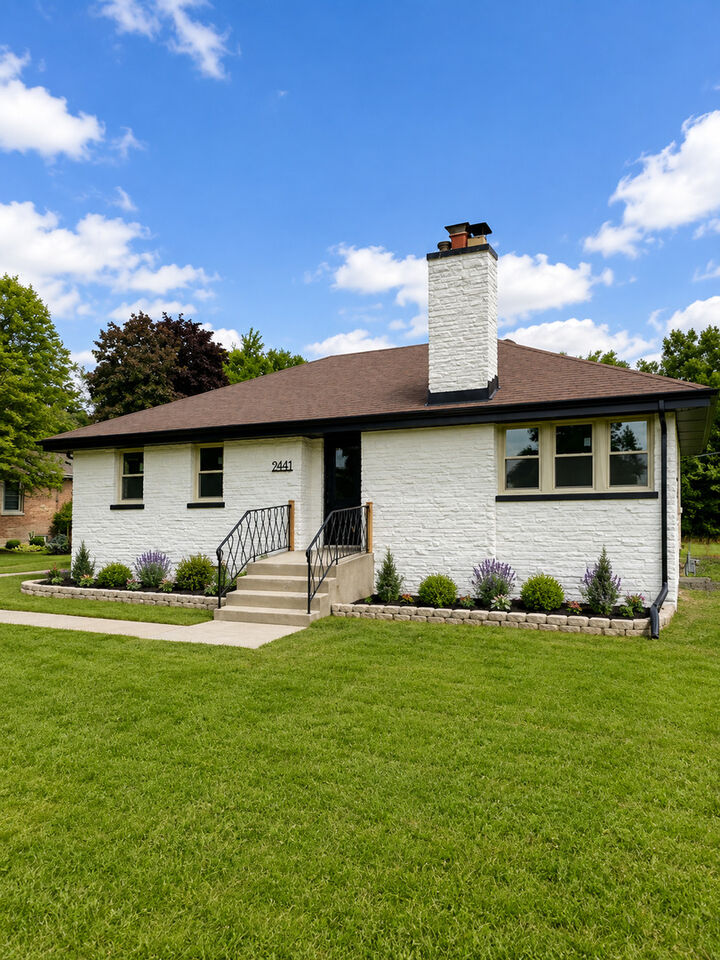
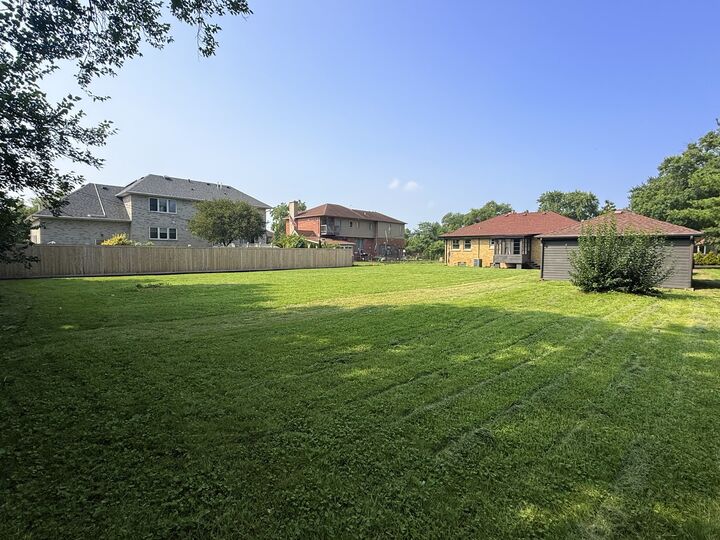
Beautiful all-brick raised ranch situated on nearly half an acre, offering generous living space, extensive recent updates, and a spectacular backyard! The main level welcomes you with a bright and spacious living room featuring a wood-burning fireplace, elegant wainscoting, recessed lighting, and an abundance of natural light. New windows throughout. The beautifully updated kitchen showcases brand-new soft-close cabinetry and quartz countertops. Luxury vinyl flooring flows throughout. Three bedrooms are conveniently located on the main level, including a primary bedroom with a private half bath, plus an additional full bathroom. The fully finished basement offers exceptional additional living space with a second wood-burning fireplace, an expansive family room, an additional bedroom, and a full bathroom. The spacious and versatile layout makes the lower level ideal for an in-law arrangement, guest suite, home office, or extended living space. Outside, enjoy a spectacular oversized backyard with plenty of space for entertaining, recreation, gardening, and more, plus a 2.5-car garage. Nearly half an acre, four bedrooms, 2.5 baths, two wood-burning fireplaces, extensive recent updates, and incredible indoor and outdoor space-all in an unbeatable location!
MLS #:
12740522
12740522
Taxes
$7,055(2023)
$7,055(2023)
Type
Single-Family Home
Single-Family Home
Year Built
1951
1951
School District
207,63
207,63
County
Cook County
Cook County
Listed By
Irina Ko, Signature Key Realty LLC
Source
Midwest Real Estate Data
Last checked Aug 28 2026 at 2:11 AM GMT+0000
Midwest Real Estate Data
Last checked Aug 28 2026 at 2:11 AM GMT+0000
Bathroom Details
- Full Bathrooms: 2
- Half Bathroom: 1
Interior Features
- Appliance: Range
- Appliance: Refrigerator
- Appliance: Dishwasher
- Appliance: Stainless Steel Appliance(s)
Property Features
- Fireplace: 2
Heating and Cooling
- Forced Air
- Steam
- Natural Gas
- Central Air
Basement Information
- Finished
- Full
Utility Information
- Utilities: Water Source: Public
- Sewer: Public Sewer
Parking
- Garage Owned
- Garage
- Owned
- Detached
- Asphalt
- Yes
Living Area
- 2,500 sqft
Location
Estimated Monthly Mortgage Payment
*Based on Fixed Interest Rate withe a 30 year term, principal and interest only
Listing price
Down payment
%
Interest rate
%Mortgage calculator estimates are provided by CENTURY 21 Real Estate LLC and are intended for information use only. Your payments may be higher or lower and all loans are subject to credit approval.
Disclaimer: Square footage is based on information available to agent, including County records. Information has not been verified by agent and should be verified by buyer.
Based on information submitted to the MLS GRID as of 8/28/2026 02:11. All data is obtained from various sources and may not have been verified by broker or MLS GRID. Supplied Open House Information is subject to change without notice. All information should be independently reviewed and verified for accuracy. Properties may or may not be listed by the office/agent presenting the information.


