

Listing Courtesy of:  Midwest Real Estate Data as distributed by MLS GRID / Listed By: Keller Williams Experience
 Midwest Real Estate Data as distributed by MLS GRID / Listed By: Keller Williams Experience
 964 S 3rd Avenue Des Plaines, IL 60016
Active (1 Days)
$300,000 (USD)
OPEN HOUSE TIMES
-
OPENSat, Sep 511:00 am - 1:00 pm
Description
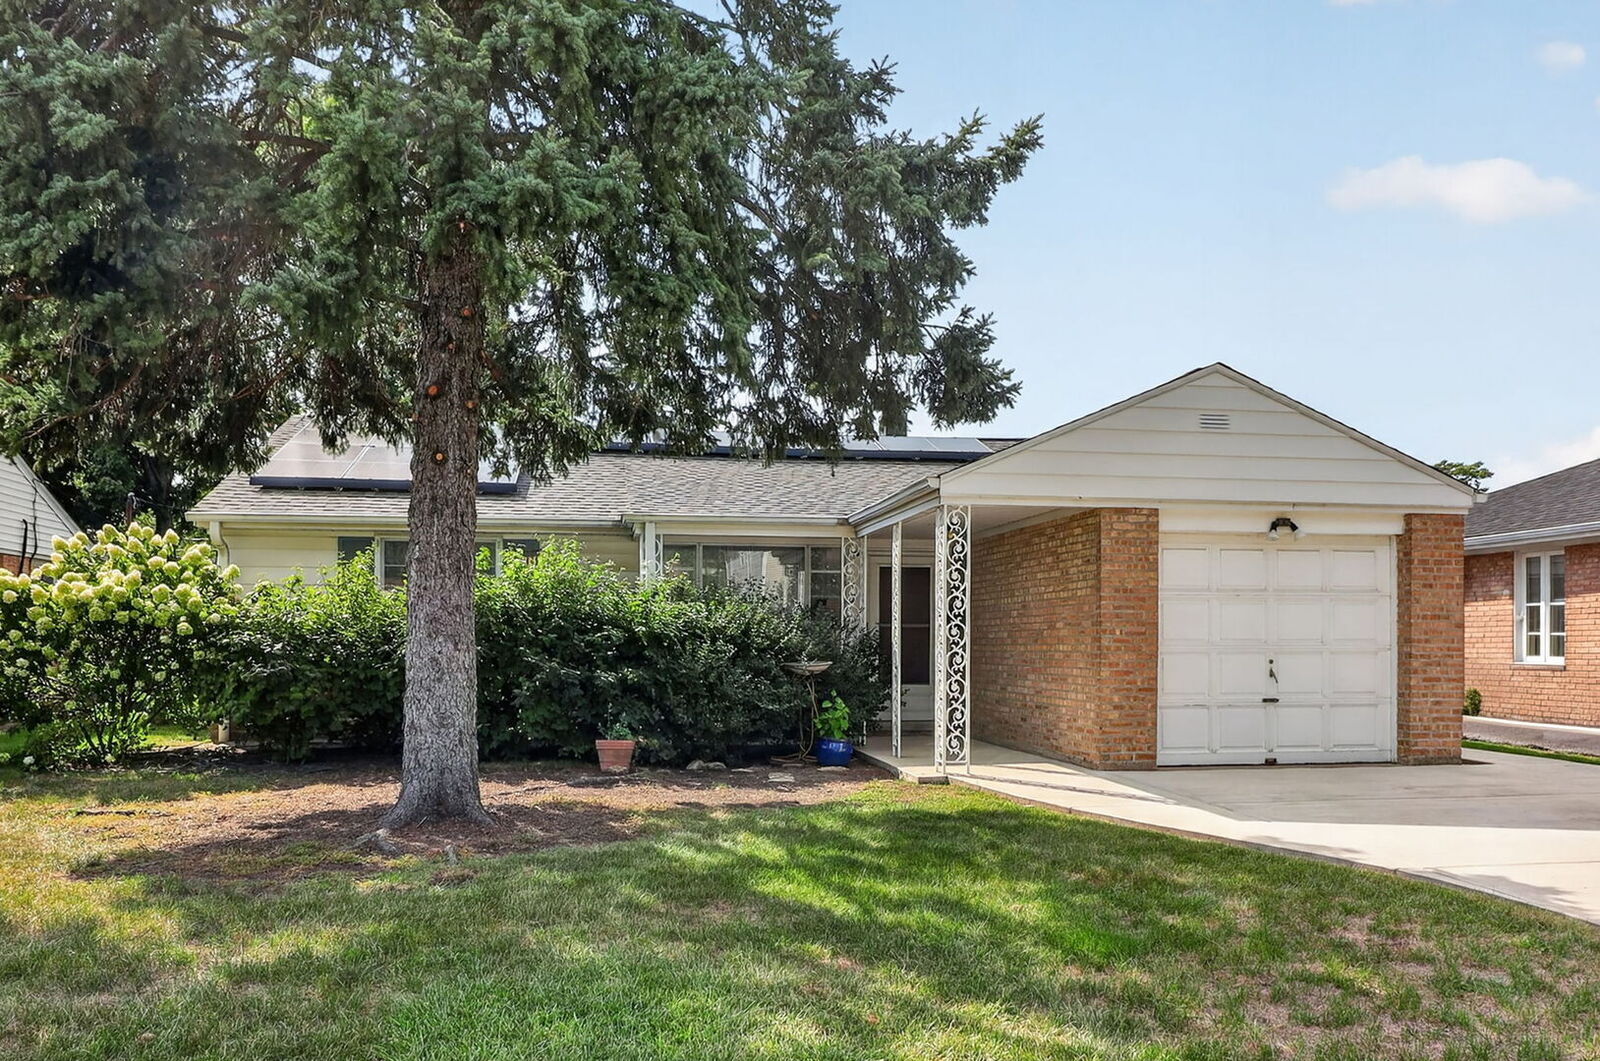
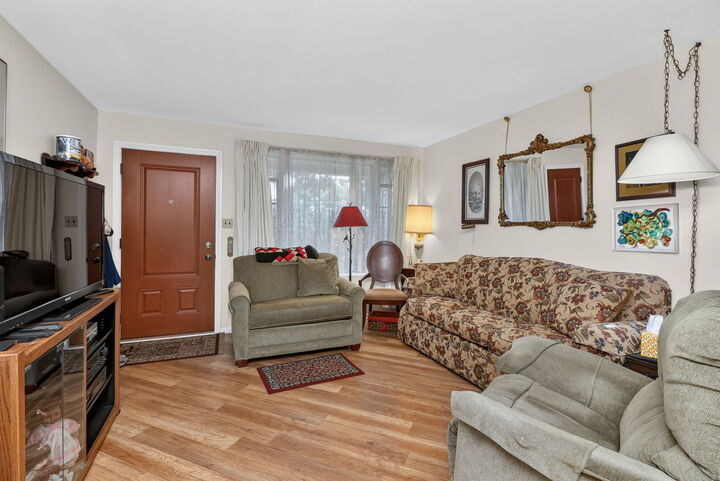
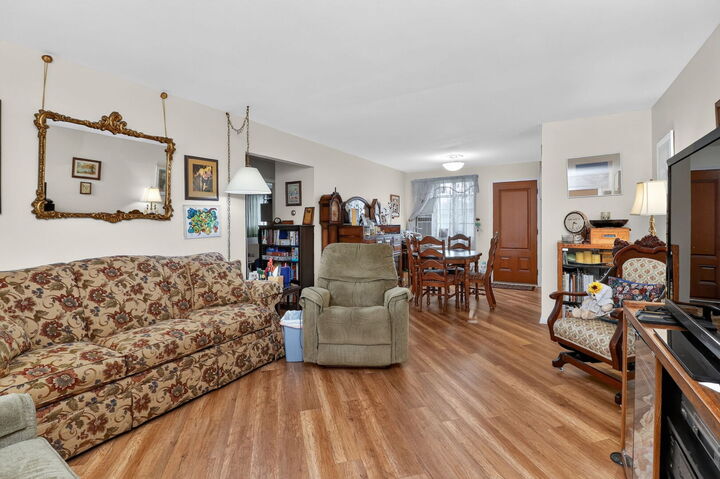
Welcome to 936 S Third Street, a charming 2 bedroom, 1 bath ranch offering comfortable one level living and thoughtful updates throughout. The beautifully remodeled kitchen features 42 inch maple cabinetry, HanStone quartz countertops, tile backsplash, recessed lighting, farmhouse style sink, breakfast bar with additional cabinetry, tile flooring and an oversized LG refrigerator. Spacious living and dining areas feature newer luxury vinyl flooring and open to a concrete patio and fully fenced backyard with a large storage shed. Both bedrooms feature easy care flooring, while the updated full bath offers tile flooring, a newer vanity with granite top and a glass enclosed shower. Additional highlights include a versatile office, pantry storage, walk up attic, one car garage, Pella kitchen window with built in blinds, new roof in 2026, new concrete driveway in 2024, updated copper plumbing and a replaced boiler. Ideally located near Westfield Park, Forest Elementary, Algonquin Middle School and Maine West High School with convenient access to area shopping, dining and major expressways. A wonderful opportunity to enjoy a well cared for home with great indoor and outdoor space.
MLS #:
12747179
12747179
Taxes
$5,492(2025)
$5,492(2025)
Lot Size
6,752 SQFT
6,752 SQFT
Type
Single-Family Home
Single-Family Home
Year Built
1953
1953
Style
Ranch
Ranch
School District
207,62
207,62
County
Cook County
Cook County
Listed By
Wendy Pawlak, Keller Williams Experience
Source
Midwest Real Estate Data
Last checked Sep 3 2026 at 3:49 AM GMT+0000
Midwest Real Estate Data
Last checked Sep 3 2026 at 3:49 AM GMT+0000
Bathroom Details
- Full Bathroom: 1
Interior Features
- 1st Floor Bedroom
- Built-In Features
- Laundry: Gas Dryer Hookup
- Appliance: Refrigerator
- Appliance: Washer
- Appliance: Dryer
- Appliance: Microwave
- Co Detectors
- Laundry: In Kitchen
- Appliance: Trash Compactor
- Water Heater-Gas
- Laundry: Main Level
Property Features
- Shed(s)
Heating and Cooling
- Natural Gas
- Window Unit(s)
- Wall Unit(s)
Homeowners Association Information
- Dues: $0/Not Applicable
Exterior Features
- Roof: Asphalt
Utility Information
- Utilities: Water Source: Lake Michigan
- Sewer: Public Sewer
School Information
- Elementary School: Forest Elementary School
- Middle School: Algonquin Middle School
- High School: Maine West High School
Parking
- Concrete
- Garage Door Opener
- Garage Owned
- Attached
- Garage
- Yes
Living Area
- 1,063 sqft
Location
Estimated Monthly Mortgage Payment
*Based on Fixed Interest Rate withe a 30 year term, principal and interest only
Listing price
Down payment
%
Interest rate
%Mortgage calculator estimates are provided by CENTURY 21 Real Estate LLC and are intended for information use only. Your payments may be higher or lower and all loans are subject to credit approval.
Disclaimer: Square footage is based on information available to agent, including County records. Information has not been verified by agent and should be verified by buyer.
Based on information submitted to the MLS GRID as of 9/3/2026 03:49. All data is obtained from various sources and may not have been verified by broker or MLS GRID. Supplied Open House Information is subject to change without notice. All information should be independently reviewed and verified for accuracy. Properties may or may not be listed by the office/agent presenting the information.


