4411 Woodward Avenue Downers Grove, IL 60515
Listing Courtesy of: MLS LogoMidwest Real Estate Data as distributed by MLS GRID / Listed By: Compass

  4411 Woodward Avenue Downers Grove, IL 60515

Active (12 Days)
$1,849,900 (USD)
5
BED
5
BATH
5,642
SQFT

Description

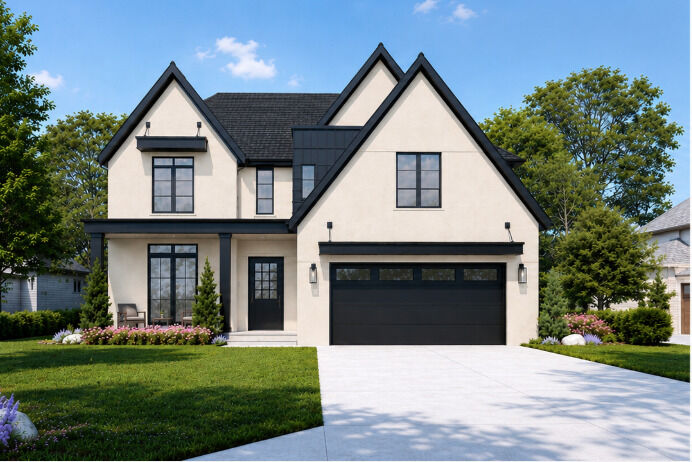
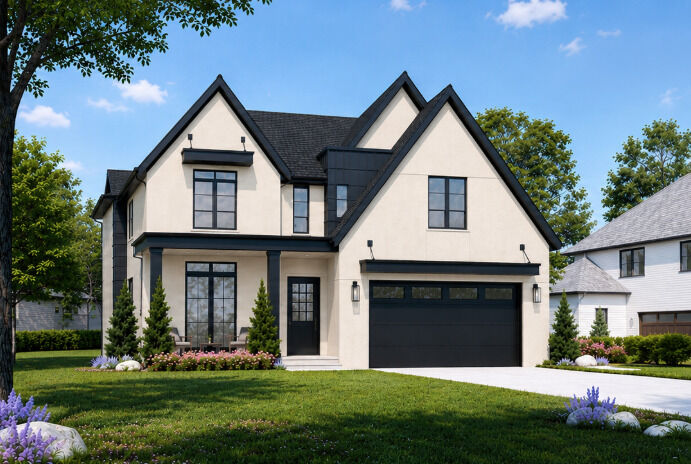
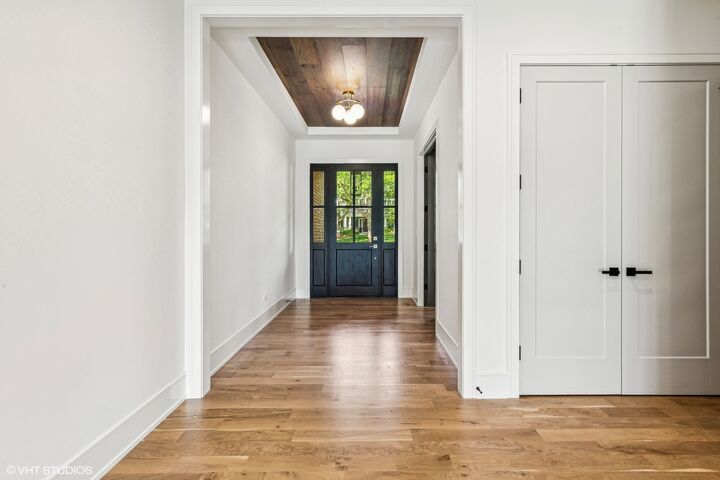
Experience exceptional luxury in this stunning new construction residence, ideally located in one of Downers Grove's most sought-after neighborhoods and served by highly acclaimed Downers Grove North High School. Showcasing over 5,600 square feet of thoughtfully designed living space, this custom-built home offers 5 bedrooms, 4.1 bathrooms, impeccable craftsmanship, and luxury finishes throughout. A welcoming front porch sets the tone before stepping inside to soaring 10-foot ceilings, wide-plank white oak flooring, abundant natural light, and an open-concept floor plan designed for everyday living and effortless entertaining. The inviting family room features exposed wood beams and a striking gas fireplace with a custom Venetian plaster surround, while the elegant dining room showcases a dramatic coffered ceiling. At the heart of the home is an extraordinary chef's kitchen featuring custom cabinetry, an oversized island, Taj Mahal quartz countertops with a full-height backsplash, a premium JennAir appliance package, and a handcrafted Venetian plaster range hood. Adjacent to the kitchen, a stylish dry bar with additional prep space and a beverage refrigerator leads to a spacious walk-in pantry, providing ample storage and entertaining functionality. A large walk-in pantry provides exceptional functionality for entertaining. The main level also offers a private study and a beautifully appointed powder room. A spacious mudroom with custom built-ins, a walk-in closet, and direct access to the oversized two-car garage creates everyday convenience.The garage is equipped with an EV charger and the home is roughed-in for a future whole-house generator. Upstairs, the luxurious primary suite serves as a true retreat, highlighted by a spa-inspired bath with heated floors, custom finishes, and expansive custom-designed closets. Each bedroom features airy vaulted ceilings and spacious walk-in closets with professionally designed custom closet systems. The finished lower level expands the home's living space with a spacious recreation room, media room, wet bar, fifth bedroom, and full bath, making it ideal for entertaining guests or multi-generational living. Outdoor living is equally impressive with a spectacular 25' x 15' covered rear patio featuring a concrete floor, wood-paneled ceiling, gas fireplace, and ample space for year-round entertaining. Professionally landscaped grounds complement the timeless exterior finished in James Hardie plank siding, stucco accents, black architectural shingles, black Pella Lifestyle windows, and matching black soffits, fascia, gutters, and downspouts. Additional features include 9-foot basement ceilings, dual-zone HVAC, pre-wiring for whole-home audio and four security cameras. A rare opportunity to own a beautifully crafted custom home where timeless design, luxury finishes, and exceptional attention to detail come together in one remarkable package. Anticipated completion in October 2026, there is still time to select some finishes. Pictures are from a previous project.

MLS #:
12689606
Taxes
$3,481(2024)
Type
Single-Family Home
Year Built
2026
School District
11,58
County
DuPage County

Listed By

James D'Astice, Compass
Source
Midwest Real Estate Data
Last checked Jul 8 2026 at 7:17 AM GMT+0000
Bathroom Details
  • Full Bathrooms: 4
  • Half Bathroom: 1
Interior Features
  • Walk-In Closet(s)
  • Built-In Features
  • Open Floorplan
  • Coffered Ceiling(s)
  • Beamed Ceilings
  • Laundry: In Unit
  • Appliance: Range
  • Appliance: Refrigerator
  • Appliance: Washer
  • Appliance: Dryer
  • Appliance: Dishwasher
  • Appliance: Disposal
  • Appliance: Microwave
  • Sump Pump
  • Co Detectors
  • Appliance: Double Oven
  • Appliance: Wine Refrigerator
  • Appliance: Freezer
  • Appliance: Range Hood
  • Appliance: Bar Fridge
  • Backup Sump Pump;
  • Pantry
  • Water Heater-Gas
  • Appliance: Humidifier
  • Cathedral Ceiling(s)
  • High Ceilings
  • Wet Bar
  • Dry Bar
  • Laundry: Upper Level
  • Vaulted Ceiling(s)
  • Quartz Counters
Property Features
  • Fireplace: Living Room
  • Fireplace: 2
  • Fireplace: Exterior
  • Fireplace: Gas Log
  • Fireplace: Gas Starter
  • Fireplace: More Than One
  • Foundation: Concrete Perimeter
Heating and Cooling
  • Electric
  • Natural Gas
  • Radiant Floor
  • Central Air
  • Zoned
Basement Information
  • Finished
  • 9 Ft + Pour
  • Full
Exterior Features
  • Roof: Asphalt
Utility Information
  • Utilities: Water Source: Public
  • Sewer: Public Sewer
Parking
  • Electric Vehicle Charging Station(s)
  • Concrete
  • Garage Door Opener
  • Attached
  • Garage
  • Yes
  • Ev Ready
Living Area
  • 5,642 sqft
Location
   
Calculate drive times to this property
 
Powered by INRIX® Drive Time

Powered by Walk Score®

Estimated Monthly Mortgage Payment

*Based on Fixed Interest Rate withe a 30 year term, principal and interest only

Listing price
Down payment
%
Interest rate
%
Mortgage calculator estimates are provided by CENTURY 21 Real Estate LLC and are intended for information use only. Your payments may be higher or lower and all loans are subject to credit approval.
Disclaimer: Square footage is based on information available to agent, including County records. Information has not been verified by agent and should be verified by buyer.
Based on information submitted to the MLS GRID as of 7/8/2026 07:17. All data is obtained from various sources and may not have been verified by broker or MLS GRID. Supplied Open House Information is subject to change without notice. All information should be independently reviewed and verified for accuracy. Properties may or may not be listed by the office/agent presenting the information.
