

Listing Courtesy of:  Midwest Real Estate Data as distributed by MLS GRID / Listed By: Luxe Group Real Estate
 Midwest Real Estate Data as distributed by MLS GRID / Listed By: Luxe Group Real Estate
6444 Nash Street Downers Grove, IL 60516
Active (1 Days)
$345,000 (USD)
OPEN HOUSE TIMES
-
OPENSun, Nov 2212 noon - 2:00 pm
Description
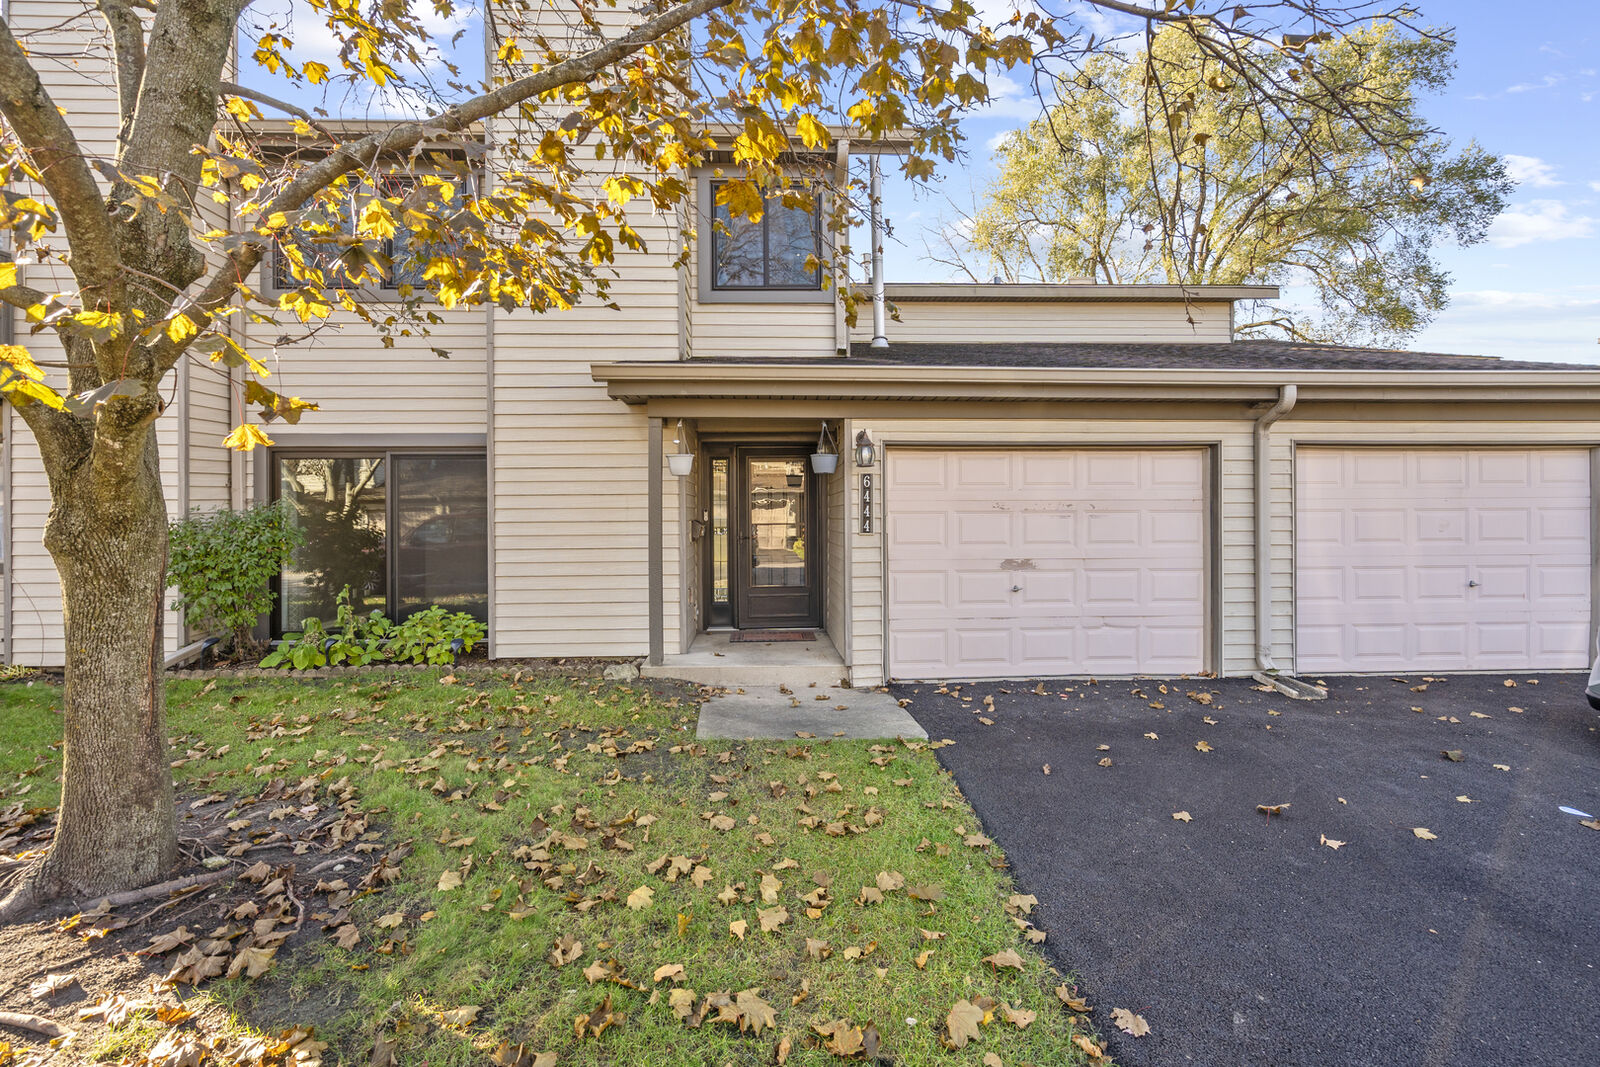
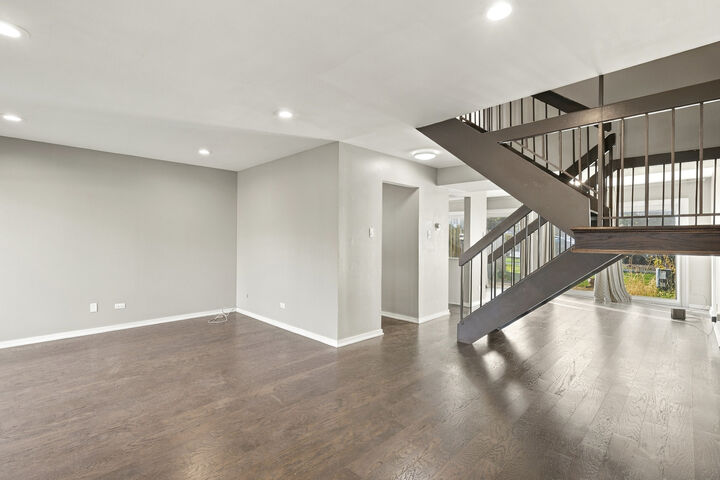
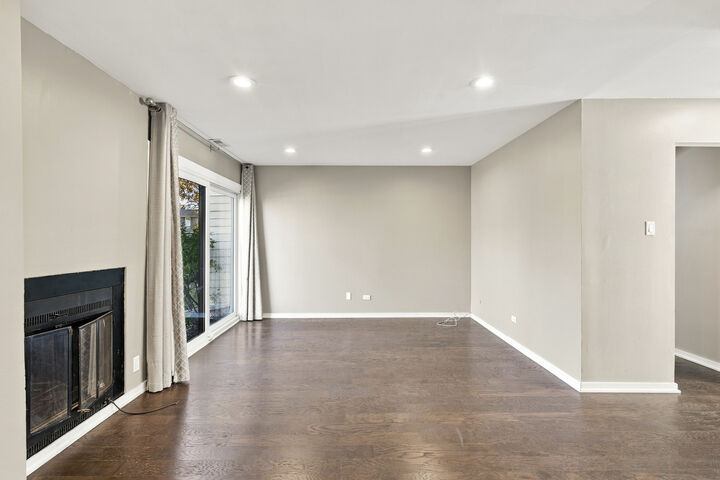
6444 Nash Street, this 3-bedroom, 2.5-bath townhome in Springside has endless possibilities. Crown molding frames the living room, and engineered hardwood runs throughout the main level. The formal dining room opens to a brick-paver patio, so dinner can easily spill outside on warm evenings. The kitchen connects to the dining room through an eating area that's just right for morning coffee or a quick lunch. New granite countertops and backsplash complement the stainless steel appliances, and new light fixtures, windows, and entry doors update the home throughout. The primary suite has a walk-in closet and an attached bath with an oversized vanity. Two additional bedrooms offer room for guests, work, or hobbies, and one features brand-new carpet. Custom closet built-ins make the most of the storage, and updated bathrooms feature bidet toilets and new glass shower doors. The laundry room has its own refresh with a new washer, porcelain tile, wallpaper, and cabinetry for storage. A new water heater + HVAC approximately three years old, a Nest thermostat, and a video doorbell + keypad lock to control from anywhere. Springside offers low assessments, an outdoor pool, and walking paths. Catch a Friday night football game at nearby Downers Grove South, grab coffee at Dunkin' on Woodward, or head downtown for dinner at Pierce Tavern. Indian Trail Elementary and O'Neill Middle School are also nearby, and commuter bus service connects to the train station. Easy to show.
MLS #:
12809970
12809970
Taxes
$4,535(2025)
$4,535(2025)
Type
Townhouse
Townhouse
Year Built
1973
1973
School District
58,99
58,99
County
DuPage County
DuPage County
Community
Springside
Springside
Listed By
Aminah Yassin, Luxe Group Real Estate
Source
Midwest Real Estate Data
Last checked Nov 21 2026 at 4:25 PM GMT+0000
Midwest Real Estate Data
Last checked Nov 21 2026 at 4:25 PM GMT+0000
Bathroom Details
- Full Bathrooms: 2
- Half Bathroom: 1
Interior Features
- Appliance: Range
- Appliance: Refrigerator
- Appliance: Washer
- Appliance: Dryer
- Appliance: Dishwasher
- Appliance: Disposal
- Appliance: Stainless Steel Appliance(s)
- Co Detectors
- Tv-Cable
- Appliance: Humidifier
- Laundry: Main Level
Subdivision
- Springside
Lot Information
- Common Grounds
- Landscaped
Property Features
- Fireplace: 1
- Fireplace: Living Room
- Fireplace: Wood Burning
- Fireplace: Attached Fireplace Doors/Screen
- Fireplace: Includes Accessories
Heating and Cooling
- Gas
- Forced Air
- Central Air
Homeowners Association Information
- Dues: $353/Monthly
Utility Information
- Utilities: Water Source: Lake Michigan, Water Source: Public, Utility: Cable Available
- Sewer: Public Sewer, Storm Sewer
School Information
- Elementary School: Indian Trail Elementary School
- Middle School: O Neill Middle School
- High School: South High School
Parking
- Garage Door Opener
- Garage Owned
- Attached
- Garage
- Asphalt
- Yes
Stories
- 2
Living Area
- 1,366 sqft
Location
Estimated Monthly Mortgage Payment
*Based on Fixed Interest Rate withe a 30 year term, principal and interest only
Listing price
Down payment
%
Interest rate
%Mortgage calculator estimates are provided by CENTURY 21 Real Estate LLC and are intended for information use only. Your payments may be higher or lower and all loans are subject to credit approval.
Disclaimer: Square footage is based on information available to agent, including County records. Information has not been verified by agent and should be verified by buyer.
Based on information submitted to the MLS GRID as of 11/21/2026 16:25. All data is obtained from various sources and may not have been verified by broker or MLS GRID. Supplied Open House Information is subject to change without notice. All information should be independently reviewed and verified for accuracy. Properties may or may not be listed by the office/agent presenting the information.


