

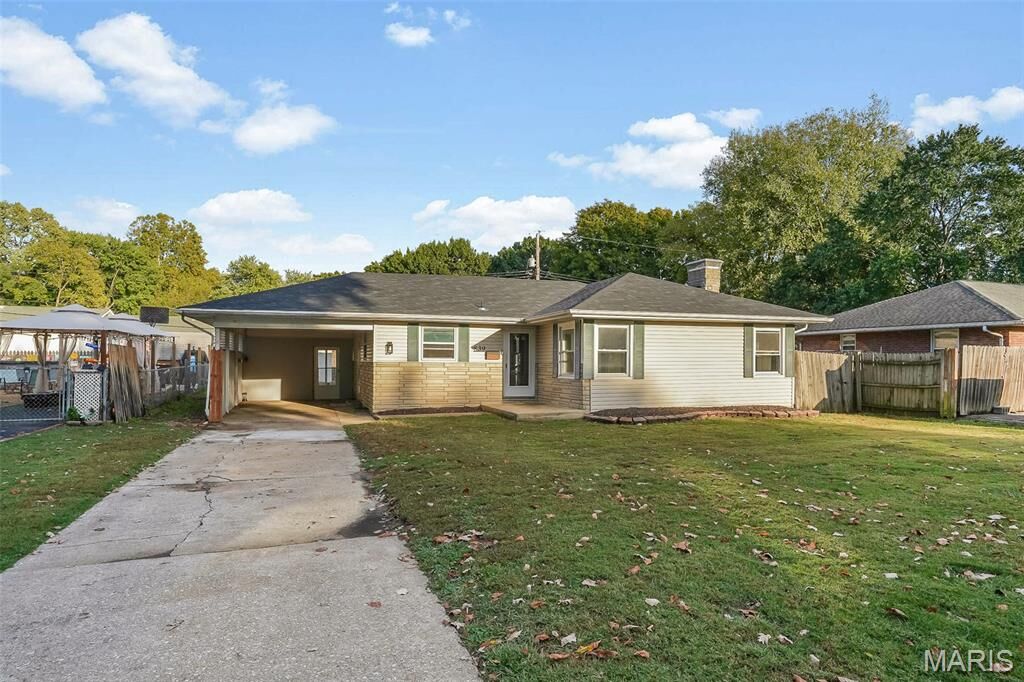
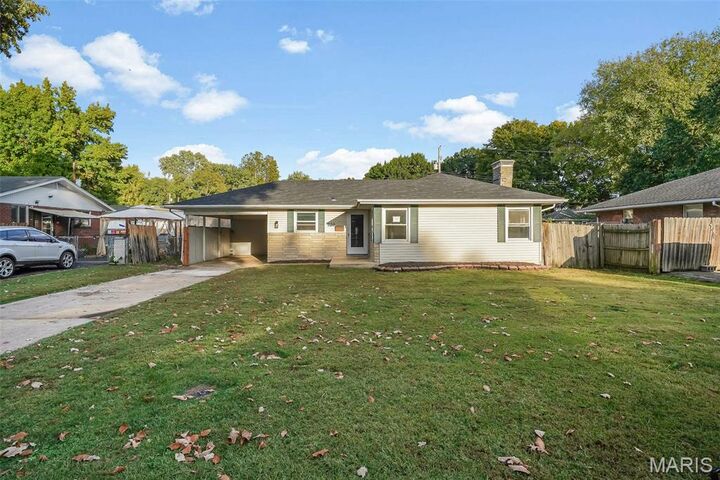
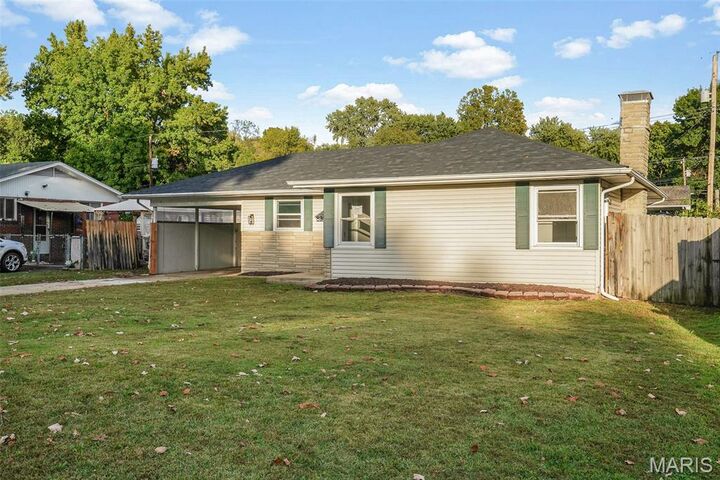
Listing Courtesy of: MARIS - IDX as distributed by MLS GRID / Listed By: Keller Williams Marquee
839 Amherst Drive East Alton, IL 62024
Active (24 Days)
$240,000 (USD)
Description
MLS #:
26066939
26066939
Taxes
$4,134(2025)
$4,134(2025)
Lot Size
7,562 SQFT
7,562 SQFT
Type
Single-Family Home
Single-Family Home
Year Built
1958
1958
School District
East Alton-Wood River Dist 14
East Alton-Wood River Dist 14
County
Madison County
Madison County
Listed By
Caleb Davis, Keller Williams Marquee
Source
MARIS - IDX
Last checked Nov 12 2026 at 4:38 PM GMT+0000
MARIS - IDX
Last checked Nov 12 2026 at 4:38 PM GMT+0000
Bathroom Details
- Full Bathrooms: 2
- Half Bathroom: 1
Interior Features
- Dishwasher
- Ceiling Fan(s)
- Breakfast Bar
- Walk-In Closet(s)
- Refrigerator
- Oven
- Dining/Living Room Combo
- Wet Bar
Subdivision
- Amherst Add
Lot Information
- Front Yard
- Back Yard
Heating and Cooling
- Forced Air
- Gas
- Central Air
- Ceiling Fan(s)
Basement Information
- Bathroom
- Finished
Utility Information
- Utilities: Electricity Available, Water Available, Sewer Available
- Sewer: Public Sewer
School Information
- Elementary School: East Alton-Wood River Dist 14
- Middle School: East Alton-Wood River Dist 14
- High School: East Alton/Wood River
Parking
- Attached Carport
Stories
- One
Living Area
- 2,157 sqft
Location
Estimated Monthly Mortgage Payment
*Based on Fixed Interest Rate withe a 30 year term, principal and interest only
Listing price
Down payment
%
Interest rate
%Mortgage calculator estimates are provided by CENTURY 21 Real Estate LLC and are intended for information use only. Your payments may be higher or lower and all loans are subject to credit approval.
Disclaimer: Square footage is based on information available to agent, including County records. Information has not been verified by agent and should be verified by buyer.
Based on information submitted to the MLS GRID as of 11/12/2026 16:38. All data is obtained from various sources and may not have been verified by broker or MLS GRID. Supplied Open House Information is subject to change without notice. All information should be independently reviewed and verified for accuracy. Properties may or may not be listed by the office/agent presenting the information.



The finished basement adds even more versatile living space, complete with an additional family room, bonus room, bathroom, and wet bar with a refrigerator perfect for hosting gatherings, entertaining guests, or creating your own private retreat.
Outside, enjoy a spacious fenced-in backyard featuring a covered patio ideal for outdoor dining and relaxation, along with a storage shed for added convenience. Recent updates include a brand-new roof and dishwasher, offering added peace of mind.
With its fresh renovations, multiple living spaces, and room for everyone to live comfortably, this move-in-ready home has so much to offer. Don't miss your opportunity to make it yours!
Buyer to independently verify all MLS information, including but not limited to square footage, room measurements, lot size, taxes, and school district.