

Listing Courtesy of: MARIS - IDX as distributed by MLS GRID / Listed By: Real Broker, LLC
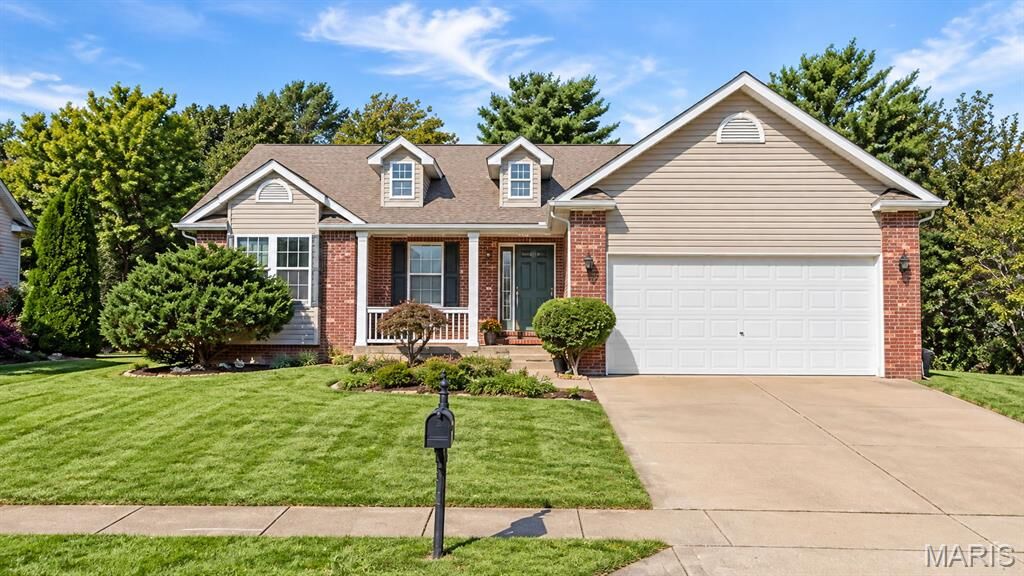
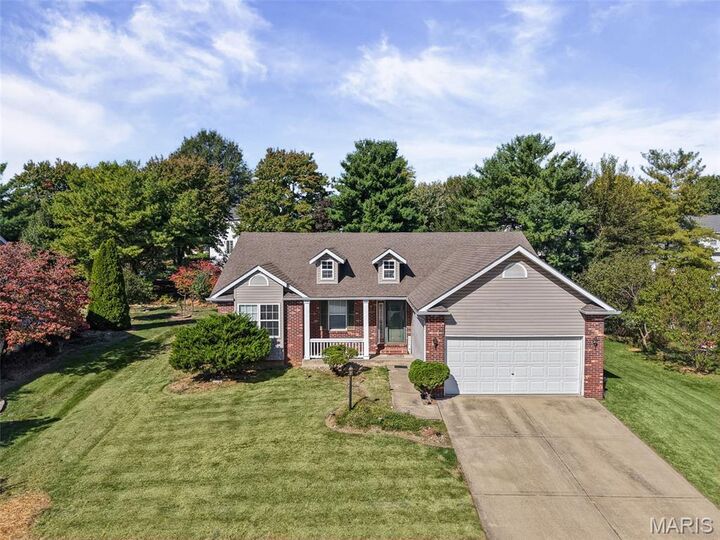
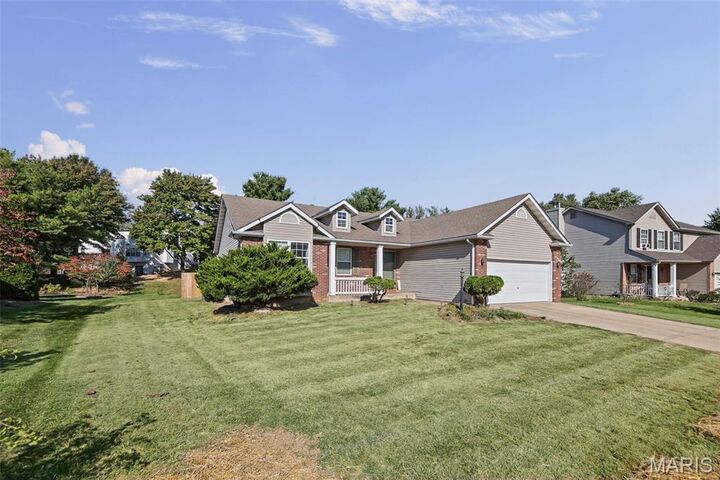
2717 Cabin Creek Court Edwardsville, IL 62025
Pending (26 Days)
$320,000 (USD)
Description
MLS #:
26066459
26066459
Taxes
$6,966(2025)
$6,966(2025)
Lot Size
10,446 SQFT
10,446 SQFT
Type
Single-Family Home
Single-Family Home
Year Built
1998
1998
School District
Edwardsville Dist 7
Edwardsville Dist 7
County
Madison County
Madison County
Listed By
Payton Blaylock, Real Broker, LLC
Source
MARIS - IDX
Last checked Nov 12 2026 at 4:38 PM GMT+0000
MARIS - IDX
Last checked Nov 12 2026 at 4:38 PM GMT+0000
Bathroom Details
- Full Bathrooms: 2
Interior Features
- Electric Range
- Electric Oven
- Microwave
- Dishwasher
- Tub
- Separate Shower
- Breakfast Bar
- Laundry: Main Level
- Walk-In Closet(s)
- Refrigerator
- Dining/Living Room Combo
Community Information
- None
Subdivision
- Hunters Xing
Lot Information
- Back Yard
Property Features
- Fireplace: Wood Burning
- Fireplace: Living Room
Heating and Cooling
- Forced Air
- Central Air
Basement Information
- Bathroom
- Unfinished
Homeowners Association Information
- Dues: $50/Annually
Utility Information
- Utilities: Cable Available
- Sewer: Public Sewer
School Information
- Elementary School: Edwardsville Dist 7
- Middle School: Edwardsville Dist 7
- High School: Edwardsville
Garage
- Attached Garage
Stories
- One
Living Area
- 1,613 sqft
Location
Estimated Monthly Mortgage Payment
*Based on Fixed Interest Rate withe a 30 year term, principal and interest only
Listing price
Down payment
%
Interest rate
%Mortgage calculator estimates are provided by CENTURY 21 Real Estate LLC and are intended for information use only. Your payments may be higher or lower and all loans are subject to credit approval.
Disclaimer: Square footage is based on information available to agent, including County records. Information has not been verified by agent and should be verified by buyer.
Based on information submitted to the MLS GRID as of 11/12/2026 16:38. All data is obtained from various sources and may not have been verified by broker or MLS GRID. Supplied Open House Information is subject to change without notice. All information should be independently reviewed and verified for accuracy. Properties may or may not be listed by the office/agent presenting the information.



bright, inviting, living room with vaulted ceiling and fireplace. The living room opens to a dining
space with backyard patio view. The kitchen features its own additional dine-in space, breakfast
bar, and pantry. 3 bedrooms including the primary with walk-in closet, and bathroom with both
shower and soaker tub. Newer LVP found throughout most of the main level. Main floor
laundry/mudroom. The spacious unfinished basement has ample space for storage or future
renovations. The basement includes a partially completed bathroom and a space that was used
as a recording sound booth. Updates include:HVAC (2020), Roof (2021), Sump pump (2022).
Plenty of room in the backyard for entertaining or pets, featuring a stone patio with firepit and
wood privacy fence.