

Listing Courtesy of: MARIS - IDX as distributed by MLS GRID / Listed By: Century 21 Bailey & Company
417 Notre Dame Avenue Edwardsville, IL 62025
Pending (21 Days)
$249,900 (USD)

Description
MLS #:
26065773
26065773
Taxes
$4,206(2025)
$4,206(2025)
Lot Size
6,190 SQFT
6,190 SQFT
Type
Single-Family Home
Single-Family Home
Year Built
1960
1960
School District
Edwardsville Dist 7
Edwardsville Dist 7
County
Madison County
Madison County
Listed By
Aisha Dinceroglu, Century 21 Bailey & Co.
Source
MARIS - IDX
Last checked Nov 8 2026 at 3:20 AM GMT+0000
MARIS - IDX
Last checked Nov 8 2026 at 3:20 AM GMT+0000
Bathroom Details
- Full Bathrooms: 2
Interior Features
- Laundry: In Basement
- Microwave
- Dishwasher
- Ceiling Fan(s)
- Water Heater
- Refrigerator
- Stainless Steel Appliance(s)
- Gas Range
- Dining/Living Room Combo
Subdivision
- Montclaire Fourth Add
Lot Information
- Near Public Transit
- Front Yard
- Back Yard
- Near Park
Property Features
- Fireplace: None
Heating and Cooling
- Forced Air
- Central Air
Basement Information
- Storage Space
- Bathroom
- Sump Pump
- Full
- Finished
Homeowners Association Information
- Dues: $0/None
Exterior Features
- Roof: Architectural Shingle
Utility Information
- Utilities: Cable Available, Electricity Available, Natural Gas Available, Phone Available, Water Available, Sewer Available
- Sewer: Public Sewer
School Information
- Elementary School: Edwardsville Dist 7
- Middle School: Edwardsville Dist 7
- High School: Edwardsville
Garage
- Attached Garage
Parking
- Garage
- Driveway
Stories
- One
Living Area
- 1,192 sqft
Location
Estimated Monthly Mortgage Payment
*Based on Fixed Interest Rate withe a 30 year term, principal and interest only
Listing price
Down payment
%
Interest rate
%Mortgage calculator estimates are provided by CENTURY 21 Real Estate LLC and are intended for information use only. Your payments may be higher or lower and all loans are subject to credit approval.
Disclaimer: Square footage is based on information available to agent, including County records. Information has not been verified by agent and should be verified by buyer.
Based on information submitted to the MLS GRID as of 11/8/2026 03:20. All data is obtained from various sources and may not have been verified by broker or MLS GRID. Supplied Open House Information is subject to change without notice. All information should be independently reviewed and verified for accuracy. Properties may or may not be listed by the office/agent presenting the information.



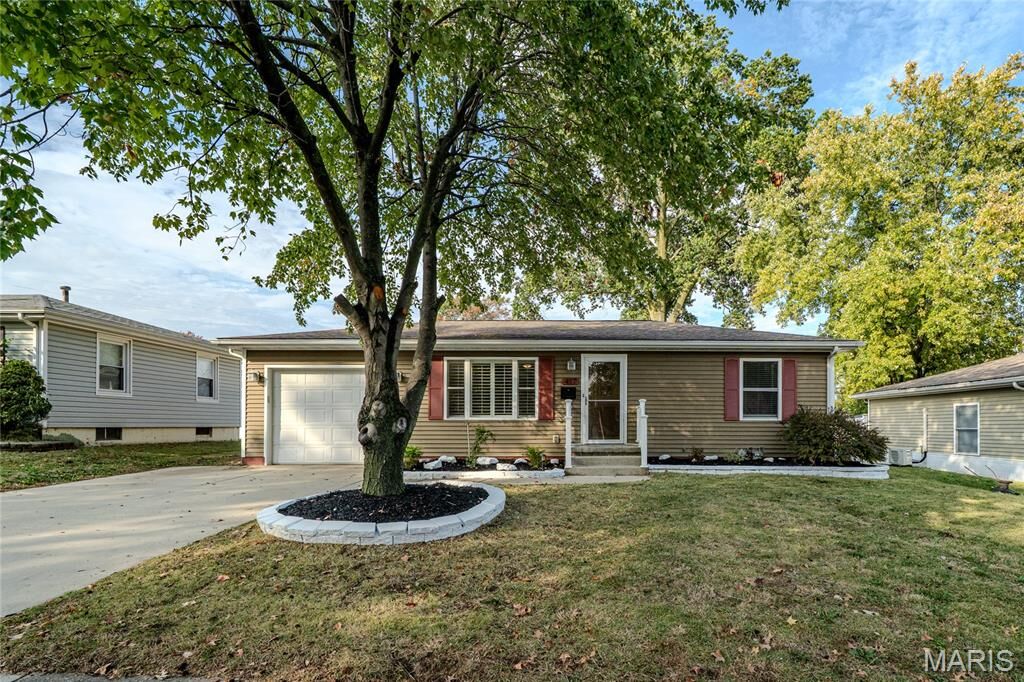
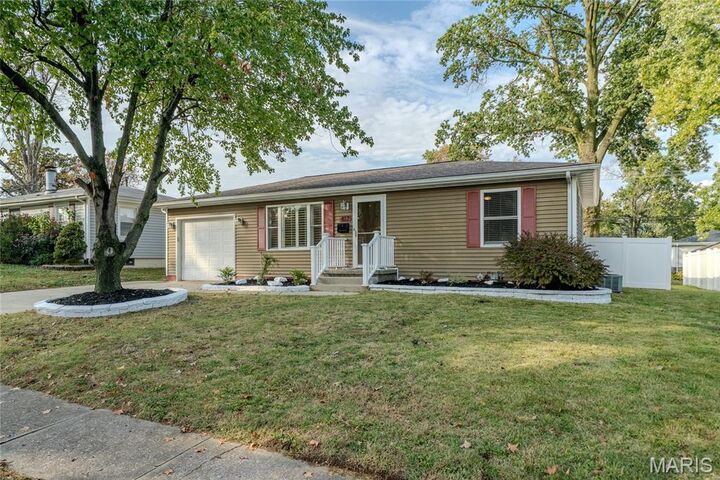
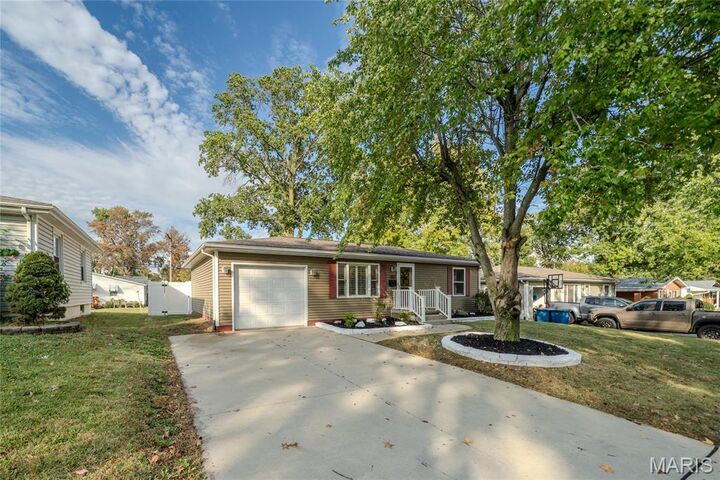
Step inside and discover a home that offers more than meets the eye! This inviting ranch combines modern updates, everyday comfort, and versatile living spaces designed to fit your lifestyle.
The main level welcomes you with updated finishes, including new luxury vinyl plank flooring and new light fixtures that create a fresh, inviting atmosphere. The kitchen features beautiful granite countertops and stainless steel appliances, offering a functional and stylish space for preparing meals, entertaining, and making everyday moments enjoyable.
The possibilities continue downstairs! The fully finished basement features all-new luxury vinyl plank flooring, a spacious recreation room, a versatile bonus room, and a full bathroom with an updated bathroom vanity and remodeled shower. Whether you envision a home theater, fitness area, home office, hobby space, or entertainment retreat, this additional finished space offers flexibility to suit your needs.
Step outside to enjoy the fenced backyard, perfect for outdoor gatherings, gardening, grilling, or simply unwinding. An attached one-car garage provides added convenience, while the ranch-style layout offers practical main-level living.
With modern updates, a fully finished lower level, and inviting outdoor space, this home delivers an appealing combination of style, comfort, and functionality.
Don’t just imagine the possibilities—come experience them! Schedule your private showing today and discover everything this home has to offer.
Agent Owned.