

Listing Courtesy of: Central Illinois Board of Realtors / Listed By: Thats A Wrap Realty
9368 E Nees Avenue Effingham, IL 62401
Active (0 Days)
$199,900 (USD)
Description
MLS #:
6261710
6261710
Taxes
$1,996(2025)
$1,996(2025)
Lot Size
0.54 acres
0.54 acres
Type
Single-Family Home
Single-Family Home
Year Built
1984
1984
Style
Ranch
Ranch
School District
Effingham Dist. 40
Effingham Dist. 40
County
Effingham County
Effingham County
Community
Nees Sub
Nees Sub
Listed By
Vanessa Skavlem, Thats A Wrap Realty
Source
Central Illinois Board of Realtors
Last checked Nov 2 2026 at 3:38 AM GMT+0000
Central Illinois Board of Realtors
Last checked Nov 2 2026 at 3:38 AM GMT+0000
Bathroom Details
- Full Bathroom: 1
Interior Features
- Dishwasher
- Dryer
- Range
- Refrigerator
- Washer
- Gas Water Heater
- Microwave
- Main Level Primary
Subdivision
- Nees Sub
Property Features
- Fireplace: 0
- Foundation: Basement
Heating and Cooling
- Forced Air
- Gas
- Central Air
Basement Information
- Unfinished
- Full
Exterior Features
- Roof: Shingle
Utility Information
- Utilities: Water Source: Public
- Sewer: Septic Tank
Stories
- 1
Location
Estimated Monthly Mortgage Payment
*Based on Fixed Interest Rate withe a 30 year term, principal and interest only
Listing price
Down payment
%
Interest rate
%Mortgage calculator estimates are provided by CENTURY 21 Real Estate LLC and are intended for information use only. Your payments may be higher or lower and all loans are subject to credit approval.
Disclaimer: Copyright 2026 Central Illinois Board of Realtors. All rights reserved. This information is deemed reliable, but not guaranteed. The information being provided is for consumers’ personal, non-commercial use and may not be used for any purpose other than to identify prospective properties consumers may be interested in purchasing. Data last updated 11/1/26 19:38



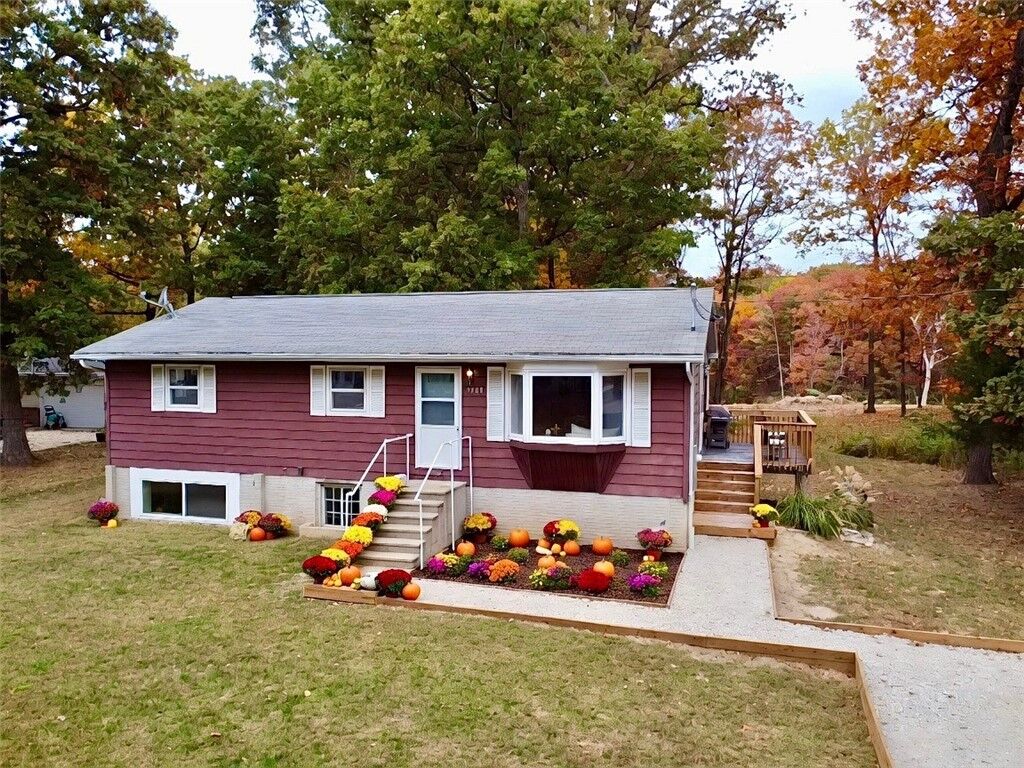
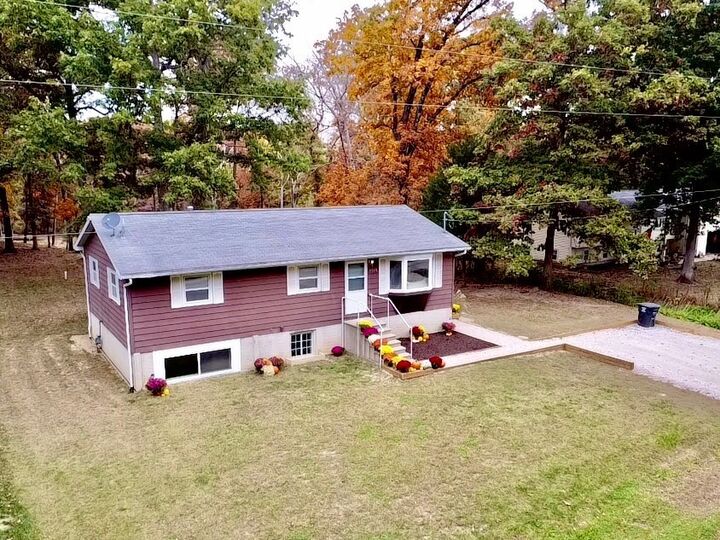
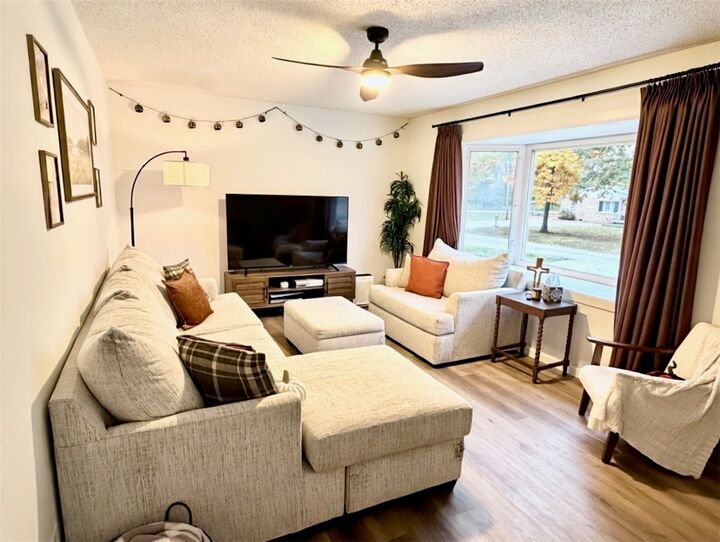
Inside, you’ll find a new kitchen, fresh paint and flooring, and new kitchen and laundry appliances. The home also features a new driveway and walkway, updated 200-amp electrical service, and new waterproofing and drainage around the foundation.
The basement has been framed and drywalled, with electrical work completed. It offers space planned for an additional bedroom, full bathroom, bonus room, and laundry area. Plumbing and a lift station have been installed for the basement bathroom. Final drywall finishing and interior finishes remain, giving the next owner the opportunity to complete the space and add their own style. A home with updates already underway, extra room to make your own, and a spacious outdoor setting—come see the possibilities! Call your favorite realtor and schedule a tour!!!