

Listing Courtesy of:  Midwest Real Estate Data as distributed by MLS GRID / Listed By: Compass
 Midwest Real Estate Data as distributed by MLS GRID / Listed By: Compass
415 Du Page Street Elgin, IL 60120
Active (29 Days)
$389,000 (USD)
OPEN HOUSE TIMES
-
OPENSun, Nov 1511:00 am - 1:00 pm

Description
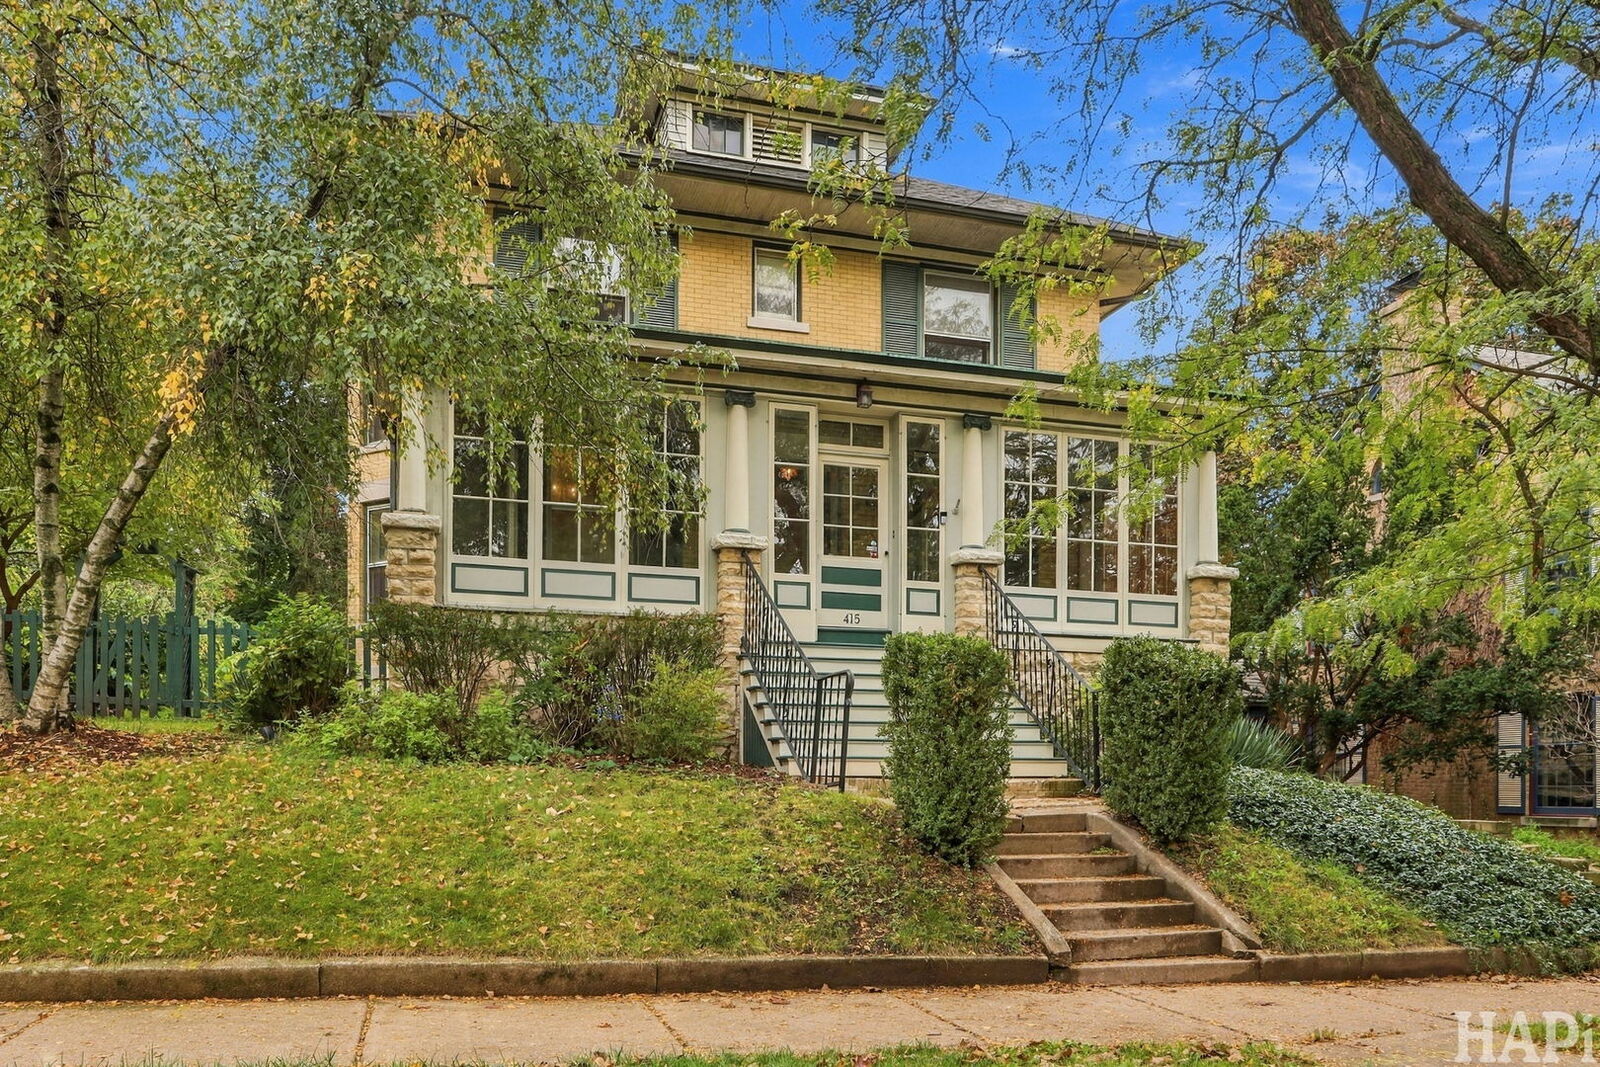
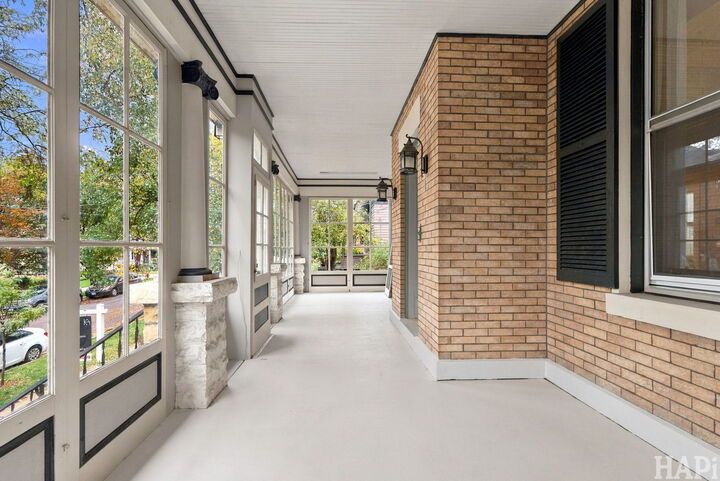
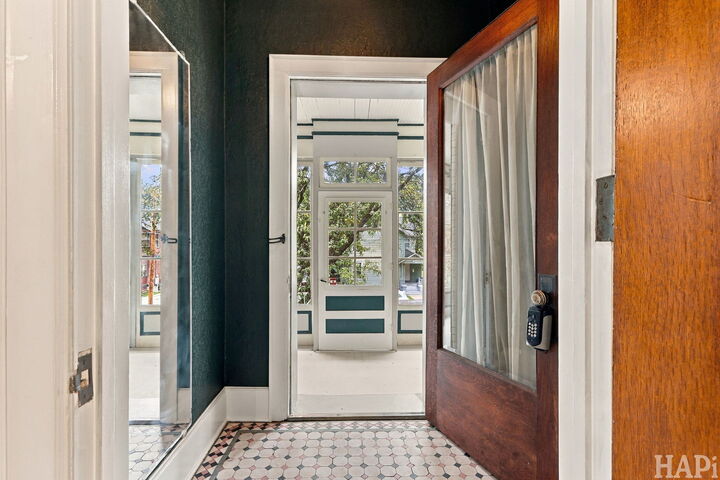
Rarely does an authentic American Four Square become available in Elgin's coveted Gifford Park Historic District. Featured in a previous Annual Historic Elgin House Tour, this distinguished 1905 American Four Square seamlessly blends timeless craftsmanship with everyday livability. Original hardwood floors, coffered ceilings, pocket doors, two fireplaces, bay windows, an inviting enclosed front porch, 2 story sunroom with French doors, a rare dual staircase and generously proportioned rooms showcase the architectural details that make homes of this era so enduringly desirable. A walk-up attic with dormers and new skylights presents exceptional expansion potential, while thoughtful infrastructure improvements, including updated plumbing from the house to the street, city sewer replacement, circuit breakers, a newer roof and brand new boiler, provide confidence for years to come. The primary suite is a true owner's retreat where the tandem room can serve as an office or additional lounging area. Commanding attention from its elevated setting with a private fenced yard and detached two-car garage, this remarkable residence is ideally located between James T. Gifford Park and Channing Park, just minutes from downtown Elgin, the Metra, neighborhood schools, restaurants and the Fox River corridor. Don't miss your opportunity to own an authentic piece of Elgin's architectural legacy. Schedule your appointment today.
MLS #:
12698780
12698780
Taxes
$8,837(2025)
$8,837(2025)
Lot Size
8,712 SQFT
8,712 SQFT
Type
Single-Family Home
Single-Family Home
Year Built
1905
1905
Style
American 4-Sq.
American 4-Sq.
School District
U46
U46
County
Kane County
Kane County
Community
James T Giffords
James T Giffords
Listed By
Kim Alden, Compass
Source
Midwest Real Estate Data
Last checked Nov 13 2026 at 5:12 PM GMT+0000
Midwest Real Estate Data
Last checked Nov 13 2026 at 5:12 PM GMT+0000
Bathroom Details
- Full Bathrooms: 2
Interior Features
- Built-In Features
- Historic/Period Mlwk
- Coffered Ceiling(s)
- Separate Dining Room
- Laundry: In Unit
- Appliance: Range
- Appliance: Refrigerator
- Appliance: Washer
- Appliance: Dryer
- Appliance: Dishwasher
- Appliance: Disposal
- Appliance: Stainless Steel Appliance(s)
- Ceiling Fan(s)
- Water Heater-Electric
- Security Cameras
Subdivision
- James T Giffords
Property Features
- Fireplace: Living Room
- Fireplace: 2
- Fireplace: Bedroom
- Fireplace: Wood Burning
- Foundation: Stone
Heating and Cooling
- Steam
- Window Unit(s)
Basement Information
- Unfinished
- Full
Exterior Features
- Roof: Asphalt
Utility Information
- Utilities: Water Source: Public
- Sewer: Public Sewer
School Information
- Elementary School: Channing Memorial Elementary Sch
- Middle School: Ellis Middle School
- High School: Elgin High School
Parking
- Concrete
- Garage Owned
- Garage
- Brick Driveway
- Detached
- Yes
Living Area
- 2,670 sqft
Listing Price History
Date
Event
Price
% Change
$ (+/-)
Nov 04, 2026
Price Changed
$389,000
-3%
-$10,000
Oct 17, 2026
Listed
$399,000
-
-
Location
Estimated Monthly Mortgage Payment
*Based on Fixed Interest Rate withe a 30 year term, principal and interest only
Listing price
Down payment
%
Interest rate
%Mortgage calculator estimates are provided by CENTURY 21 Real Estate LLC and are intended for information use only. Your payments may be higher or lower and all loans are subject to credit approval.
Disclaimer: Square footage is based on information available to agent, including County records. Information has not been verified by agent and should be verified by buyer.
Based on information submitted to the MLS GRID as of 11/13/2026 17:12. All data is obtained from various sources and may not have been verified by broker or MLS GRID. Supplied Open House Information is subject to change without notice. All information should be independently reviewed and verified for accuracy. Properties may or may not be listed by the office/agent presenting the information.


