

Listing Courtesy of:  Midwest Real Estate Data as distributed by MLS GRID / Listed By: Baird & Warner
 Midwest Real Estate Data as distributed by MLS GRID / Listed By: Baird & Warner
 1110 W Glenn Trail Elk Grove Village, IL 60007
Active (2 Days)
$355,000 (USD)
OPEN HOUSE TIMES
-
OPENSat, Jul 1112 noon - 2:00 pm

Description
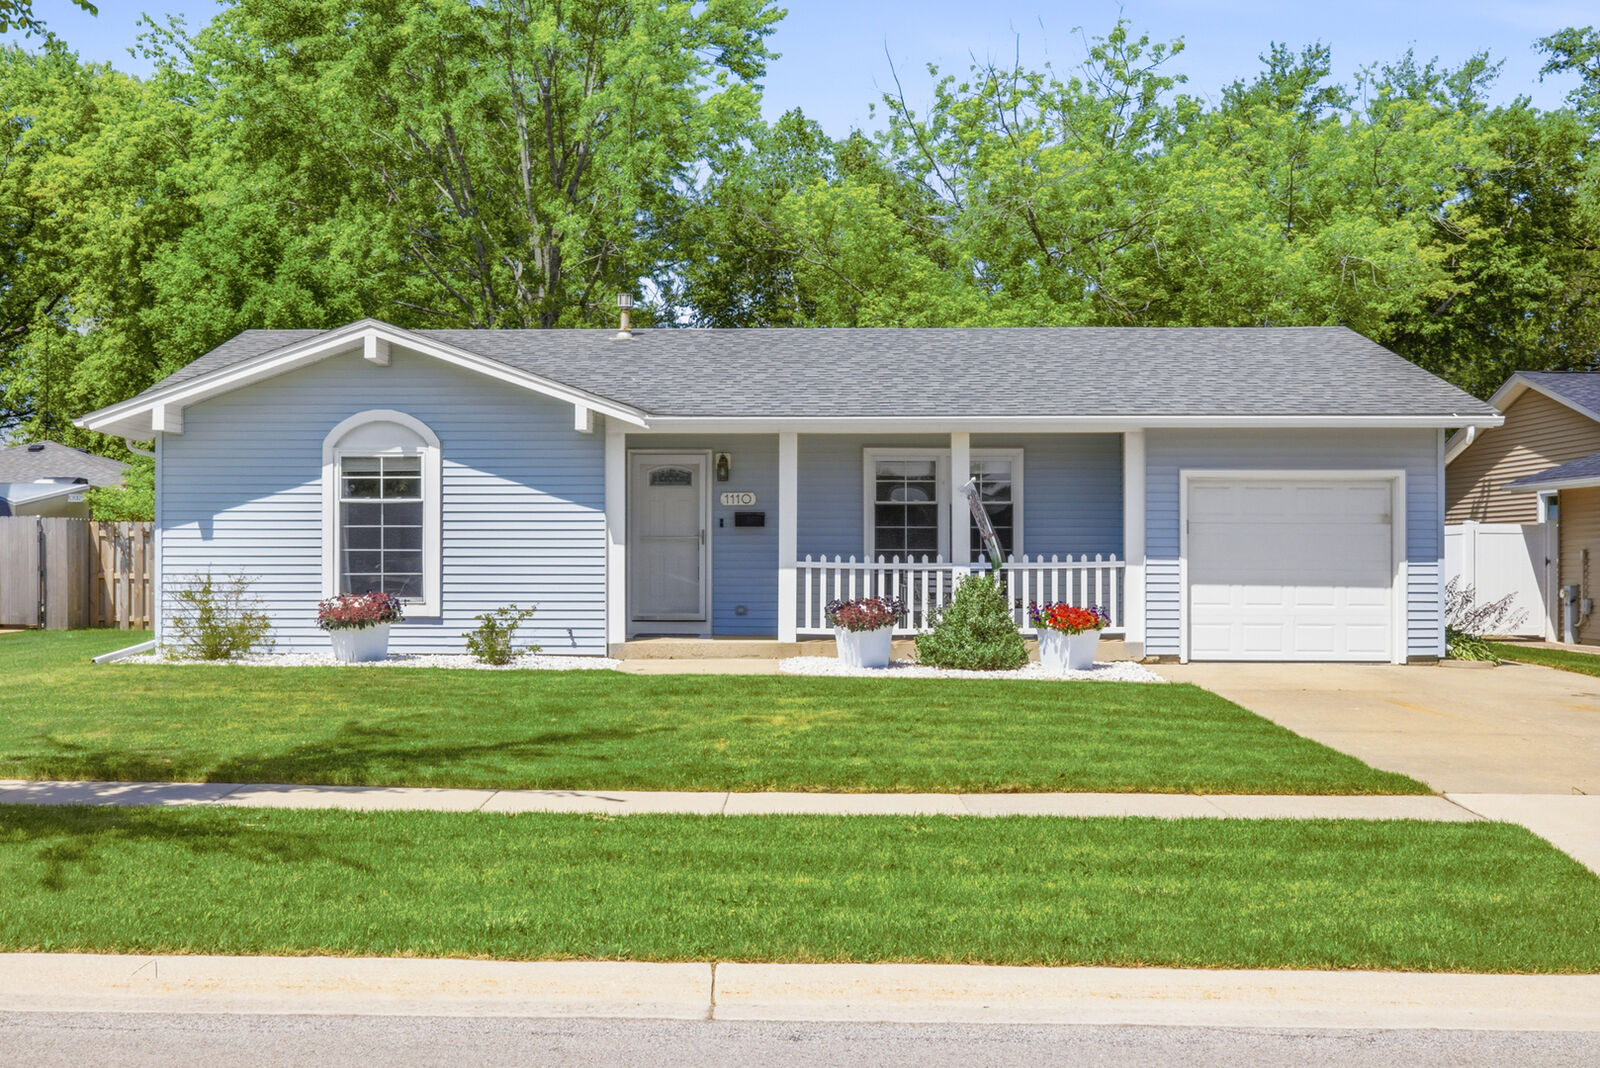
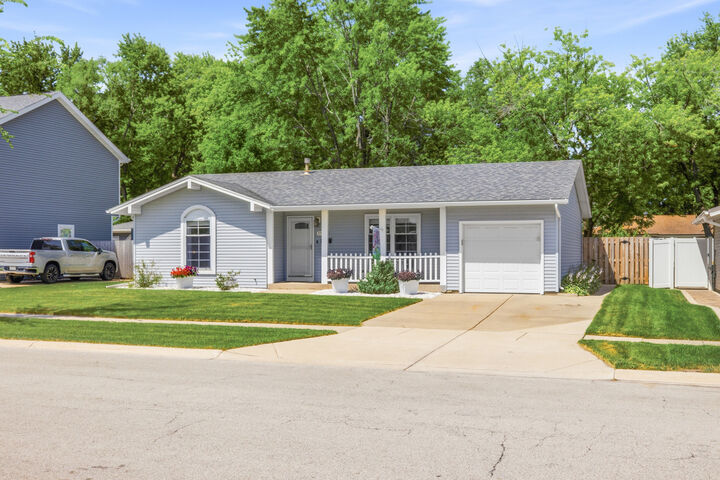
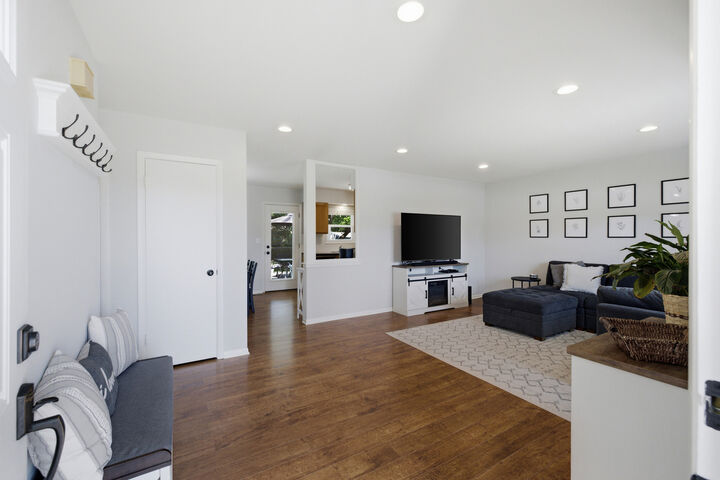
Move right into this charming and meticulously maintained 2-bedroom, 1-bath home ideally located within walking distance to Link Elementary School, playgrounds, and tennis courts. This inviting home features beautiful wood laminate flooring throughout, recessed lighting in the living room, and ceiling fans in both bedrooms. The updated bathroom offers dual sinks, while the bright and functional kitchen boasts a pantry, stylish new backsplash, reverse osmosis system, and stainless steel appliances. The expanded laundry room includes a premium washer and dryer and additional storage. Enjoy the sun-filled dining area with direct access to your private backyard oasis featuring a stunning stamped concrete patio and fully fenced yard, perfect for relaxing or entertaining. Additional highlights include an attached 1-car garage with a double-wide concrete driveway that was professionally power washed in 2026, Fence 2025, Water Heater 2022, Fridge 2022, HVAC 2017, and roof 2015. Conveniently located near shopping, dining, parks, and easy access to I-390, making commuting a breeze. This move-in ready gem is one you won't want to miss!
MLS #:
12686947
12686947
Taxes
$7,548(2025)
$7,548(2025)
Lot Size
7,701 SQFT
7,701 SQFT
Type
Single-Family Home
Single-Family Home
Year Built
1972
1972
Style
Ranch
Ranch
School District
211,54
211,54
County
Cook County
Cook County
Listed By
Katelyn Mucci Segura, Baird & Warner
Source
Midwest Real Estate Data
Last checked Jul 8 2026 at 7:32 AM GMT+0000
Midwest Real Estate Data
Last checked Jul 8 2026 at 7:32 AM GMT+0000
Bathroom Details
- Full Bathroom: 1
Interior Features
- 1st Floor Bedroom
- 1st Floor Full Bath
- Laundry: In Unit
- Appliance: Range
- Appliance: Refrigerator
- Appliance: Washer
- Appliance: Dryer
- Appliance: Dishwasher
- Appliance: Disposal
- Sump Pump
- Co Detectors
- Ceiling Fan(s)
- Appliance: Range Hood
- Water Heater-Gas
- Laundry: Main Level
Property Features
- Other
- Shed(s)
- Foundation: Concrete Perimeter
Heating and Cooling
- Natural Gas
- Central Air
Basement Information
- Crawl Space
Homeowners Association Information
- Dues: $0/Not Applicable
Exterior Features
- Roof: Asphalt
Utility Information
- Utilities: Water Source: Public
- Sewer: Public Sewer
School Information
- Elementary School: Adolph Link Elementary School
- Middle School: Margaret Mead Junior High School
- High School: J B Conant High School
Parking
- Concrete
- Garage Door Opener
- Garage Owned
- Attached
- Garage
- Yes
Living Area
- 1,014 sqft
Location
Estimated Monthly Mortgage Payment
*Based on Fixed Interest Rate withe a 30 year term, principal and interest only
Listing price
Down payment
%
Interest rate
%Mortgage calculator estimates are provided by CENTURY 21 Real Estate LLC and are intended for information use only. Your payments may be higher or lower and all loans are subject to credit approval.
Disclaimer: Square footage is based on information available to agent, including County records. Information has not been verified by agent and should be verified by buyer.
Based on information submitted to the MLS GRID as of 7/8/2026 07:32. All data is obtained from various sources and may not have been verified by broker or MLS GRID. Supplied Open House Information is subject to change without notice. All information should be independently reviewed and verified for accuracy. Properties may or may not be listed by the office/agent presenting the information.


