

Listing Courtesy of:  Midwest Real Estate Data as distributed by MLS GRID / Listed By: Chicagoland Brokers, Inc
 Midwest Real Estate Data as distributed by MLS GRID / Listed By: Chicagoland Brokers, Inc
 646 W Babcock Avenue Elmhurst, IL 60126
Active (26 Days)
$644,900 (USD)
OPEN HOUSE TIMES
-
OPENSun, Jul 1212 noon - 2:00 pm
Description
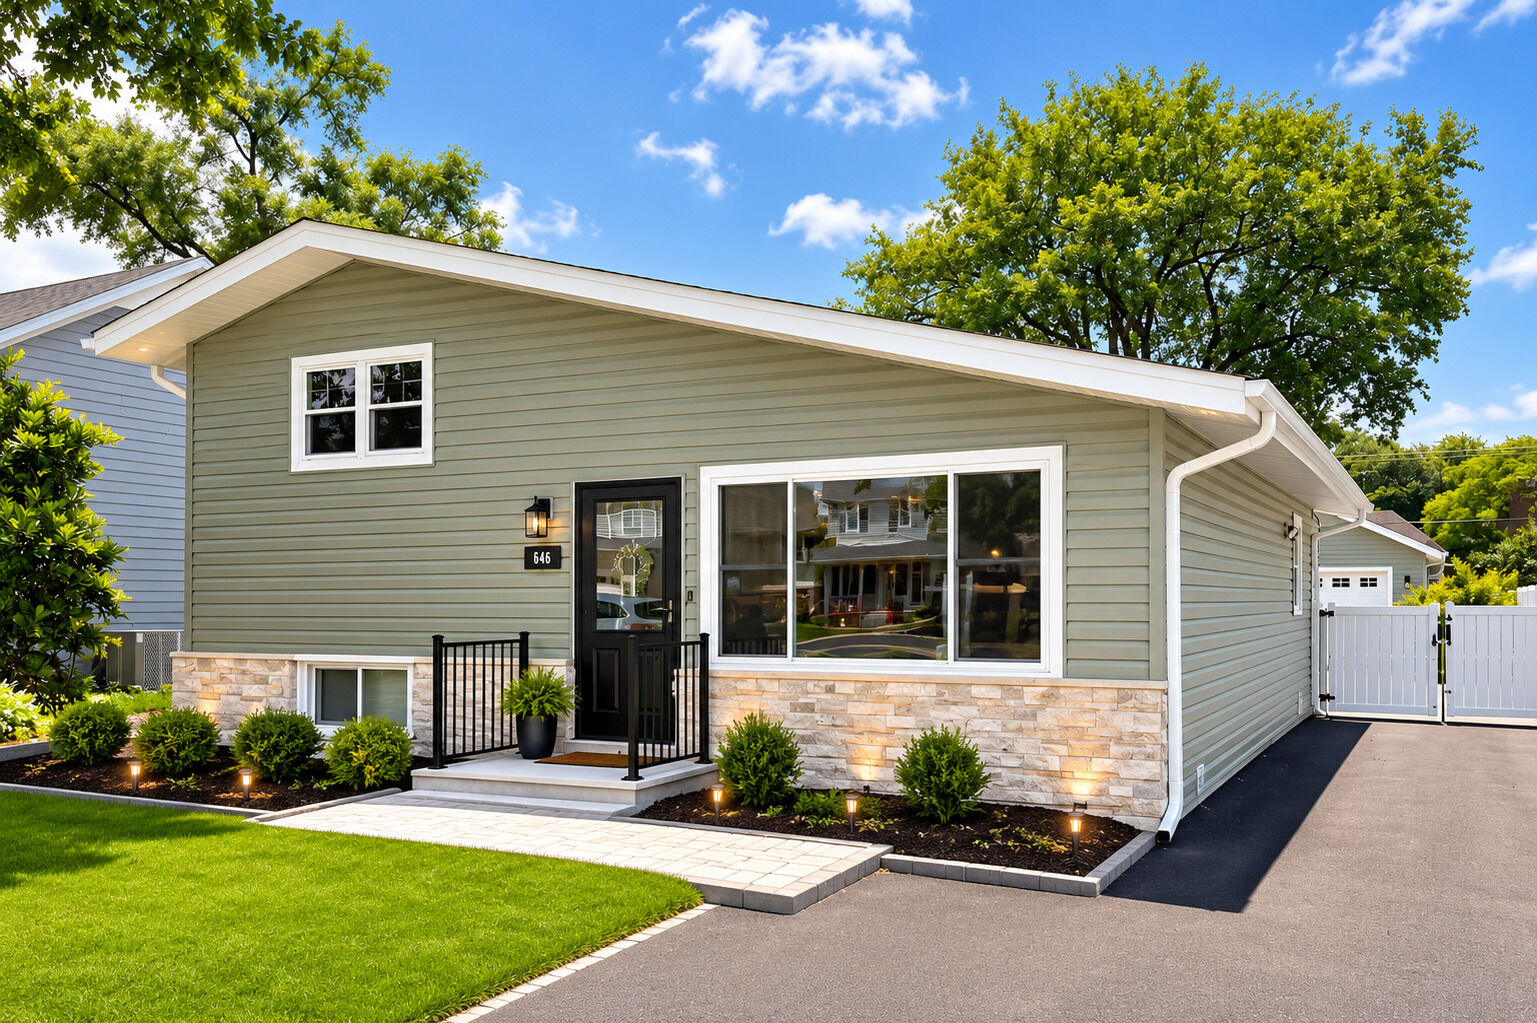
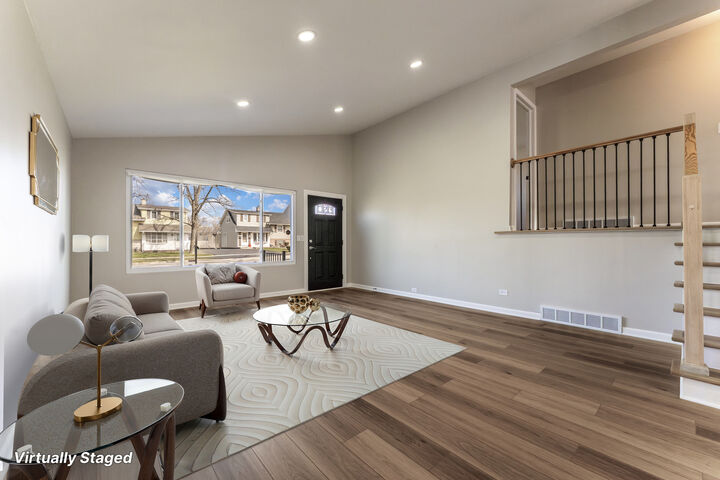
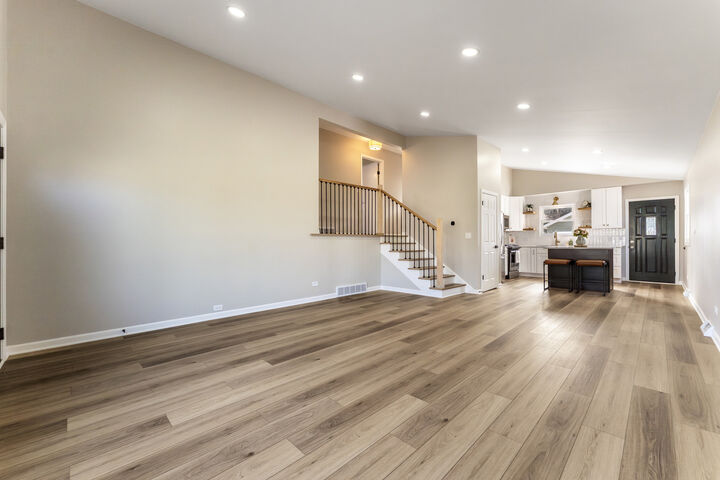
Fully rehabbed 3-bedroom, 2-bath home offering 1,700 sq ft of living space in the heart of Elmhurst (York HS, Emerson & Churchville Elementary). This open-concept home features a spacious living room that flows seamlessly into a stunning kitchen with a custom-built island, new cabinetry, stainless steel appliances, and updated flooring throughout. The expansive finished basement adds incredible living space, highlighted by a custom-built 200 sq ft bathroom-perfect for entertaining or extended living. Step outside to a huge, FULLY fenced backyard on nearly a 1/4-acre lot, complete with a beautiful patio, oversized 2.5-car garage, and a large driveway offering ample parking. Ideally located just minutes from downtown Elmhurst and Metra access, with walking distance to parks and top-rated schools. Fantastic opportunity to own a fully remodeled home in one of Elmhurst's most desirable neighborhoods. Broker owned. Roof & Garage (2020). Furnace (2022). Electrical Panel (2025). Sump pump system (2025). Fence (2025).
MLS #:
12677571
12677571
Taxes
$7,814(2024)
$7,814(2024)
Type
Single-Family Home
Single-Family Home
Year Built
1961
1961
School District
205
205
County
DuPage County
DuPage County
Listed By
Joseph Alvarado, Chicagoland Brokers, Inc
Source
Midwest Real Estate Data
Last checked Jul 8 2026 at 7:32 AM GMT+0000
Midwest Real Estate Data
Last checked Jul 8 2026 at 7:32 AM GMT+0000
Bathroom Details
- Full Bathrooms: 2
Interior Features
- Appliance: Refrigerator
- Appliance: Washer
- Appliance: Dryer
- Appliance: Dishwasher
- Laundry: Electric Dryer Hookup
- Appliance: Microwave
- Appliance: Stainless Steel Appliance(s)
- Laundry: Laundry Closet
- Laundry: In Bathroom
Property Features
- Pergola
- Foundation: Concrete Perimeter
Heating and Cooling
- Natural Gas
- Central Air
Basement Information
- Finished
- Full
Exterior Features
- Roof: Asphalt
Utility Information
- Utilities: Water Source: Lake Michigan
- Sewer: Public Sewer
Parking
- Garage Door Opener
- Garage
- Detached
- Asphalt
- Yes
Living Area
- 1,700 sqft
Listing Price History
Date
Event
Price
% Change
$ (+/-)
Jul 01, 2026
Price Changed
$644,900
-1%
-$5,000
Jun 14, 2026
Listed
$649,900
-
-
Location
Estimated Monthly Mortgage Payment
*Based on Fixed Interest Rate withe a 30 year term, principal and interest only
Listing price
Down payment
%
Interest rate
%Mortgage calculator estimates are provided by CENTURY 21 Real Estate LLC and are intended for information use only. Your payments may be higher or lower and all loans are subject to credit approval.
Disclaimer: Square footage is based on information available to agent, including County records. Information has not been verified by agent and should be verified by buyer.
Based on information submitted to the MLS GRID as of 7/8/2026 07:32. All data is obtained from various sources and may not have been verified by broker or MLS GRID. Supplied Open House Information is subject to change without notice. All information should be independently reviewed and verified for accuracy. Properties may or may not be listed by the office/agent presenting the information.


