

Listing Courtesy of:  Midwest Real Estate Data as distributed by MLS GRID / Listed By: Compass
 Midwest Real Estate Data as distributed by MLS GRID / Listed By: Compass
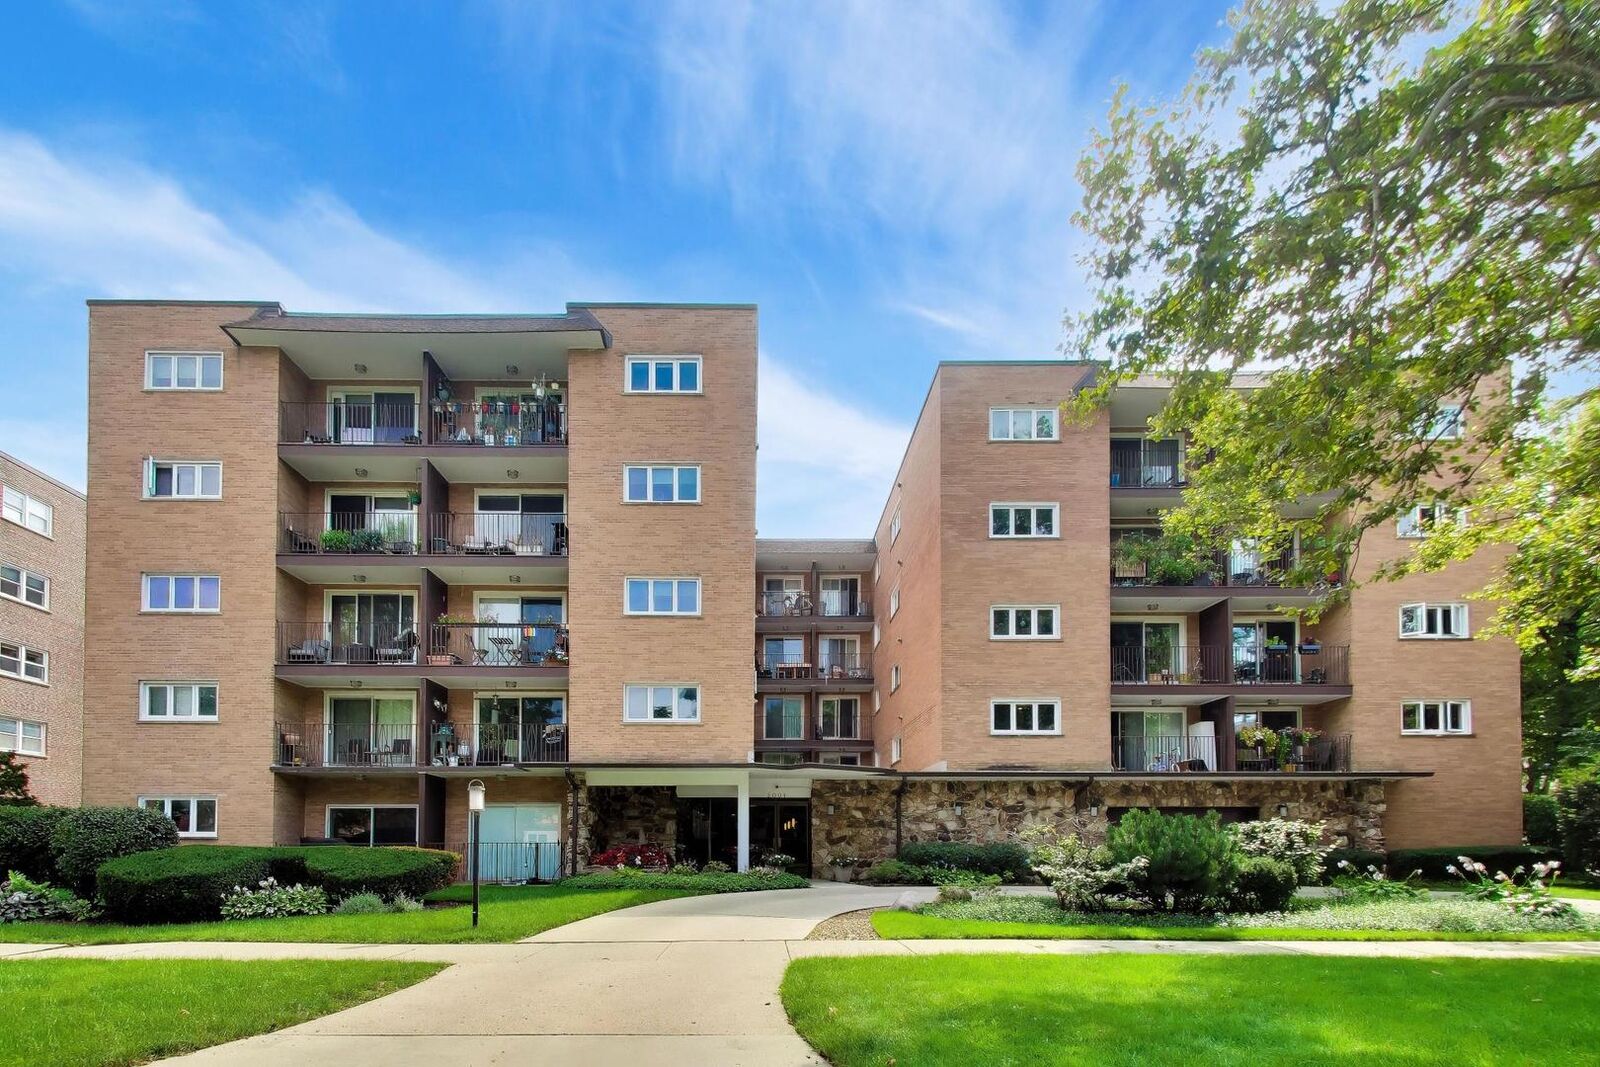
 2001 Sherman Avenue 204 Evanston, IL 60201
Active (5 Days)
$419,000 (USD)
OPEN HOUSE TIMES
-
OPENSun, Aug 3012 noon - 2:00 pm
Description
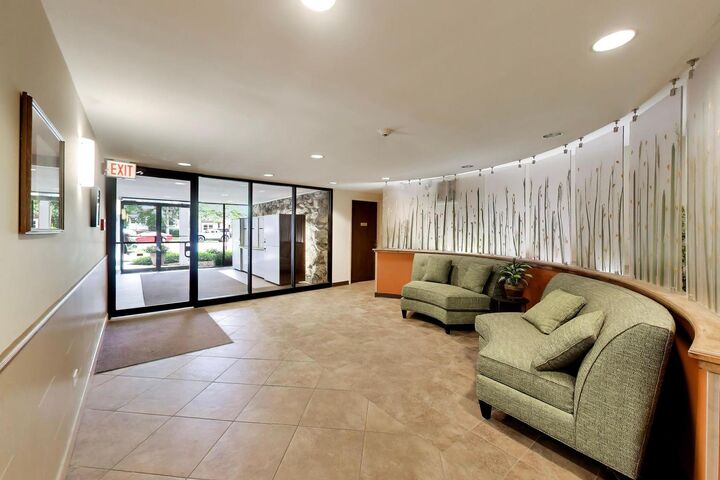
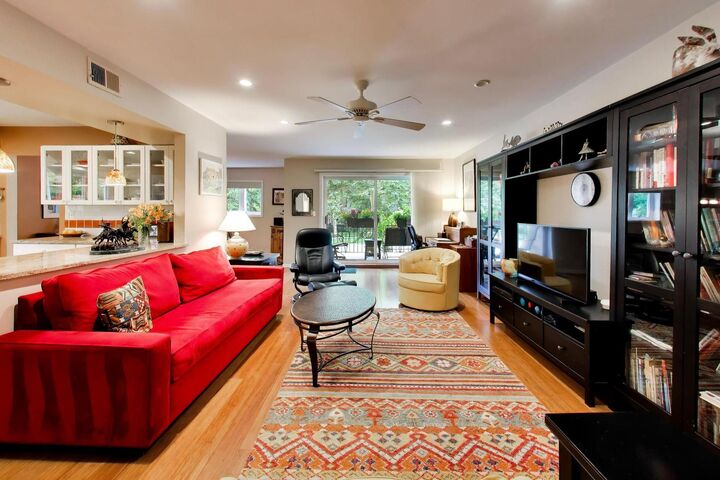
Welcome to this light-filled, three-bedroom, two-bathroom Evanston condo featuring bright southern exposures and bamboo floors. The thoughtfully reimagined open-concept layout centers around a kitchen, complete with a peninsula, crisp white cabinetry, and granite countertops. This flows seamlessly into an expansive living area and a large dining space. Step out onto the private balcony to soak in serene sunsets. Down the quiet hallway, you'll find two spacious guest bedrooms, a full guest bath with a tub, and a primary suite featuring a walk-in closet, expansive vanity, ample linen storage, and a private walk-in shower. Complete with a heated garage parking space and an unbeatable central location, you are just blocks from Downtown Evanston, the Metra/CTA, Northwestern University and Lake Michigan.
MLS #:
12740664
12740664
Taxes
$6,023(2024)
$6,023(2024)
Type
Condo
Condo
Year Built
1970
1970
School District
202,65
202,65
County
Cook County
Cook County
Listed By
Geoff Brown, Compass
Source
Midwest Real Estate Data
Last checked Aug 28 2026 at 1:10 AM GMT+0000
Midwest Real Estate Data
Last checked Aug 28 2026 at 1:10 AM GMT+0000
Bathroom Details
- Full Bathrooms: 2
Interior Features
- Elevator
- Appliance: Range
- Appliance: Refrigerator
- Appliance: Dishwasher
- Appliance: Microwave
Lot Information
- Corner Lot
Property Features
- Fireplace: 0
Heating and Cooling
- Electric
- Forced Air
- Central Air
Homeowners Association Information
- Dues: $638/Monthly
Utility Information
- Utilities: Water Source: Lake Michigan, Water Source: Public
- Sewer: Public Sewer
School Information
- Elementary School: Dewey Elementary School
- Middle School: Nichols Middle School
- High School: Evanston Twp High School
Parking
- Garage Door Opener
- Garage Owned
- Attached
- Garage
- Heated Garage
- Yes
Stories
- 5
Living Area
- 1,620 sqft
Location
Estimated Monthly Mortgage Payment
*Based on Fixed Interest Rate withe a 30 year term, principal and interest only
Listing price
Down payment
%
Interest rate
%Mortgage calculator estimates are provided by CENTURY 21 Real Estate LLC and are intended for information use only. Your payments may be higher or lower and all loans are subject to credit approval.
Disclaimer: Square footage is based on information available to agent, including County records. Information has not been verified by agent and should be verified by buyer.
Based on information submitted to the MLS GRID as of 8/28/2026 01:10. All data is obtained from various sources and may not have been verified by broker or MLS GRID. Supplied Open House Information is subject to change without notice. All information should be independently reviewed and verified for accuracy. Properties may or may not be listed by the office/agent presenting the information.


