

Listing Courtesy of:  Midwest Real Estate Data as distributed by MLS GRID / Listed By: Re/Max Premier
 Midwest Real Estate Data as distributed by MLS GRID / Listed By: Re/Max Premier
 3007 Monterey Drive Flossmoor, IL 60422
Active (5 Days)
$3,900 (USD)
OPEN HOUSE TIMES
-
OPENSat, Aug 2912 noon - 1:00 pm
Description
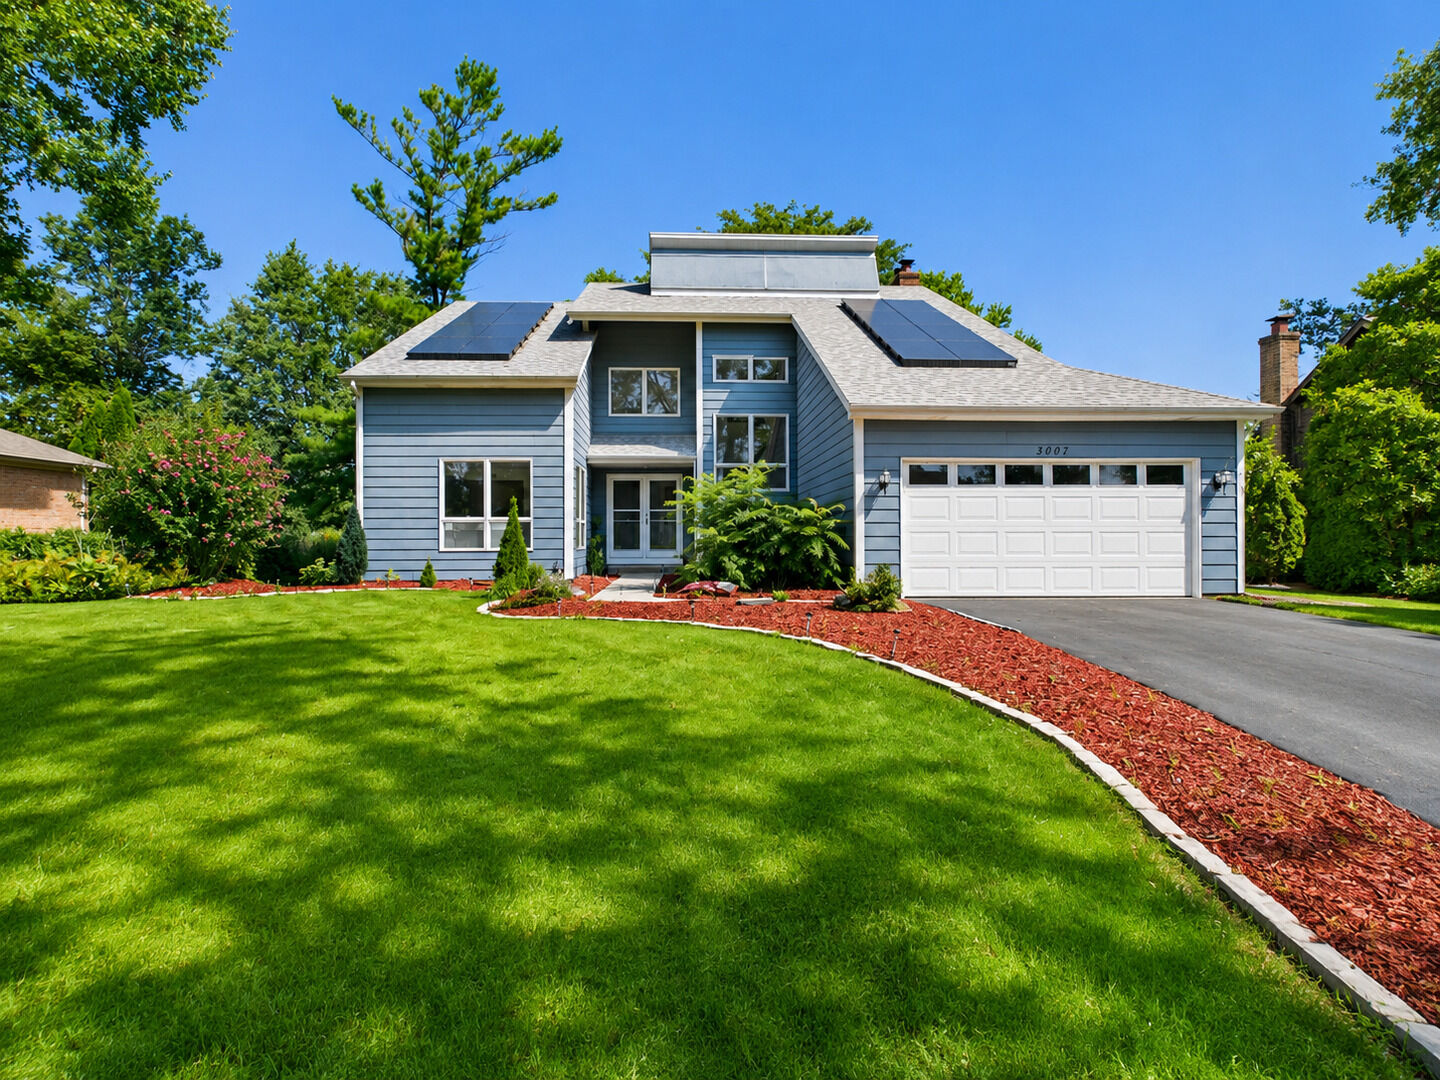
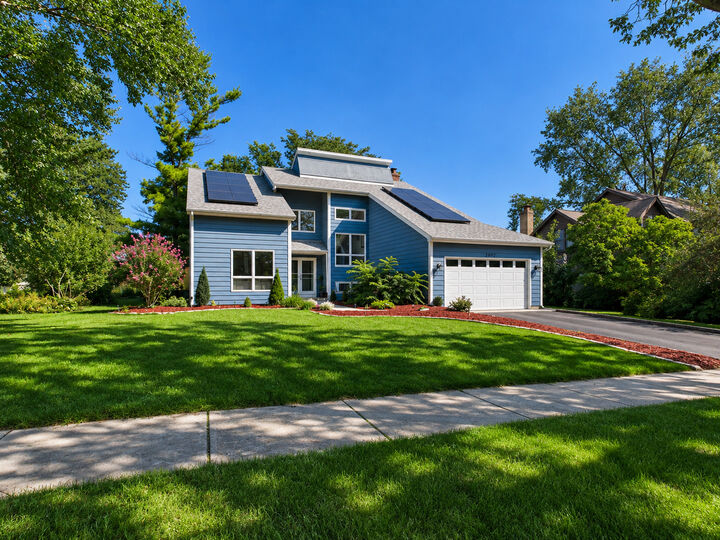
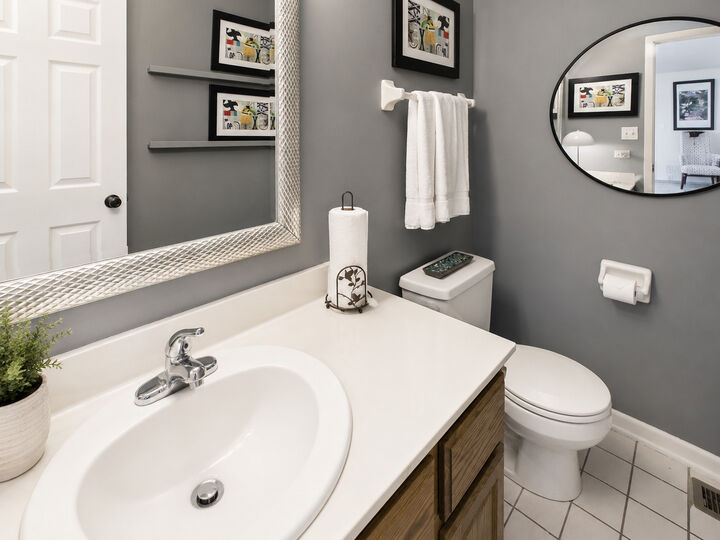
A rare combination of scale, sophistication, and modern functionality, this exceptional 4-bedroom, 3.5-bath residence offers more than 2,700 square feet of thoughtfully designed living space in the highly desirable Flossmoor community. The home's impressive interior is defined by volume, natural light, and distinctive architectural details. Newer windows fill the residence with abundant sunlight, while multiple fireplaces add warmth and character throughout the main living spaces. The formal dining area is enhanced by a fireplace and opens toward a stylish bar area with cabinetry, creating a seamless connection to the beautifully appointed kitchen. At the center of the home, the spacious kitchen has been refreshed with brand-new stainless-steel appliances, offering a polished and contemporary setting that transitions effortlessly into the expansive family room. A second fireplace anchors the family room, giving the space an inviting sense of comfort while maintaining the home's sophisticated character. Upstairs, the primary suite provides a true private retreat, complete with generous proportions and walk-in closets. Three additional bedrooms provide flexibility for family, guests, office space, or other lifestyle needs, while the home's three-and-a-half bathrooms accommodate both everyday living and entertaining with ease. The home's amenities extend well beyond the traditional luxury rental. A private sauna provides an exceptional wellness feature, while the fully paid-off solar panel system offers energy-conscious living. For electric vehicle owners, the attached 2.5-car garage is equipped with a Tesla charger, combining convenience with modern technology. Outdoor living is equally impressive. A spacious deck overlooks the private, beautifully maintained yard, creating an extension of the home's living space and a peaceful setting for entertaining or unwinding. With its expansive floor plan, upgraded finishes, multiple fireplaces, abundant natural light, private outdoor space, solar technology, EV charging capability, and sauna, this residence offers a level of comfort and amenities rarely found in the rental market.
MLS #:
12740626
12740626
Type
Rental
Rental
Year Built
1987
1987
School District
161,233
161,233
County
Cook County
Cook County
Listed By
Craig Lane, Re/Max Premier
Source
Midwest Real Estate Data
Last checked Aug 28 2026 at 2:42 AM GMT+0000
Midwest Real Estate Data
Last checked Aug 28 2026 at 2:42 AM GMT+0000
Bathroom Details
- Full Bathrooms: 3
- Half Bathroom: 1
Interior Features
- Laundry: Gas Dryer Hookup
- Appliance: Range
- Appliance: Refrigerator
- Appliance: Washer
- Appliance: Dryer
- Appliance: Dishwasher
- Appliance: Microwave
- Appliance: Stainless Steel Appliance(s)
- Sauna
Heating and Cooling
- Natural Gas
- Central Air
Basement Information
- Finished
- Full
Utility Information
- Utilities: Water Source: Public
- Sewer: Public Sewer
School Information
- High School: Homewood-Flossmoor High School
Parking
- Attached
- Garage
- Yes
Living Area
- 2,700 sqft
Location
Disclaimer: Square footage is based on information available to agent, including County records. Information has not been verified by agent and should be verified by buyer.
Based on information submitted to the MLS GRID as of 8/28/2026 02:42. All data is obtained from various sources and may not have been verified by broker or MLS GRID. Supplied Open House Information is subject to change without notice. All information should be independently reviewed and verified for accuracy. Properties may or may not be listed by the office/agent presenting the information.


